

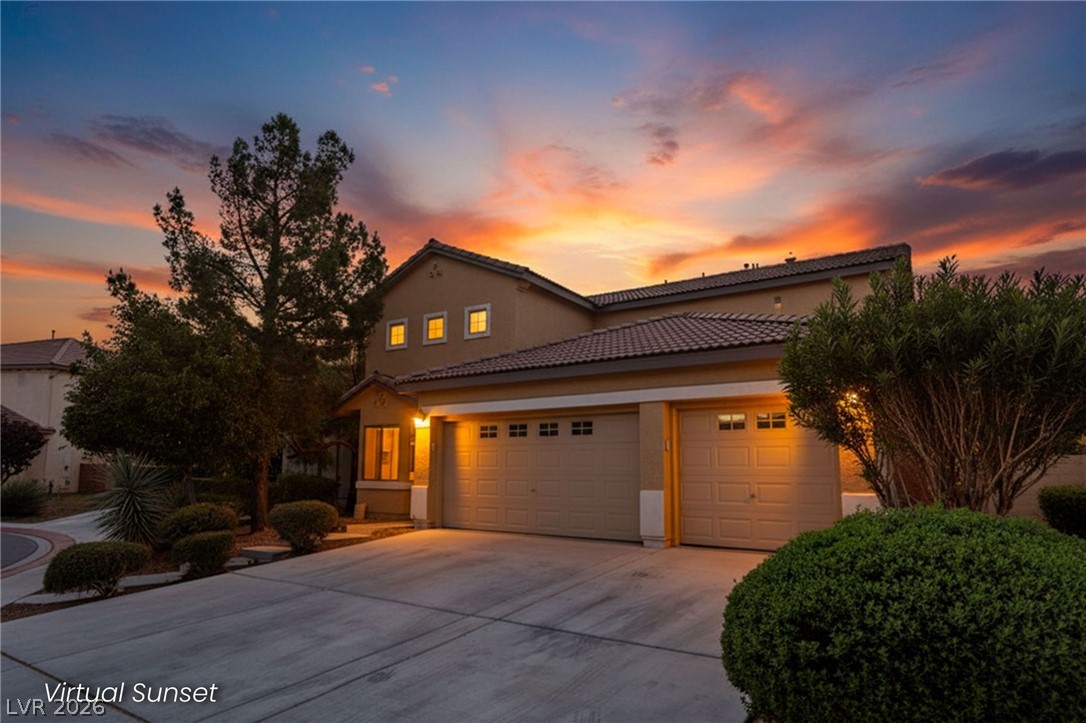
4051 Lancaster Falls Avenue, North Las Vegas, NV 89085
Nelson Ranch · Clark County
Key Facts
Description
Beautifully appointed and highly upgraded home featuring a dual primary bedroom floor plan with one suite upstairs and one downstairs. Centrally located with easy access to schools, shopping, freeways, and world-class entertainment at Aliante Hotel and Casino. Open floor plan with oversized family room, ceiling fans, and new carpet throughout. Chef’s dream gourmet kitchen featuring flat panel shaker cabinets, stainless steel appliances, level 3 granite countertops, and custom backsplash with plenty of space to entertain family and friends. One full primary suite downstairs with spa-like bath. Upstairs offers a huge loft ideal for a home office, gym, or second family room with its own balcony, plus a second primary suite with spa-like bath and two additional oversized bedrooms. Private rear yard with covered patio, perfect to relax after a long Vegas afternoon.
Property Information
Property Type
Residential
Sub-Type
Single Family Residence
Style
TwoStory
Year Built
2006
Stories
2
Living Area
3,170 sq ft
Lot Size
0.19 acres
Garage Spaces
3
Days on Market
91
MLS® Listing#
2766889
Property Features
Interior
Exterior
Appliances
Cooling
Heating
Flooring
Pool
Parking
Laundry
Patio
Fencing
Lot Features
Roof
Windows
Security
Community
Utilities
Sewer
Water Source
Rooms
- 16x20
- 14x16
- Bedroom 311x13
- Bedroom 412x13
- Dining Room10x12
- Family Room20x27
- Kitchen
- Loft18x16
Schools
- Elementary:
- Triggs, Vincent,Triggs, Vincent
- Middle:
- Saville Anthony
- High:
- Shadow Ridge
Financial Details
HOA
$128 / Monthly
Nelson Ranch
Annual Taxes
$4,340
Parcel Number
124-07-711-038
Directions
FROM i-215 AND ALIANTE PARKWAY GO NORTH ON ALIANTE, LEFT ON GRAND TETON, RIGHT ON MIDNIGHT FALLS, LEFT ON LOWER SAXON, SELF ON HEMMED HALLOW, RIGHT ON LANCASTER FALLS
Affordability Calculator
$124,980
Estimated monthly payment
$3,326/mo
Principal $499,920 · Est. interest $697,433 over 30 yrs
Neighborhood Market Statistics
How this home compares to active listings in North Las Vegas, NV
- $477,424
- Median Listing Price
- 69
- Median Days on Market
- 1,747
- Median Sq Ft
- $260
- Median Price / Sq Ft
- 8,478
- Active Listings
- This home’s price is 31% above the area median.
- Its price per sq ft is 24% below the area median.
Market statistics compiled from active EXIT Realty® and MLS listings in North Las Vegas, NV.
Location

Points of Interest in North Las Vegas, NV
Showing the North Las Vegas area map.
Nearby Schools
Shadow Ridge High School
Secondary · 1.1 mi away
Howard E Heckethorn Elementary
Elementary · 1.2 mi away
Kitty McDonough Ward Elementary School
Elementary · 1.3 mi away
Goynes Elementary School
Elementary · 2.1 mi away
Vincent L Triggs Elementary
Elementary · 2.1 mi away
Anthony Saville Middle School
Secondary · 2.2 mi away
Brian & Teri Cram Middle School
Secondary · 2.3 mi away
Champions at Somerset Aliante
Elementary · 2.3 mi away
Primrose Schools
Elementary · 2.4 mi away
Lamb of God Lutheran School
School · 3.0 mi away
Clark County School District
Elementary · 3.1 mi away
Eva G Simmons Elementary School
Elementary · 3.2 mi away
Bring'Em Young Academy
School · 3.4 mi away
Kay Carl Elementary School
Elementary · 3.4 mi away
Legacy High School
Secondary · 3.5 mi away
Ruby Duncan Elementary School
Elementary · 3.5 mi away
Arbor View High School
Secondary · 3.6 mi away
Lee Antonello Elementary School
Elementary · 3.6 mi away
Don E Hayden Elementary School
Elementary · 3.6 mi away
Goddard School
School · 3.6 mi away
Commute Calculator
Nearby Homes


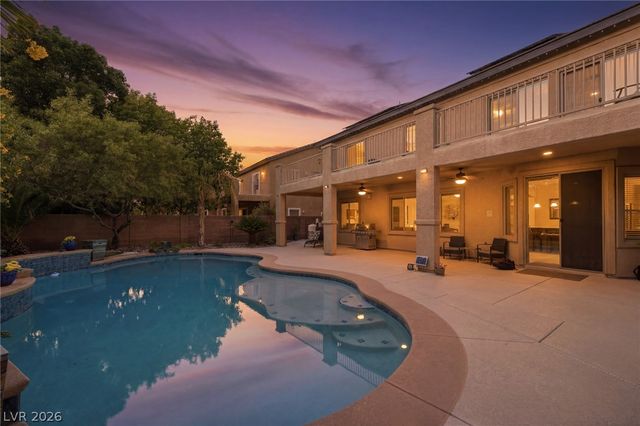


Similar Homes Nearby
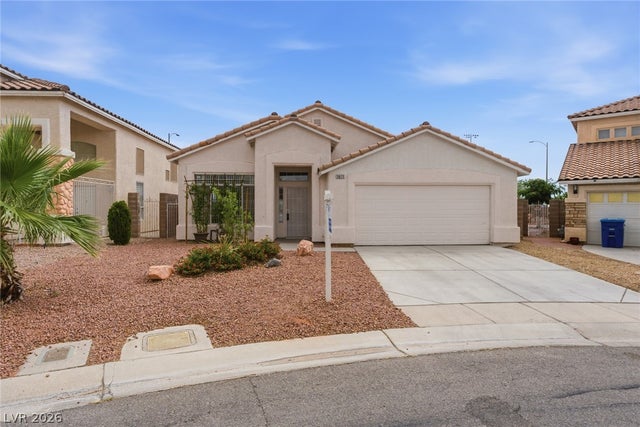


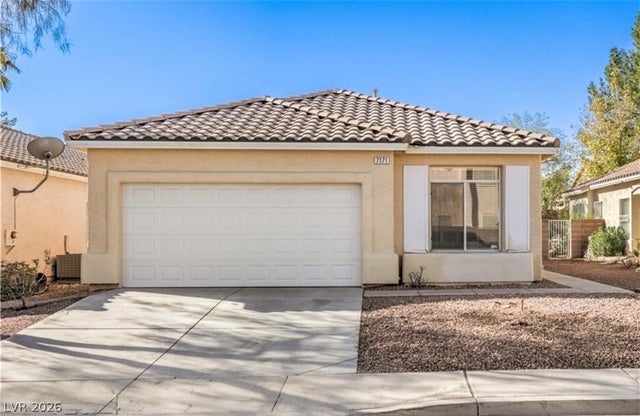

Similar Home Values
Comparable nearby listings and their asking prices.
| Address | Price | Beds | Baths | Sq Ft |
|---|---|---|---|---|
| 3872 Crest Horn Dr Drive, Las Vegas, NV | $437,500 | 3 | 2 | 1,846 |
| 4440 Hatch Bend Avenue, North Las Vegas, NV | $437,500 | 3 | 2 | 1,867 |
| 5326 Borra Hills Street, Las Vegas, NV | $437,950 | 3 | 3 | 1,450 |
| 3731 Canary Creek Avenue, North Las Vegas, NV | $438,000 | 4 | 3 | 1,976 |
| 7171 Russell Ranch Avenue, Las Vegas, NV | $438,000 | 3 | 2 | 1,395 |
| 1014 Havenworth Avenue, Las Vegas, NV | $438,800 | 3 | 2 | 1,466 |
Moving Cost Estimate
EXIT Agents in North Las Vegas


Listing Courtesy: LIFE Realty District - (702) 540-3775
Presented by: Robert W. Morganti