

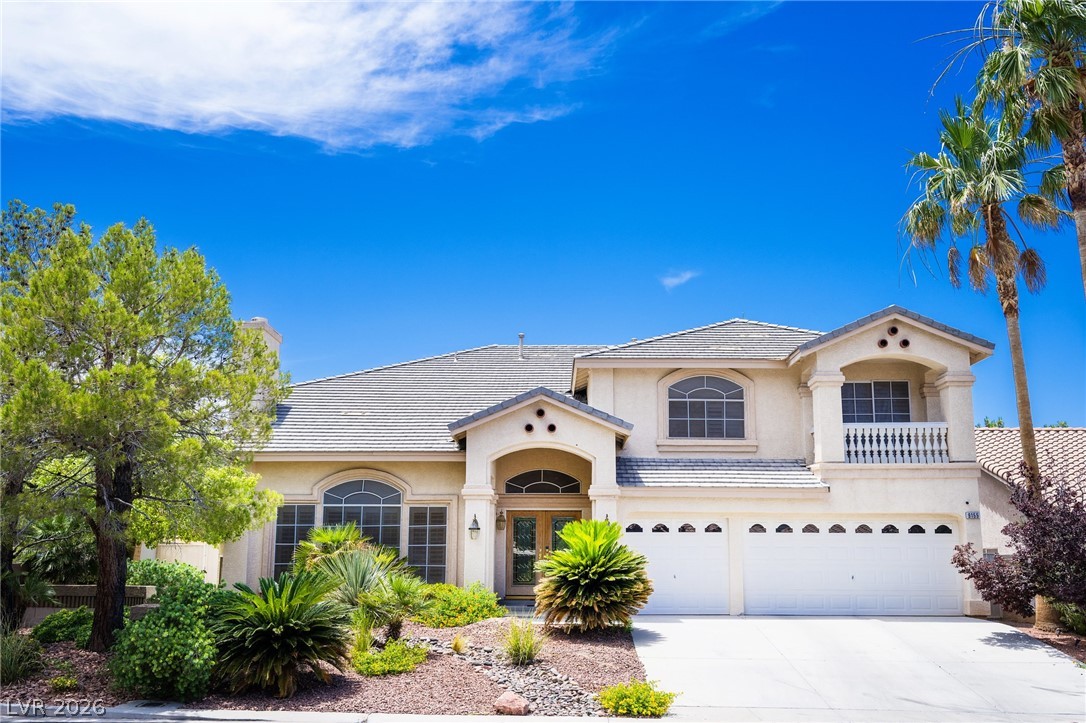
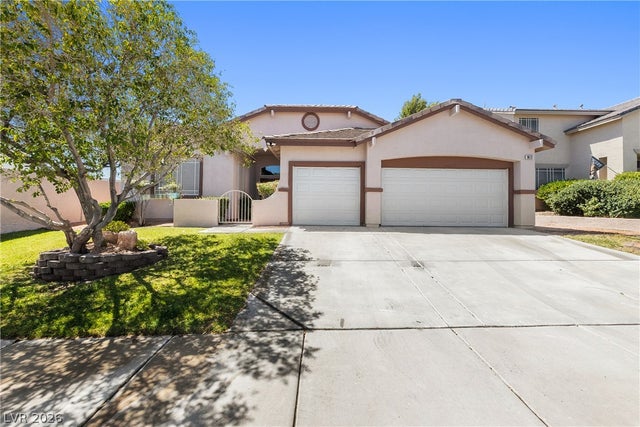
9155 Harvest Homes Street, Las Vegas, NV 89123
Silverado Ranch Estate · Clark County
Key Facts
Description
Stunning upgraded 5-BR Home located in the gated community of Crown Pointe in Silverado Ranch! Countless hours of love & effort have been invested transforming this property into an entertainer’s haven! This home boasts exquisite Birch Flooring, Crown Molding, Shutters & HALO Water Filtration System. The spacious Kitchen has custom Granite Countertops & Cabinets, Stainless Steel Double Ovens, a built-in MIELE Coffee Maker, Garden Window, & a Breakfast Bar/Island that opens to the Family Room. The Family Room features cathedral ceilings & custom stone wall! The formal Living Room has a Fireplace & Vaulted Ceilings. The Primary Bedroom includes a 2-way Fireplace w/Stone surround, while the primary bathroom offers double sinks with Make-Up Table, Separate Shower, Soaking Tub & a Large Walk-In Closet. Additionally, the home has a generous Loft area that overlooks the Family Room. The backyard is an oasis with a pool, spa, waterfall, & Built-In BBQ. COME SEE THIS INCREDIBLE HOME TODAY!
Property Information
Property Type
Residential
Sub-Type
Single Family Residence
Style
TwoStory
Year Built
2002
Stories
2
Living Area
4,468 sq ft
Lot Size
0.20 acres
Garage Spaces
3
Ownership
Single Family Residential
Days on Market
107
MLS® Listing#
2763347
Property Features
Interior
Exterior
Appliances
Cooling
Heating
Flooring
Fireplace
Pool
Parking
Laundry
Patio
Fencing
Lot Features
Roof
Windows
Utilities
Sewer
Water Source
Rooms
- 25x13
- Bedroom 212x12
- Bedroom 313x13
- Bedroom 412x12
- Bedroom 512x12
- Dining Room17x11
- Family Room22x19
- Kitchen
- Living Room22x14
Schools
- Elementary:
- Cartwright, Roberta C.,Cartwright, Roberta C.
- Middle:
- Silvestri
- High:
- Silverado
Financial Details
HOA
$310 / Quarterly
Crown Pointe
Annual Taxes
$6,466
Parcel Number
177-23-210-040
Directions
**From Windmill and 215**West on Windmill to Maryland Pkwy** South on Maryland Pkwy to Warm Shadows**East through gate**North to Property**Home is first home on the left**
Affordability Calculator
$186,000
Estimated monthly payment
$4,950/mo
Principal $744,000 · Est. interest $1,037,946 over 30 yrs
Neighborhood Market Statistics
How this home compares to active listings in Las Vegas, NV
- $477,389
- Median Listing Price
- 69
- Median Days on Market
- 1,749
- Median Sq Ft
- $260
- Median Price / Sq Ft
- 8,479
- Active Listings
- This home’s price is 95% above the area median.
- Its price per sq ft is 20% below the area median.
Market statistics compiled from active EXIT Realty® and MLS listings in Las Vegas, NV.
Location

Points of Interest in Las Vegas, NV
Showing the Las Vegas area map.
Nearby Schools
Silverado High School
Secondary · 0.3 mi away
Challenger School
Secondary · 0.5 mi away
Roger D. Gehring Elementary School
Elementary · 0.5 mi away
Roger Gehring Elementary School
Elementary · 0.5 mi away
Roberta C Cartwright Elementary School
Elementary · 0.6 mi away
Jack Lund Schofield Middle School Clark County School District
Secondary · 0.8 mi away
Charles Silvestri Junior High School
Secondary · 0.8 mi away
John R. Beatty Elementary School
Elementary · 1.0 mi away
Nevada Virtual Academy
Secondary · 1.1 mi away
Coral Academy of Science
School · 1.3 mi away
Silicon Valley High School
Secondary · 1.4 mi away
John R Hummel Elementary School
Elementary · 1.5 mi away
Hope Christian Preschool
School · 1.7 mi away
Primrose Schools
Elementary · 1.7 mi away
Childtime
School · 1.8 mi away
The Coder School Henderson
School · 1.9 mi away
Glen C. Taylor Elementary School
Elementary · 2.0 mi away
Aggie Roberts Elementary School
Elementary · 2.3 mi away
Charlotte Hill Elementary School
Elementary · 2.3 mi away
John C. Bass Elementary School
Elementary · 2.3 mi away
Commute Calculator
Nearby Homes


Similar Homes Nearby


Similar Home Values
Comparable nearby listings and their asking prices.
| Address | Price | Beds | Baths | Sq Ft |
|---|---|---|---|---|
| 9613 Cherry Canyon Avenue, Las Vegas, NV | $652,900 | 4 | 3 | 2,185 |
| 7879 Villa Pintura Avenue, Las Vegas, NV | $654,900 | 4 | 3 | 2,444 |
| 8108 Rocket Street, Las Vegas, NV | $654,900 | 4 | 3 | 2,793 |
| 348 Prince George Road, Las Vegas, NV | $655,000 | 4 | 3 | 2,533 |
| 9156 Weeping Hollow Avenue, Las Vegas, NV | $655,000 | 4 | 3 | 3,231 |
| 10489 Celestial Pole Street, Las Vegas, NV | $655,950 | 4 | 3 | 2,640 |
Moving Cost Estimate
EXIT Agents in Las Vegas


Listing Courtesy: Signature Real Estate Group - MWolfeLV@gmail.com
Presented by: Melanie Wolfe