

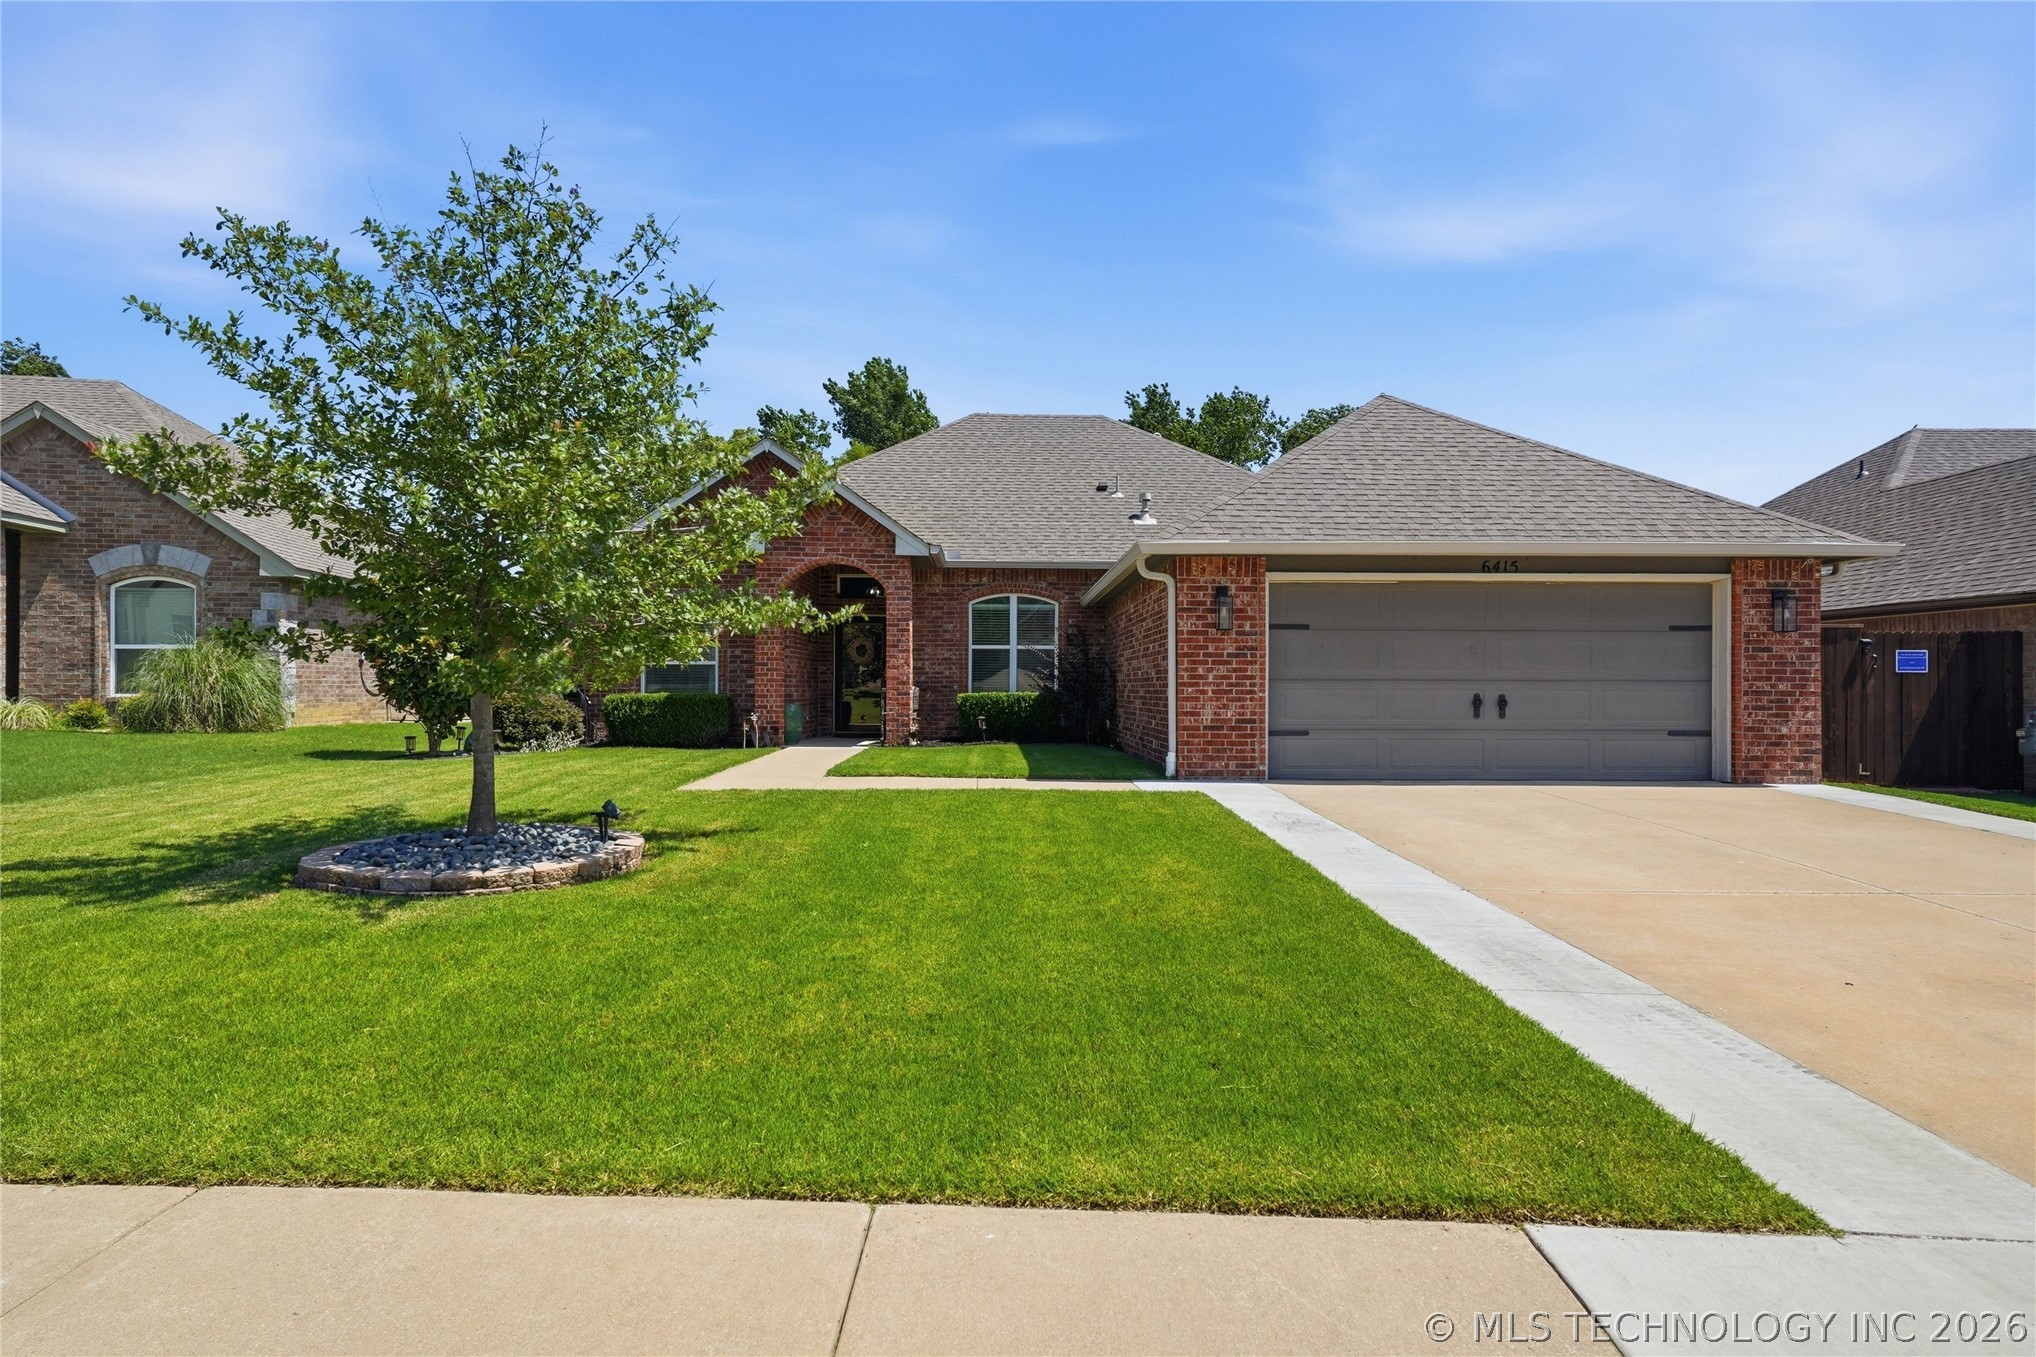
6415 E 146th Street S, Bixby, OK 74008
Southridge at Lantern Hill · Tulsa County
Key Facts
Description
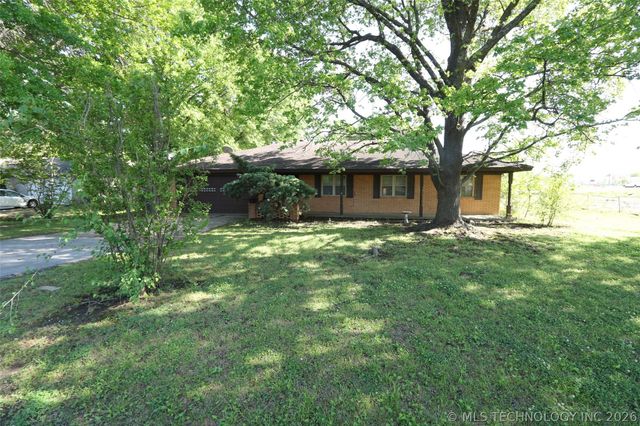
Looking for a newer construction, full brick and move-in ready home that backs to a greenbelt in Bixby? This is it. 2019 build with an Open Living Concept with Quartz countertops, gorgeous hard surface tile flooring throughout, and an Updated shower in the primary bathroom. The primary suite is spacious and serene with separate shower, bathtub, double vanity, and large walk-in closet. This split plan layout offers function and flexibility and comes with a tornado shelter for peace of mind during the stormy seasons. As great as the inside of the home is, the backyard is a show stopper! This home backs to a greenbelt with a pond view—the back patio was extended to offer plenty of room to enjoy nature, unwind, and relax in your own private oasis. Fire pit. Hot tub. Fruit Trees. Pergolas. Scenic Views. Schedule a showing today!
Property Information
Property Type
Residential
Sub-Type
Single Family Residence
Structure Type
House
Year Built
2019
Living Area
1,960 sq ft
Lot Size
0.28 acres
Garage Spaces
2
Days on Market
18
MLS® Listing#
2624202
Property Features
Interior
Exterior
Appliances
Cooling
Heating
Flooring
Fireplace
Basement
Pool
Parking
Laundry
Patio
Fencing
Lot Features
Construction
Foundation
Roof
Security
Other Structures
Utilities
Sewer
Water Source
Rooms
- First
- First
- BathroomFirst
- BedroomFirst
- BedroomFirst
- BedroomFirst
- Dining RoomFirst
- KitchenFirst
- Living RoomFirst
- Utility RoomFirst
Schools
- Elementary:
- Central
- Middle:
- Bixby
- High:
- Bixby
Financial Details
HOA
$315 / Annually
Annual Taxes
$4,126
Tax year 2025
Parcel Number
58115-73-15-48705
Directions
POB—141st and Sheridan / go south on Sheridan / Turn Rt. On 146th St. / House is on the right.
Affordability Calculator
$74,000
Estimated monthly payment
$1,969/mo
Principal $295,999 · Est. interest $412,945 over 30 yrs
Neighborhood Market Statistics
How this home compares to active listings in Bixby, OK
- $478,761
- Median Listing Price
- 54
- Median Days on Market
- 2,701
- Median Sq Ft
- $185
- Median Price / Sq Ft
- 303
- Active Listings
- This home’s price is 23% below the area median.
- Its price per sq ft is 2% above the area median.
Market statistics compiled from active EXIT Realty® and MLS listings in Bixby, OK.
Location

Points of Interest in Bixby, OK
Showing the Bixby area map.
Nearby Schools
Central Elementary School
Elementary · 1.7 mi away
West Intermediate
Secondary · 1.7 mi away
Bixby West Elementary
Elementary · 1.7 mi away
Lil Spartan Academy
School · 1.8 mi away
Bixby 9th Grade Center
School · 1.8 mi away
Brassfield Elementary School
Elementary · 1.9 mi away
Spartan Stadium
School · 1.9 mi away
Bixby Public Schools
Secondary · 2.0 mi away
Bixby High School
Secondary · 2.1 mi away
Bixby Middle School
Secondary · 2.1 mi away
Bixby Middle School
School · 2.3 mi away
Bixby Central Intermediate
Secondary · 2.3 mi away
Osiel
School · 2.5 mi away
North Intermediate School
Secondary · 2.7 mi away
Bixby North Elementary School
Elementary · 2.7 mi away
Northeast es and Is
School · 3.8 mi away
Lake Hills Montessori
Elementary · 3.9 mi away
Jenks Southeast Elementary
Elementary · 4.5 mi away
Lake Hills Montessori
Elementary · 4.6 mi away
Primrose Schools
Elementary · 4.6 mi away
Commute Calculator
Nearby Homes

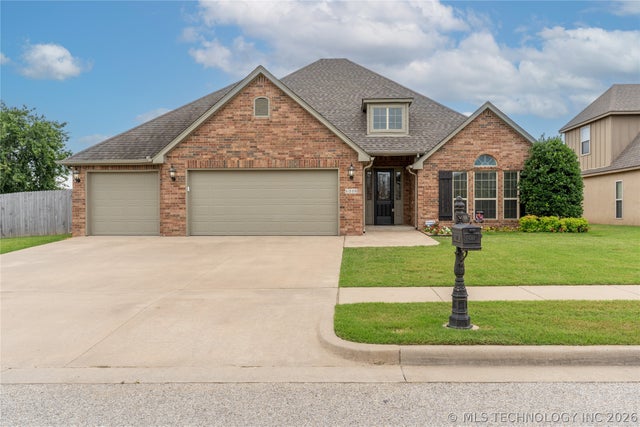
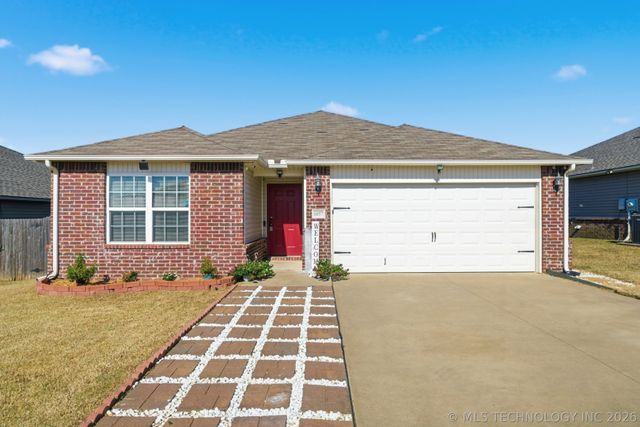
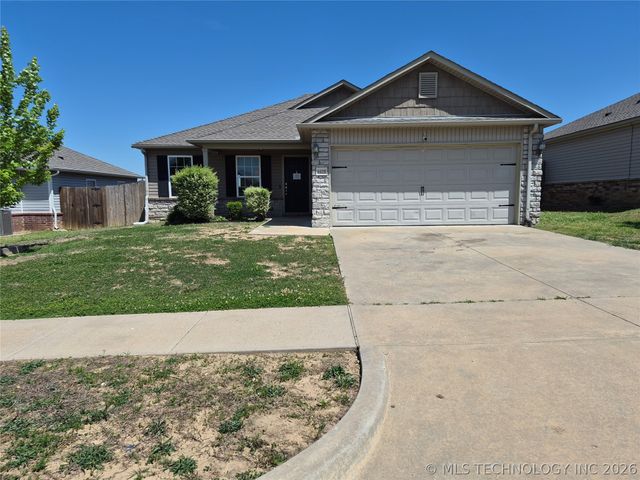
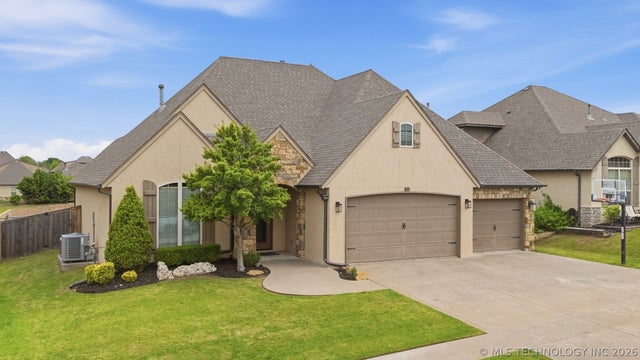
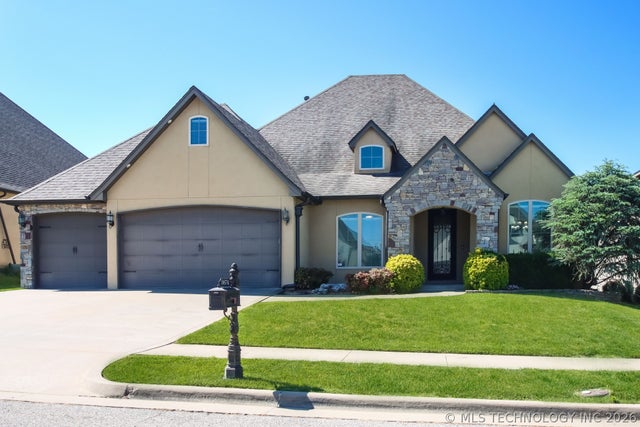
Similar Homes Nearby
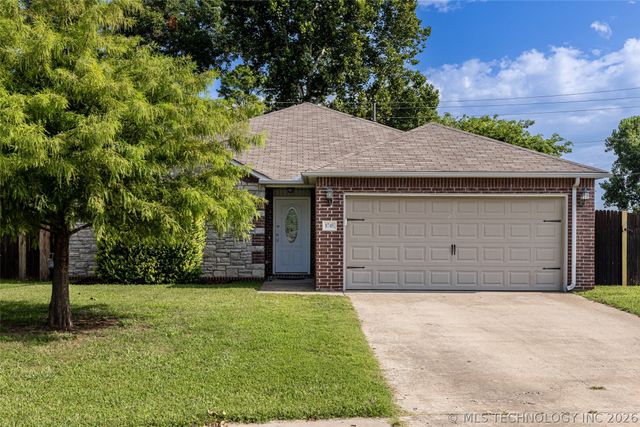
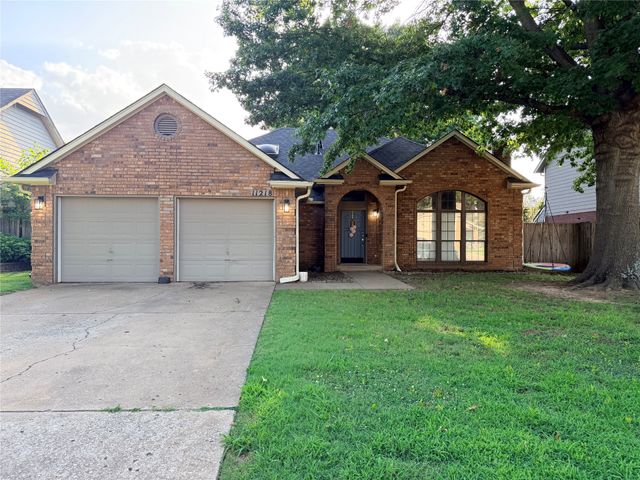


Similar Home Values
Comparable nearby listings and their asking prices.
| Address | Price | Beds | Baths | Sq Ft |
|---|---|---|---|---|
| 8745 E 126th Place S, Bixby, OK | $259,900 | 3 | 2 | 1,526 |
| 11218 S 108th East Avenue, Bixby, OK | $264,900 | 3 | 2 | 1,592 |
| 7429 E 158th Street S, Bixby, OK | $265,000 | 3 | 2 | 1,535 |
| 6057 E 147th Street S, Bixby, OK | $267,000 | 3 | 2 | 1,638 |
| 8104 E 124th Street S, Bixby, OK | $275,000 | 3 | 2 | 1,539 |
| 8517 E 163rd Street S, Bixby, OK | $279,000 | 4 | 2 | 1,691 |
Moving Cost Estimate
EXIT Agents in Bixby


Listing Courtesy: McGraw, REALTORS - 9185926000
Presented by: Jeff Henson