

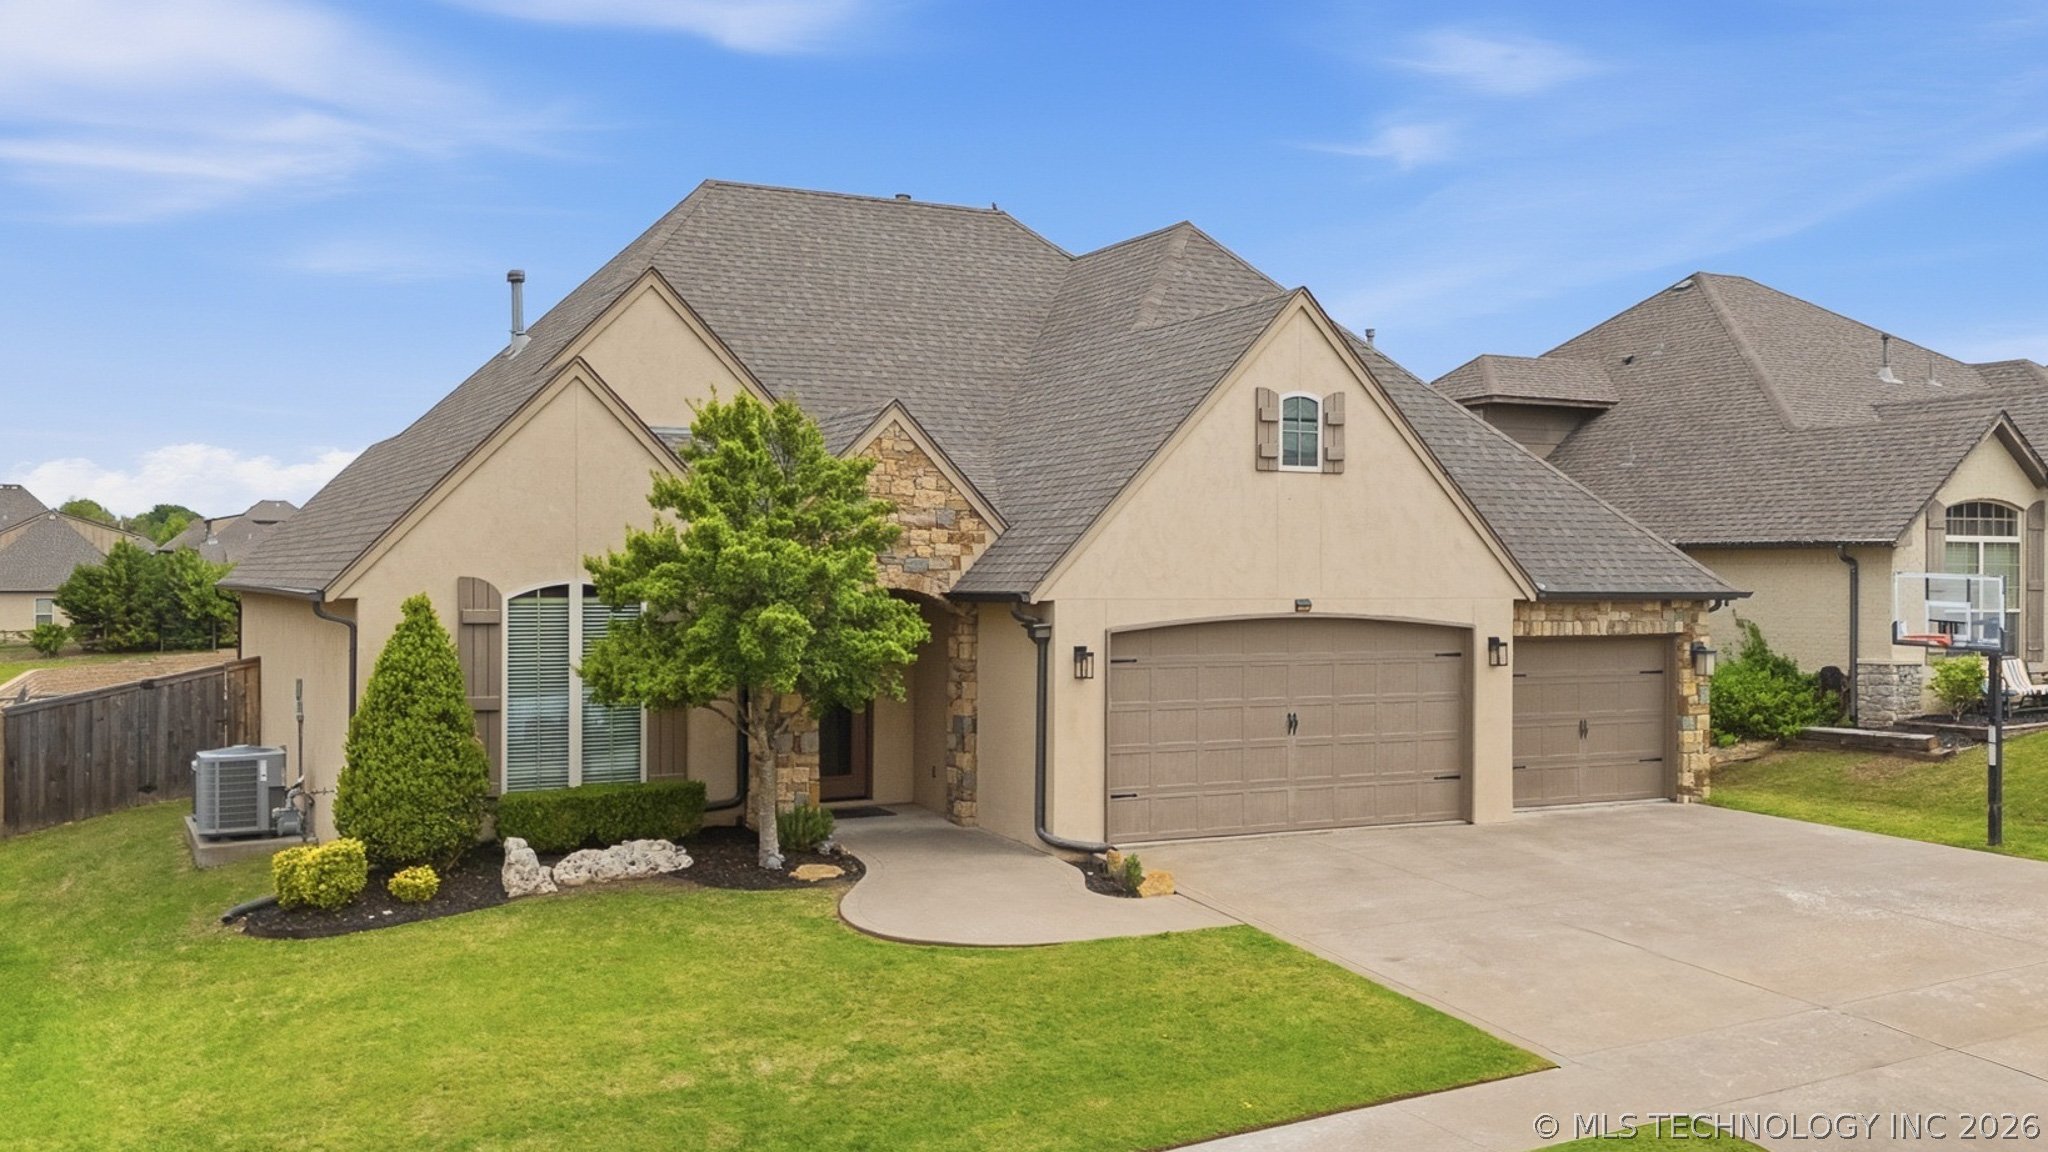
5929 E 145th Street S, Bixby, OK 74008
The Ridge at South County · Tulsa County
Key Facts
Description
Move-in ready in The Ridge at South County! This custom Bixby home offers pond views, no direct backyard neighbors, and the flexible floor plan today’s buyers are searching for. Featuring 4 bedrooms, 3 full bathrooms, dedicated office, home theater, and multiple bonus/flex spaces with potential for a 5th bedroom, game room, workout room, or private upstairs living suite. Hardwood floors, open-concept living, designer finishes, and a recently remodeled spa-style primary bathroom with oversized walk-in shower and soaking tub create a modern luxury feel throughout. The kitchen is built for entertaining with granite countertops, stainless appliances, walk-in pantry, and butler’s pantry. Enjoy a covered back patio overlooking peaceful ponds, plus an oversized 3-car garage with built-in storm shelter. Ideal for multi-generational living, remote work, or anyone needing extra space in one of Bixby’s most sought-after neighborhoods.
Property Information
Property Type
Residential
Sub-Type
Single Family Residence
Structure Type
House
Year Built
2011
Living Area
3,513 sq ft
Lot Size
0.19 acres
Garage Spaces
3
Days on Market
1
MLS® Listing#
2621663
Property Features
Interior
Exterior
Appliances
Cooling
Heating
Flooring
Fireplace
Basement
Pool
Parking
Laundry
Patio
Fencing
Lot Features
Construction
Foundation
Roof
Security
Other Structures
Community
Utilities
Sewer
Water Source
Rooms
- First
- First
- BathroomSecond
- BathroomFirst
- BedroomFirst
- BedroomSecond
- BedroomFirst
- Bonus RoomSecond
- DenSecond
- Dining RoomFirst
- Game RoomSecond
- KitchenFirst
- Living RoomFirst
- OfficeSecond
- Utility RoomFirst
Schools
- Elementary:
- Central
- High:
- Bixby
Financial Details
HOA
$600 / Annually
Annual Taxes
$6,356
Tax year 2025
Directions
POB: Memorial & E 131st St S; South on Memorial to E 141st St S; West on 141st to S Lakewood Ave; South on Lakewood to E 145th St S; West on 145th to home on right.
Affordability Calculator
$93,000
Estimated monthly payment
$2,475/mo
Principal $372,000 · Est. interest $518,973 over 30 yrs
Neighborhood Market Statistics
How this home compares to active listings in Bixby, OK
- $481,739
- Median Listing Price
- 55
- Median Days on Market
- 2,719
- Median Sq Ft
- $184
- Median Price / Sq Ft
- 306
- Active Listings
- This home’s price is 3% below the area median.
- Its price per sq ft is 28% below the area median.
Market statistics compiled from active EXIT Realty® and MLS listings in Bixby, OK.
Location

Points of Interest in Bixby, OK
Showing the Bixby area map.
Nearby Schools
West Intermediate
Secondary · 1.4 mi away
Bixby West Elementary
Elementary · 1.4 mi away
Central Elementary School
Elementary · 2.0 mi away
Lil Spartan Academy
School · 2.1 mi away
Bixby 9th Grade Center
School · 2.2 mi away
Brassfield Elementary School
Elementary · 2.2 mi away
Spartan Stadium
School · 2.2 mi away
Bixby Public Schools
Secondary · 2.3 mi away
Bixby High School
Secondary · 2.4 mi away
Bixby Middle School
Secondary · 2.4 mi away
Osiel
School · 2.5 mi away
Bixby Middle School
School · 2.6 mi away
Bixby Central Intermediate
Secondary · 2.6 mi away
North Intermediate School
Secondary · 2.6 mi away
Bixby North Elementary School
Elementary · 2.7 mi away
Lake Hills Montessori
Elementary · 3.7 mi away
Northeast es and Is
School · 4.0 mi away
Jenks Southeast Elementary
Elementary · 4.3 mi away
Lake Hills Montessori
Elementary · 4.4 mi away
Primrose Schools
Elementary · 4.6 mi away
Commute Calculator
Nearby Homes
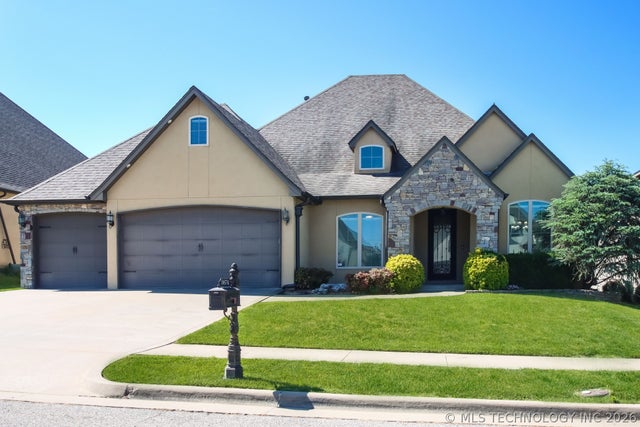
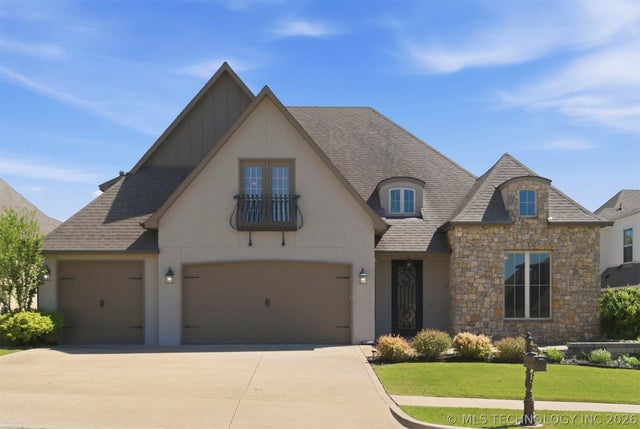
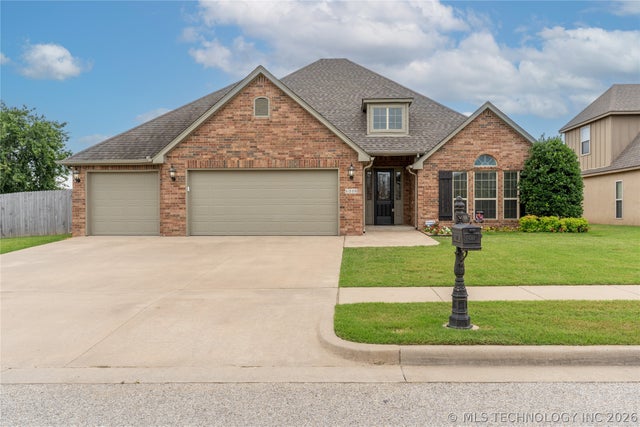
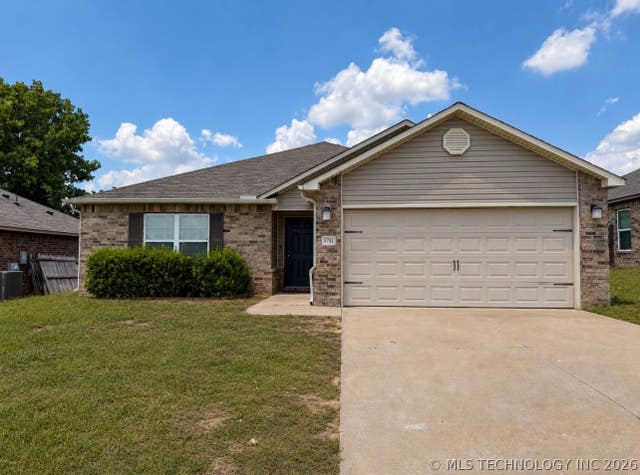
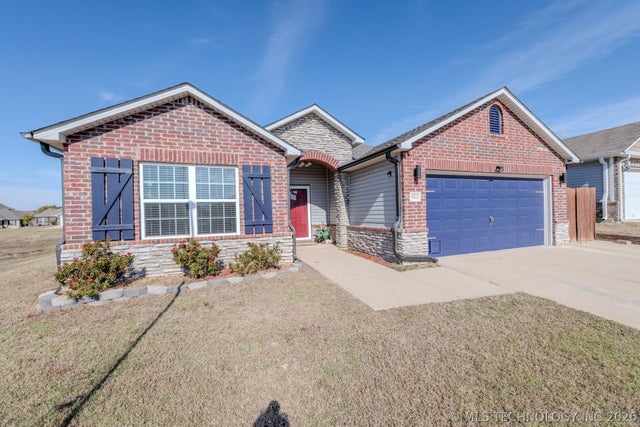
Similar Homes Nearby
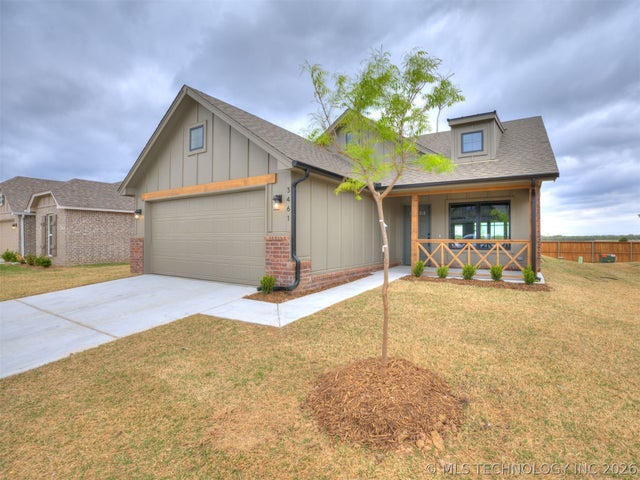



Similar Home Values
Comparable nearby listings and their asking prices.
| Address | Price | Beds | Baths | Sq Ft |
|---|---|---|---|---|
| 3461 E 153rd Street S, Bixby, OK | $329,995 | 3 | 2 | 1,484 |
| 7207 E 131st Place S, Bixby, OK | $330,000 | 4 | 3 | 1,866 |
| 16508 S Yale Avenue, Bixby, OK | $330,000 | 3 | 2 | 1,856 |
| 14421 E 161st Street S, Bixby, OK | $333,000 | 3 | 2 | 1,910 |
| 10206 E 132nd Street S, Bixby, OK | $334,990 | 4 | 2 | 2,031 |
| 2256 E 140th Street S, Bixby, OK | $335,000 | 4 | 2 | 2,144 |
Moving Cost Estimate
EXIT Agents in Bixby


Listing Courtesy: Coldwell Banker Select - 9184963333
Presented by: Lisa Ogden