

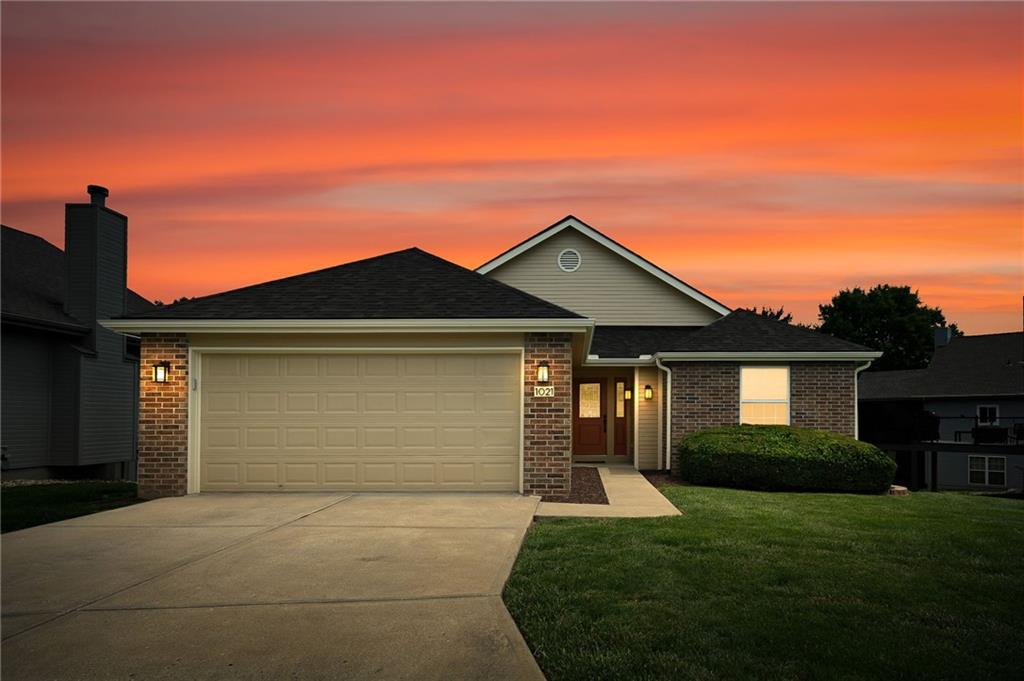
1021 SW 8TH Street, Lee's Summit, MO 64081
Cedar Creek - The Cottages · Jackson County
Key Facts
Description
Don't miss out on this immaculate walk-out ranch offering low-maintenance living in The Cottages of Cedar Creek in Lee's Summit! Located on a quiet cul-de-sac, this nearly 3,000-square-foot home, which features durable cement siding, was completely remodeled in 2013. The four-bedroom, three-bathroom interior now boasts hardwood flooring, tile, custom cabinetry, solid surface countertops, and modern wood trim. For those looking to age in place, it also includes a no-step garage entry and 36-inch door openings throughout for added accessibility. More recent updates to consider include: a new cedar deck (2025); a new roof and gutters (2026); fresh interior and exterior paint (2026); refinished hardwood floors (2026); and professionally stretched and cleaned carpets (2026). In addition to the many sought-after features offered by the home, The Cottages of Cedar Creek offers low-maintenance living for a reasonable HOA fee of $160 per month. This fee covers the expenses for lawn care, snow removal, trash service, and the exterior painting of each resident’s home every seven years. With so much to offer, this home won’t be on the market long! Be prepared to book your viewing beginning Friday, June 12!
Property Information
Property Type
Residential
Style
Traditional
Year Built
1995
Stories
1
Living Area
2,897 sq ft
Lot Size
0.16 acres
Garage Spaces
2
Ownership
Private
Days on Market
12
MLS® Listing#
2623594
Property Features
Interior
Appliances
Cooling
Heating
Flooring
Basement
Parking
Laundry
Patio
Lot Features
Construction
Roof
Windows
Security
Sewer
Water Source
Rooms
- 13x16
- First
- First
- Bathroom 1First
- Bathroom 2Basement
- Bedroom 210x11First
- Bedroom 311x12First
- Bedroom 414x20Basement
- Dining Room
- Kitchen11x24First
- Laundry8x12First
- Living Room13x30First
Schools
- Elementary:
- Pleasant Hill Prim
- Middle:
- Pleasant Hill
- High:
- Lees Summit
Financial Details
HOA
$160 / Monthly
Cedar Creek HOA
Annual Taxes
$3,910
Parcel Number
62-610-18-48-00-0-00-000
Directions
SW 3rd St to SW Ward Rd to SW Hoke Lane to SW 8th St to home.
Affordability Calculator
$99,000
Estimated monthly payment
$2,635/mo
Principal $396,000 · Est. interest $552,455 over 30 yrs
Neighborhood Market Statistics
How this home compares to active listings in Lee's Summit, MO
- $525,000
- Median Listing Price
- 59
- Median Days on Market
- 2,614
- Median Sq Ft
- $208
- Median Price / Sq Ft
- 330
- Active Listings
- This home’s price is 6% below the area median.
- Its price per sq ft is 18% below the area median.
Market statistics compiled from active EXIT Realty® and MLS listings in Lee's Summit, MO.
Location

Points of Interest in Lee's Summit, MO
Showing the Lee's Summit area map.
Nearby Schools
Pleasant Lea Elementary School
Elementary · 0.6 mi away
Westview Elementary School
Elementary · 0.7 mi away
Pleasant Lea Middle School
Secondary · 0.7 mi away
Summit Children's Center
School · 0.9 mi away
Miller Park Center
School · 1.1 mi away
Lee's Summit Elementary School
Elementary · 1.2 mi away
Lee's Summit Academy
School · 1.2 mi away
Summit Christian Academy
School · 1.3 mi away
Winterset Montessori
Elementary · 1.6 mi away
Lee's Summit High School
Secondary · 1.6 mi away
Langsford House
Secondary · 1.6 mi away
Summit Technology Academy
School · 1.7 mi away
Traditions Preschool
School · 1.8 mi away
Lee's Summit North High School
Secondary · 1.8 mi away
Diversity Language Preschool
School · 1.9 mi away
Tony L Stanberry Leadership Center
School · 2.0 mi away
Cedar Creek Elementary School
Elementary · 2.0 mi away
Lees Summit R-7 Public School District
School · 2.0 mi away
Lee's Summit West High School
Secondary · 2.3 mi away
Kidding Around
School · 2.5 mi away
Commute Calculator
Nearby Homes

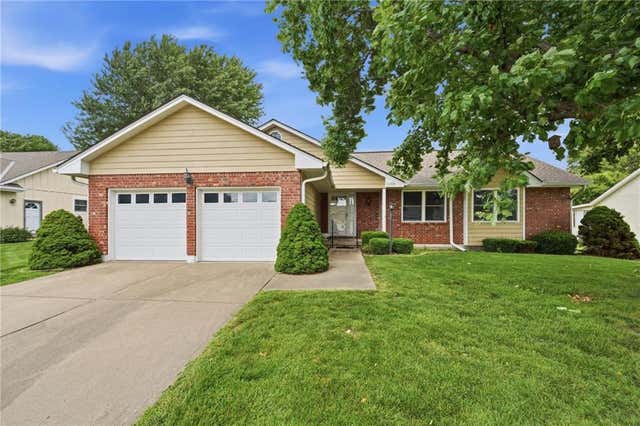

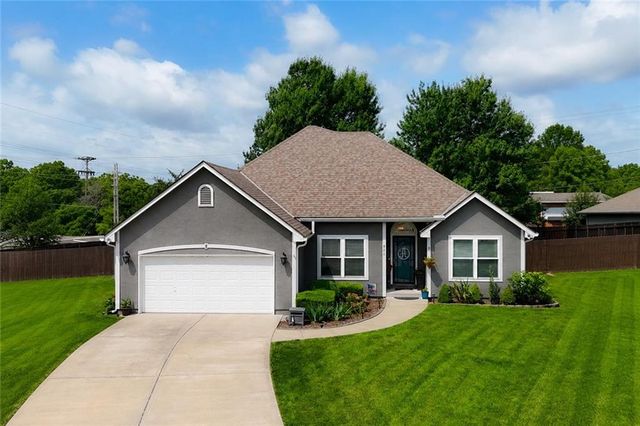
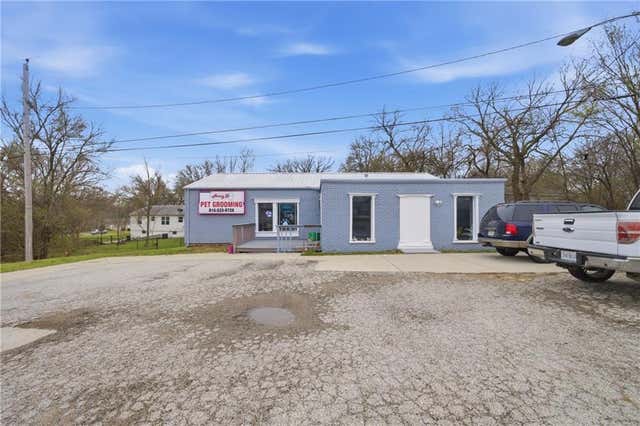

Similar Homes Nearby
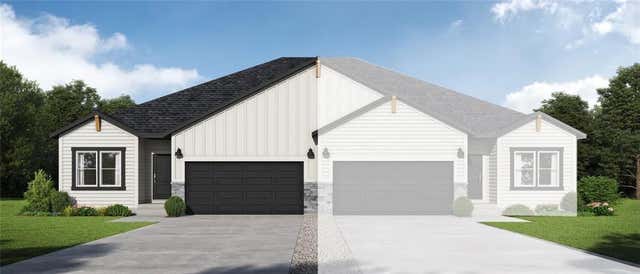

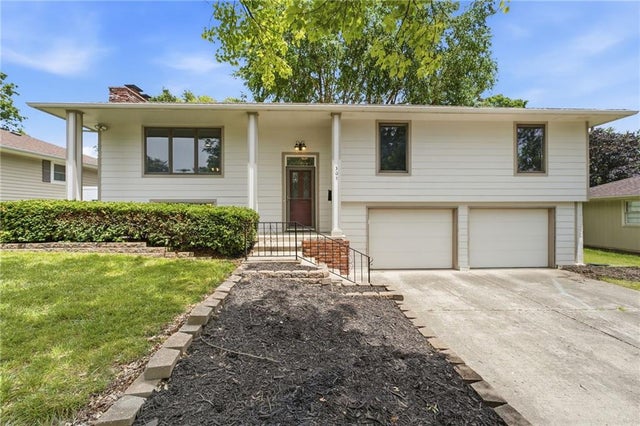

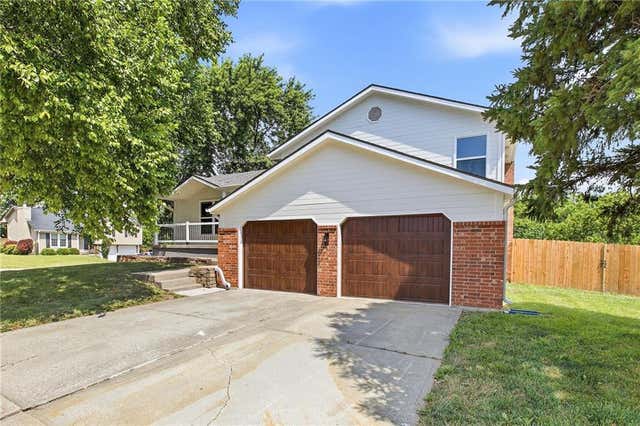
Similar Home Values
Comparable nearby listings and their asking prices.
| Address | Price | Beds | Baths | Sq Ft |
|---|---|---|---|---|
| 1216 SE Cronin Street, Lee's Summit, MO | $349,362 | 3 | 2 | 1,649 |
| 27118 E Oak View Drive, Lee's Summit, MO | $349,533 | 3 | 3 | 1,453 |
| 1210 SE Cronin Street, Lee's Summit, MO | $349,862 | 3 | 2 | 1,649 |
| 305 SW Marion Lane, Lee's Summit, MO | $349,900 | 3 | 3 | 1,744 |
| 741 SW Windsong Circle, Lee's Summit, MO | $349,900 | 4 | 2 | 1,975 |
| 1045 Carousel Lane, Lee's Summit, MO | $349,900 | 3 | 3 | 1,954 |
Moving Cost Estimate
EXIT Agents in Lee's Summit


Listing Courtesy: Orenda Real Estate Services - 816-548-0580
Last Updated: 2026-06-01
Data Terms of Use
1. All data displayed on this website about properties for sale or lease are the proprietary asset of the Heartland Multiple Listing Service, Inc. (“HMLS”). HMLS owns all Intellectual Property Rights in and to such data, or the compilation of such data, including all copyright, patent, trade secret, or trademark rights. User will not contest HMLS’ Intellectual Property Right claims, nor assist others in doing so. User agrees that in the event User infringes upon HMLS’ Intellectual Property Rights in the property data displayed on this website, HMLS’ remedies at law are inadequate, and that HMLS is entitled to temporary and permanent injunctive relief to prohibit such an infringement.
2. User agrees that User is a bona fide potential purchaser or lessee of property in the market area served by HMLS and EXIT Realty. User agrees that any search performed by User of properties available for sale or lease utilizing this website is solely for the purpose of identifying properties in which User has legitimate and bona fide interest in buying or leasing.
3. User agrees that User shall not use this website, or any of the property data accessible on this website, for any commercial or business purpose. User shall not sell, loan, exchange, or license, or otherwise retransmit the property data accessible on this website to any third party without the express written permission of HMLS and EXIT Realty.
4. User waives any and all claims for damages of any kind against HMLS or (name of broker) by reason of Users’ use of this website, or the property data available at this website, including, but not limited to actual, punitive, special, or consequential damages, or lost profits or unrealized savings.
5. This Agreement shall be governed by the laws of Kansas. User agrees that any suit to enforce this Agreement shall be brought in the state or federal courts having jurisdiction over Johnson County, Kansas. User waives any objection to the personal jurisdiction of such courts.
6. In the event a judgment is entered against User in any action by or against User to enforce the parties’ obligations under this Agreement, User shall pay the prevailing parties’ attorneys fees and costs incurred in the prosecution or defense of such action.
7. User acknowledges and agrees that HMLS is a third party beneficiary of this Agreement and both EXIT Realty and HMLS shall each have the authority to enforce its terms against User.