

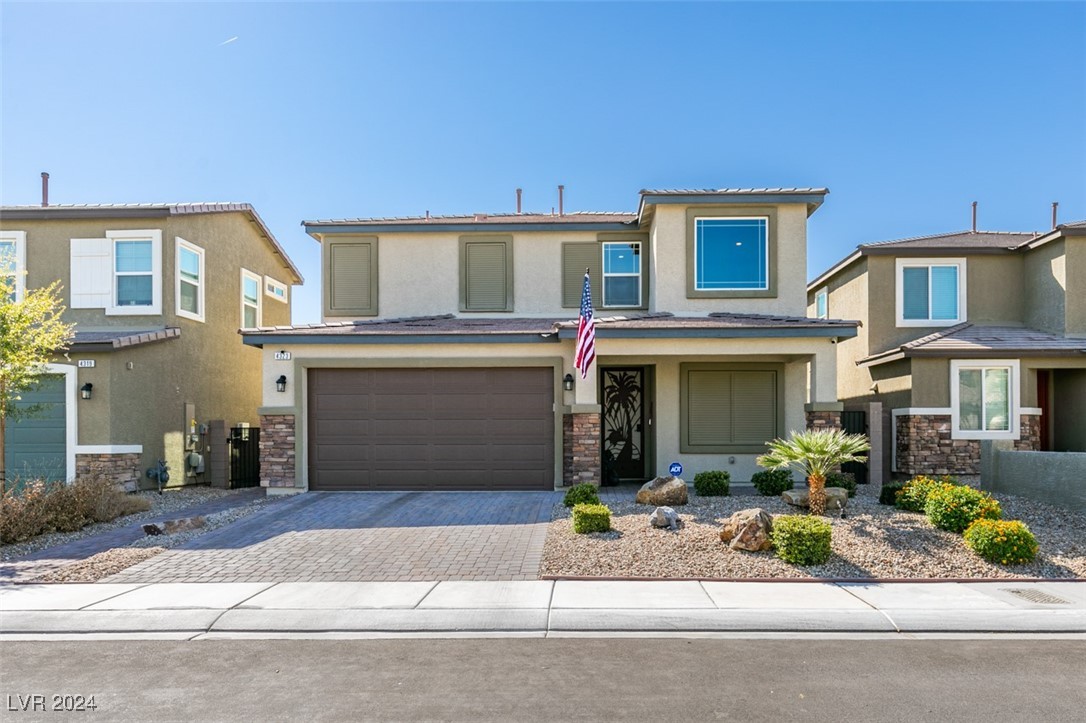
4323 Creekside Cavern Avenue, North Las Vegas, NV 89084
Valley Vista Parcel 14 · Clark County
Key Facts
Description
PRICE IMPROVEMENT FOR YOUR ENJOYMENT!!! WELCOME TO THE UPGRADED TWO STORY HOME YOU HAVE BEEN WAITING FOR IN VALLEY VISTA. THIS LOVELY COMMUNITY HAS MANY OUTDOOR AMENITIES TO ENJOY. WE INVITE YOU TO YOUR NEW 3 BED W/LOFT, 2.5 BATH, 2 VEHICLE GARAGE WITH EXTRA STORAGE & SHELVING, WHICH COMES WITH EVERYTHING YOU HAVE BEEN LOOKING FOR. ENTER YOUR HOME & BE WELCOMED BY A DINING ROOM/FAMILY ROOM COMBO WITH BEAUTIFUL ACCENT WALL. YOUR KITCHEN OFFERS PLENTY OF CABINETS, WALK-IN PANTRY, ADDED RECESSED LIGHTING, NEW BACKSPLASH, AND ISLAND WITH BREAKFAST BAR. YOU WILL FALL IN LOVE WITH THE SPACE THIS HOME OFFERS & THE DESIRABLE LAYOUT. WAIT UNTIL YOU SEE ALL THE NATURAL LIGHTING THIS HOME OFFERS & UPGRADED ADDED LIGHTING INSIDE!! DESERT LANDSCAPING WITH REAL GRASS IN YOUR BACKYARD. WELCOME TO 1,997SQFT OF LIVING AREA, 2 VEHICLE GARAGE, GATED COMMUNITY, AND NOW RELAX, YOU HAVE FOUND YOUR DREAM HOME!!! ALL APPLIANCES WILL BE INCLUDED, EVEN THE SAMSUNG TOUCH REFRIGERATOR. ALL FURNITURE MAY STAY TOO!
Property Information
Property Type
Residential
Sub-Type
Single Family Residence
Style
TwoStory
Year Built
2019
Stories
2
Living Area
1,997 sq ft
Lot Size
0.12 acres
Garage Spaces
2
Ownership
Single Family Residential
Days on Market
353
MLS® Listing#
2625236
Property Features
Interior
Exterior
Appliances
Cooling
Heating
Flooring
Parking
Laundry
Fencing
Lot Features
Construction
Roof
Windows
Security
Utilities
Sewer
Water Source
Rooms
- 15x15
- Bedroom 212x11
- Bedroom 311x10
- Kitchen15x12
- Loft12x12
Schools
- Elementary:
- Heckethorn, Howard E.,Heckethorn, Howard E.
- Middle:
- Saville Anthony
- High:
- Shadow Ridge
Financial Details
HOA
$39 / Monthly
Altair&Gemini Pointe
Annual Taxes
$2,941
Parcel Number
124-18-211-175
Directions
From 215 Beltway, Exit on North Decatur Blvd and head North, R on Farm Rd and head East, L on Scintilla St and through gate, R on Stardusk Falls Avenue, L on Haystack Rock St, R onto Creekside Cavern Ave and your new home is down on the R.
Affordability Calculator
$96,000
Estimated monthly payment
$2,555/mo
Principal $384,000 · Est. interest $535,714 over 30 yrs
Neighborhood Market Statistics
How this home compares to active listings in North Las Vegas, NV
- $477,424
- Median Listing Price
- 69
- Median Days on Market
- 1,747
- Median Sq Ft
- $260
- Median Price / Sq Ft
- 8,478
- Active Listings
- This home’s price is 1% above the area median.
- Its price per sq ft is 7% below the area median.
Market statistics compiled from active EXIT Realty® and MLS listings in North Las Vegas, NV.
Location

Getting Around
Points of Interest in North Las Vegas, NV
Showing the North Las Vegas area map.
Nearby Schools
Howard E Heckethorn Elementary
Elementary · 0.8 mi away
Vincent L Triggs Elementary
Elementary · 1.3 mi away
Kitty McDonough Ward Elementary School
Elementary · 1.3 mi away
Shadow Ridge High School
Secondary · 1.5 mi away
Goynes Elementary School
Elementary · 1.5 mi away
Champions at Somerset Aliante
Elementary · 1.5 mi away
Primrose Schools
Elementary · 1.9 mi away
Brian & Teri Cram Middle School
Secondary · 2.0 mi away
Anthony Saville Middle School
Secondary · 2.0 mi away
Lamb of God Lutheran School
School · 2.2 mi away
Clark County School District
Elementary · 2.2 mi away
Kay Carl Elementary School
Elementary · 2.6 mi away
Eva G Simmons Elementary School
Elementary · 2.6 mi away
Bring'Em Young Academy
School · 2.6 mi away
Joseph M Neal Elementary School
Elementary · 2.9 mi away
Lee Antonello Elementary School
Elementary · 3.2 mi away
Steve Cozine Elementary School
Elementary · 3.2 mi away
Arbor View High School
Secondary · 3.2 mi away
Eva Wolfe Elementary School
Elementary · 3.3 mi away
Legacy Traditional
Elementary · 3.4 mi away
Commute Calculator
Nearby Homes
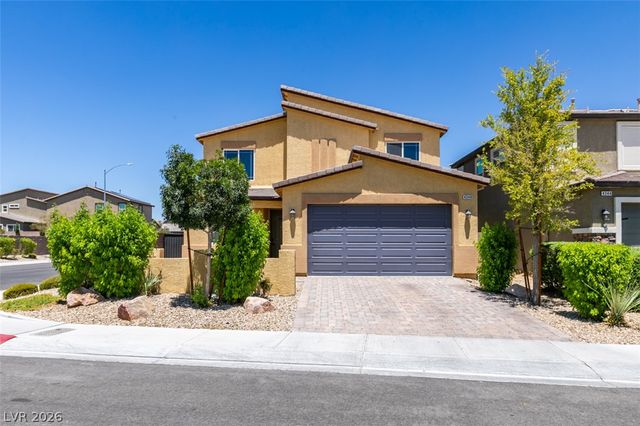


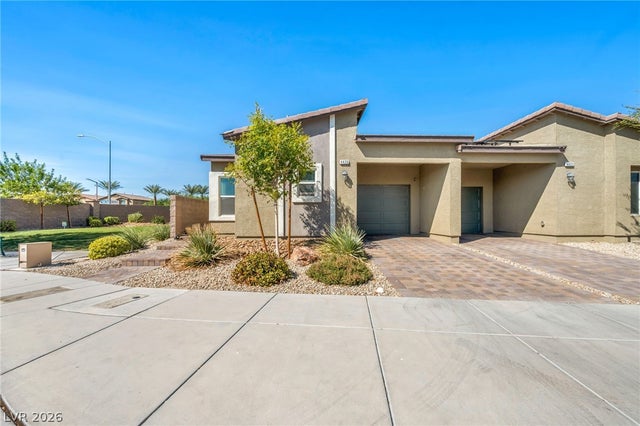
Similar Homes Nearby


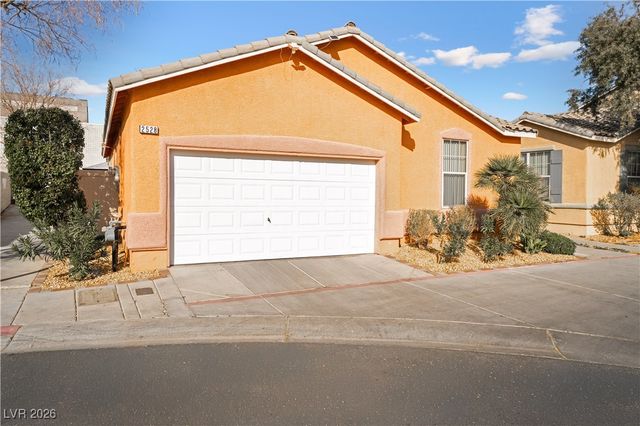


Similar Home Values
Comparable nearby listings and their asking prices.
| Address | Price | Beds | Baths | Sq Ft |
|---|---|---|---|---|
| 7949 Violet Dawn Street, Las Vegas, NV | $336,999 | 2 | 3 | 1,201 |
| 4952 Birch Bay Lane, Las Vegas, NV | $337,000 | 3 | 2 | 1,527 |
| 2528 Living Rock Street, Las Vegas, NV | $337,400 | 3 | 2 | 1,385 |
| 2916 Willow Wren Drive, North Las Vegas, NV | $337,900 | 2 | 2 | 1,157 |
| 4705 Blaise Avenue 101, North Las Vegas, NV | $338,000 | 2 | 2 | 1,162 |
| 1720 E Carson Avenue, Las Vegas, NV | $338,000 | 3 | 2 | 1,166 |
Moving Cost Estimate
EXIT Agents in North Las Vegas


Listing Courtesy: Keller Williams MarketPlace - slysegal100@yahoo.com
Presented by: Joshua Segal