

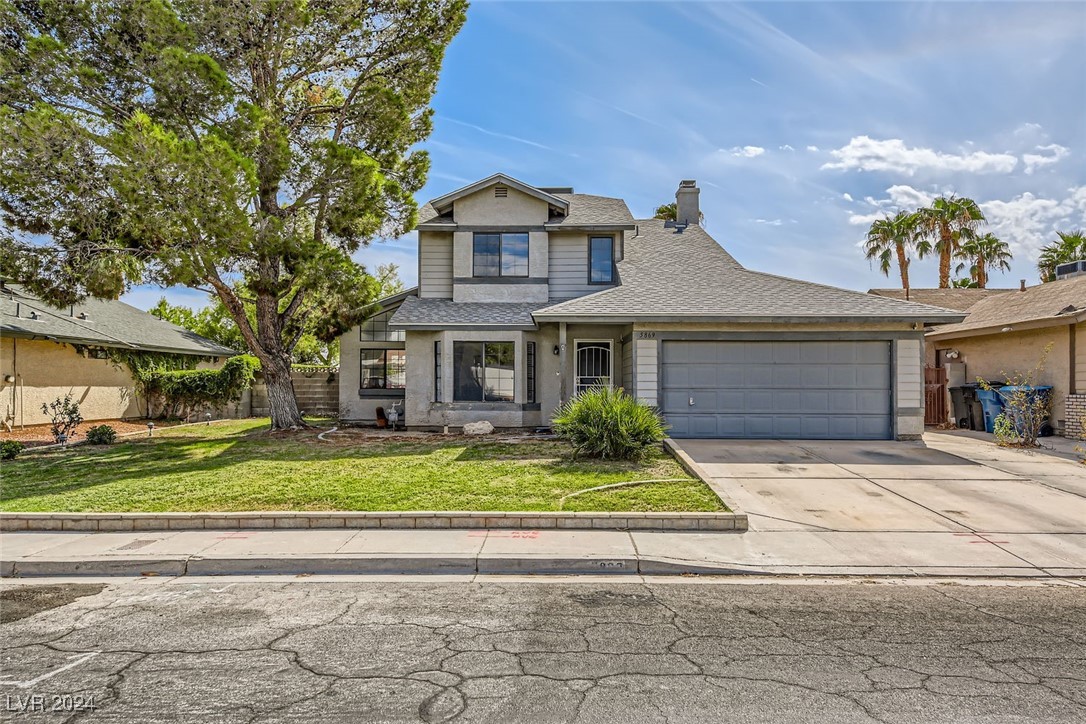
5869 Kelitabb Court, Las Vegas, NV 89130
Country Lane Estate · Clark County
Key Facts
Description
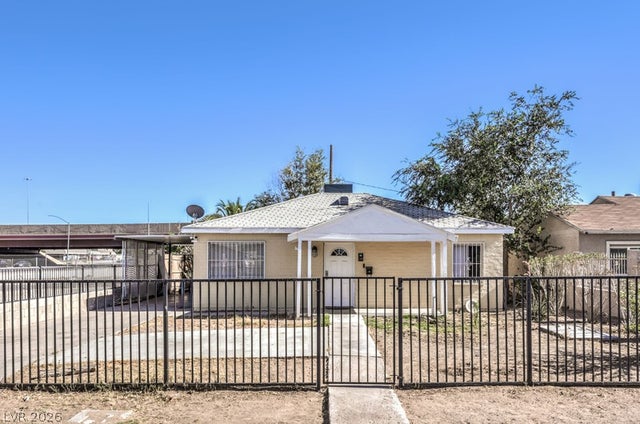
BEAUTIFUL TWO-STORY HOME WITH 3 BEDROOMS & 3 BATHROOMS SITUATED ON AN OVERSIZED LOT WITH NO HOA!*THIS HOME OFFERS RECENT UPGRADES: NEW HVAC SYSTEM(2023), A NEW ROOF(2021), NEW CARPET THROUGHOUT(2024) & NEW QUARTZ COUNTERTOPS(2024)*FAMILY ROOM FEATURES A GAS FIREPLACE*SEPARATE DINING AREA*THE GOURMET KITCHEN OFFERS FUNCTION & STYLE, WITH A GARDEN WINDOW THAT BRINGS IN NATURAL LIGHT, TILE FLOORING, NEW QUARTZ COUNTERTOPS, A SPACIOUS ISLAND FOR MEAL PREP OR CASUAL DINING, NEW DISHWASHER & STAINLESS STEEL APPLIANCES*PRIMARY SUITE IS PRIVATELY LOCATED AWAY FROM THE OTHER BEDROOMS & FEATURES A WALK-IN CLOSET & AN EN-SUITE BATHROOM, PROVIDING A PRIVATE RETREAT WITH SPACE & COMFORT*NEW CARPET IN ALL BEDROOMS & INCLUDE AMPLE CLOSET SPACE & CEILING FANS FOR COMFORT*THE BACKYARD IS AN ENTERTAINER’S DREAM, COMPLETE WITH A SPARKLING POOL AND AN ENCLOSED PATIO, & LOW-MAINTENANCE LANDSCAPING*THE 2-CAR GARAGE OFFERS STORAGE*LOCATED NEAR SHOPPING, DINING, ENTERTAINMENT, & FREEWAY ACCESS!
Property Information
Property Type
Residential
Sub-Type
Single Family Residence
Style
TwoStory
Year Built
1988
Stories
2
Living Area
1,731 sq ft
Lot Size
0.15 acres
Garage Spaces
2
Days on Market
80
MLS® Listing#
2622680
Property Features
Exterior
Appliances
Cooling
Heating
Flooring
Fireplace
Pool
Parking
Laundry
Patio
Fencing
Lot Features
Roof
Windows
Utilities
Sewer
Water Source
Rooms
- 15x12
- Bedroom 210x12
- Bedroom 310x12
- Dining Room10x10
- Family Room12x15
- Kitchen
- Living Room13x14
Schools
- Elementary:
- May, Ernest,May, Ernest
- Middle:
- Swainston Theron
- High:
- Shadow Ridge
Financial Details
HOA
None
Annual Taxes
$1,445
Parcel Number
125-36-213-037
Directions
From 215 & Jones, South on Jones, East on Washburn, North on Sandy's Grove Lane, East on Kelitabb.
Affordability Calculator
$84,000
Estimated monthly payment
$2,235/mo
Principal $336,000 · Est. interest $468,750 over 30 yrs
Neighborhood Market Statistics
How this home compares to active listings in Las Vegas, NV
- $477,389
- Median Listing Price
- 69
- Median Days on Market
- 1,749
- Median Sq Ft
- $260
- Median Price / Sq Ft
- 8,479
- Active Listings
- This home’s price is 12% below the area median.
- Its price per sq ft is 7% below the area median.
Market statistics compiled from active EXIT Realty® and MLS listings in Las Vegas, NV.
Location

Points of Interest in Las Vegas, NV
Showing the Las Vegas area map.
Nearby Schools
Challenger School
Elementary · 0.1 mi away
Ernest J. May Elementary School
Elementary · 0.6 mi away
Kay Carl Elementary School
Elementary · 0.9 mi away
Teach Las Vegas
Elementary · 1.0 mi away
Clark County School District
Elementary · 1.2 mi away
Learning Jungle Lone Mountain
School · 1.3 mi away
Creative Kids Learning Center
School · 1.3 mi away
Lamb of God Lutheran School
School · 1.3 mi away
Dawn of Education
School · 1.3 mi away
Super Genius Kid Center
Elementary · 1.3 mi away
Somerset Academy Lone Mountain
Elementary · 1.4 mi away
Legacy Traditional
Elementary · 1.4 mi away
Claude and Stella Parson Elementary School
Elementary · 1.5 mi away
Joseph M Neal Elementary School
Elementary · 1.6 mi away
Addeliar Guy Elementary School
Elementary · 1.6 mi away
Eva Wolfe Elementary School
Elementary · 1.6 mi away
Bring'Em Young Academy
School · 1.8 mi away
Ruthe Deskin Elementary School
Elementary · 1.9 mi away
Champions at Somerset Aliante
Elementary · 2.1 mi away
Vincent L Triggs Elementary
Elementary · 2.2 mi away
Commute Calculator
Nearby Homes

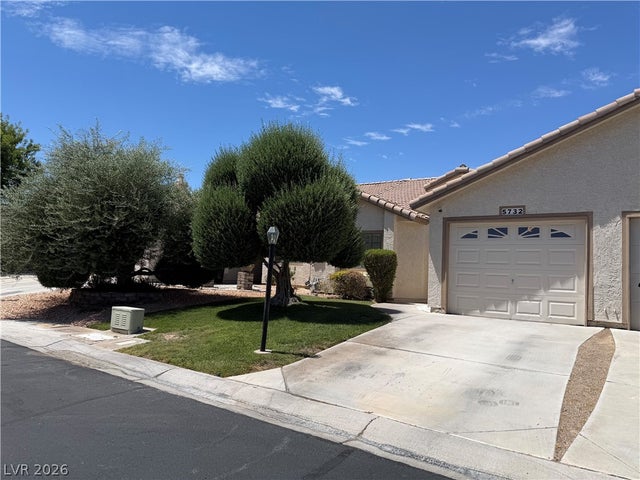


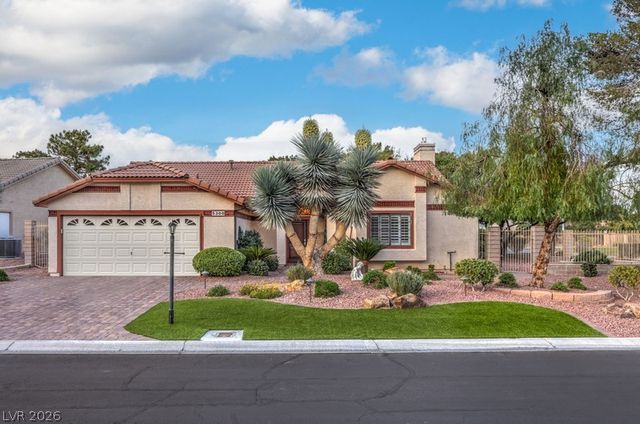

Similar Homes Nearby


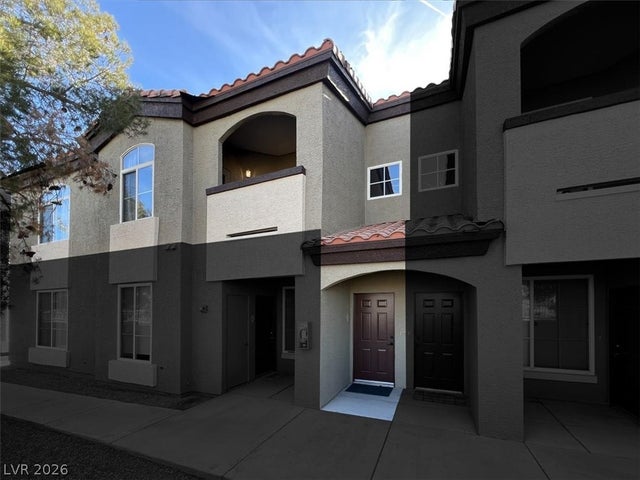

Similar Home Values
Comparable nearby listings and their asking prices.
| Address | Price | Beds | Baths | Sq Ft |
|---|---|---|---|---|
| 9948 Bundella Drive, Las Vegas, NV | $294,000 | 2 | 2 | 1,021 |
| 5054 Ridge Drive, Las Vegas, NV | $294,500 | 2 | 2 | 1,976 |
| 2844 Calle Del Oro, Las Vegas, NV | $294,900 | 3 | 3 | 1,740 |
| 9000 S Las Vegas Boulevard 2222, Las Vegas, NV | $294,900 | 2 | 2 | 1,114 |
| 2127 Casa Ladera Street, Las Vegas, NV | $294,997 | 2 | 2 | 1,144 |
| 2410 Poplar Avenue, Las Vegas, NV | $295,000 | 2 | 1 | 832 |
Moving Cost Estimate
EXIT Agents in Las Vegas


Listing Courtesy: Keller Williams MarketPlace - office@brenkus.com
Presented by: Richard J. Brenkus