

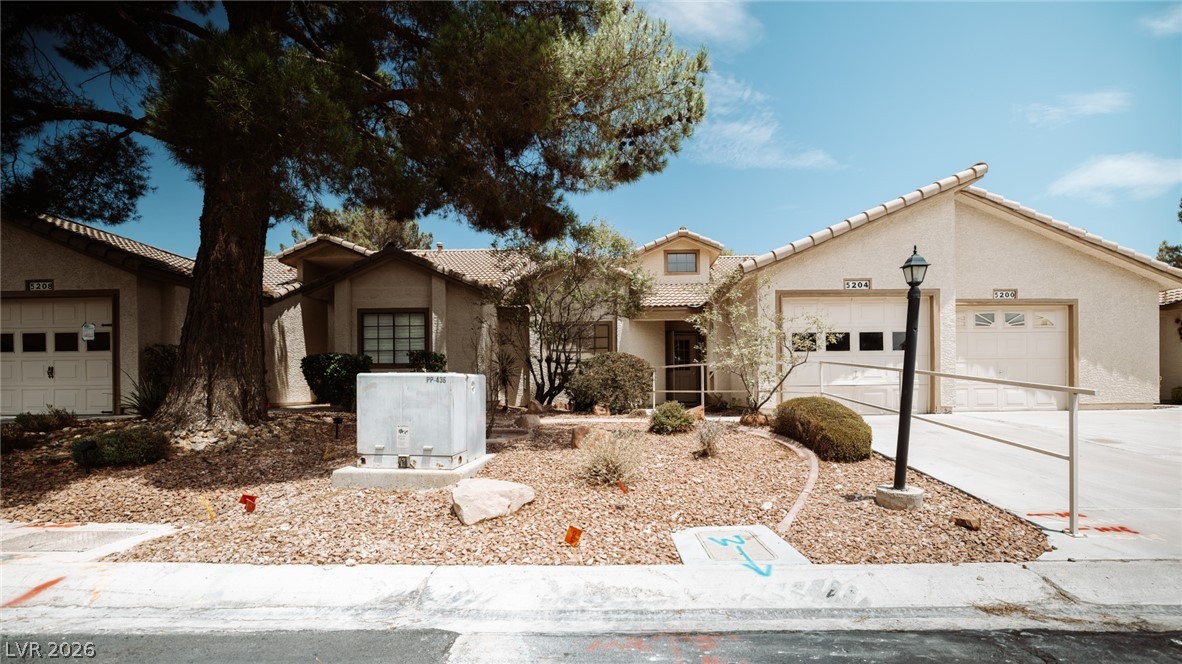
5204 Las Cruces Drive, Las Vegas, NV 89130
Los Prados Phase 1 · Clark County
Key Facts
Description
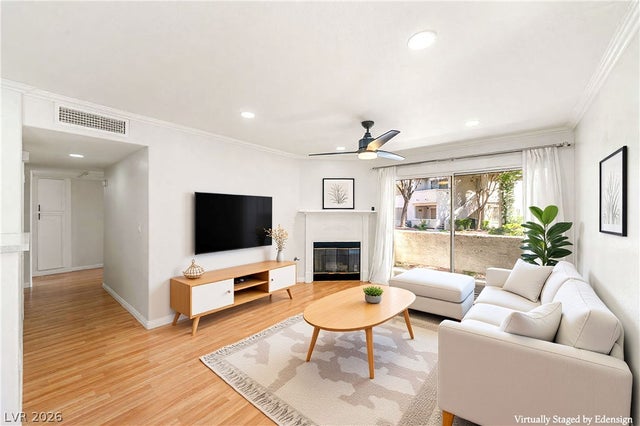
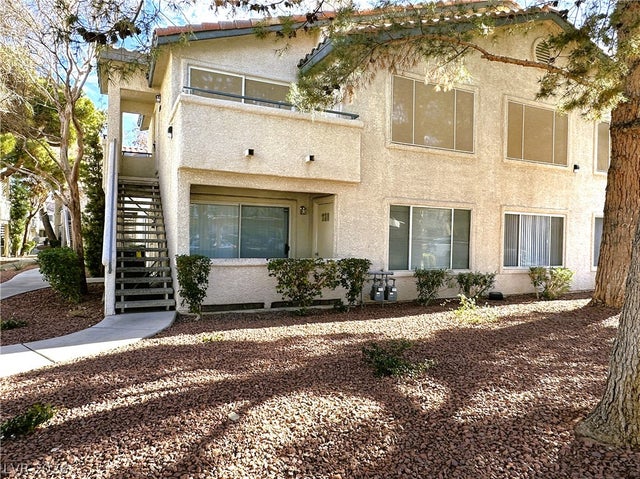
Discover a vibrant lifestyle in this charming Las Vegas residence, perfectly designed for comfort and convenience. Mature trees gracefully frame the stucco exterior, offering inviting curb appeal and shaded relief. Step inside to a thoughtfully laid out single-story home featuring two bedrooms and two full bathrooms, encompassing 1214 square feet of living space. Vaulted ceilings and varying ceiling heights create an airy atmosphere throughout the living areas, complemented by durable tile and wood laminate flooring. The kitchen is a practical and inviting space with tiled counters and floors, complete with a dishwasher, refrigerator, microwave and stove. A compact bath and laundry area offers convenient functionality with classic tile finishes, featuring a washer and dryer. The well-appointed bathroom boasts a glass-enclosed shower and an elongated vanity with an integrated sink. Each bedroom offers a comfortable retreat, with laminate flooring and ceiling fans in the well-lit spaces. An attached garage provides secure parking and ample storage solutions. Outside, a private, fenced yard awaits, featuring a brick patio that extends to a quaint yard perfect for relaxation or entertaining. Enjoy access to community amenities including an inviting pool, a shaded patio with a slatted pergola, and a golf course. This home offers a seamless blend of indoor comfort and outdoor enjoyment, situated in a community with a welcoming entrance.
Property Information
Property Type
Residential
Sub-Type
Townhouse
Style
OneStory
Year Built
1988
Living Area
1,214 sq ft
Lot Size
0.07 acres
Garage Spaces
1
Days on Market
6
MLS® Listing#
2800359
Property Features
Interior
Exterior
Appliances
Cooling
Heating
Flooring
Parking
Laundry
Fencing
Lot Features
Roof
Utilities
Sewer
Water Source
Rooms
- 11x14
- 4x10
- Bedroom 213x13
- Dining Room17x9
- Family Room17x15
- Kitchen10x10
Schools
- Elementary:
- May, Ernest,May, Ernest
- Middle:
- Swainston Theron
- High:
- Shadow Ridge
Financial Details
HOA
$220 / Monthly
Los Prados
Annual Taxes
$1,073
Parcel Number
125-36-211-043
Directions
Take US 95 North to Craig Rd. Exit and turn right on Craig Rd. Take Craig Rd to Cam Del Oro make a left. Follow until the the intersection of Cam Del Oro & Lone Mountain, continue straight into the Los Prados Golf Community. Enter staying left to guard house. Show business card, ID and MLS listing for entry. Follow ahead through gate, turn left at stop sign of Los Prados Circle. Follow around to Divot Point, make a left. Make a right onto Las Cruces, the home is the second on the right.
Affordability Calculator
$62,578
Estimated monthly payment
$1,665/mo
Principal $250,310 · Est. interest $349,205 over 30 yrs
Neighborhood Market Statistics
How this home compares to active listings in Las Vegas, NV
- $477,633
- Median Listing Price
- 74
- Median Days on Market
- 1,727
- Median Sq Ft
- $257
- Median Price / Sq Ft
- 8,391
- Active Listings
- This home’s price is 34% below the area median.
- Its price per sq ft is right around the area median.
Market statistics compiled from active EXIT Realty® and MLS listings in Las Vegas, NV.
Location

Points of Interest in Las Vegas, NV
Showing the Las Vegas area map.
Nearby Schools
Challenger School
Elementary · 0.3 mi away
Ernest J. May Elementary School
Elementary · 0.7 mi away
Kay Carl Elementary School
Elementary · 0.9 mi away
Teach Las Vegas
Elementary · 1.1 mi away
Clark County School District
Elementary · 1.1 mi away
Creative Kids Learning Center
School · 1.2 mi away
Legacy Traditional
Elementary · 1.3 mi away
Lamb of God Lutheran School
School · 1.4 mi away
Addeliar Guy Elementary School
Elementary · 1.4 mi away
Eva Wolfe Elementary School
Elementary · 1.4 mi away
Learning Jungle Lone Mountain
School · 1.4 mi away
Claude and Stella Parson Elementary School
Elementary · 1.4 mi away
Dawn of Education
School · 1.5 mi away
Super Genius Kid Center
Elementary · 1.5 mi away
Somerset Academy Lone Mountain
Elementary · 1.5 mi away
Bring'Em Young Academy
School · 1.6 mi away
Joseph M Neal Elementary School
Elementary · 1.7 mi away
Champions at Somerset Aliante
Elementary · 2.0 mi away
Lucile Bruner Elementary School
Elementary · 2.0 mi away
Ruthe Deskin Elementary School
Elementary · 2.1 mi away
Commute Calculator
Nearby Homes


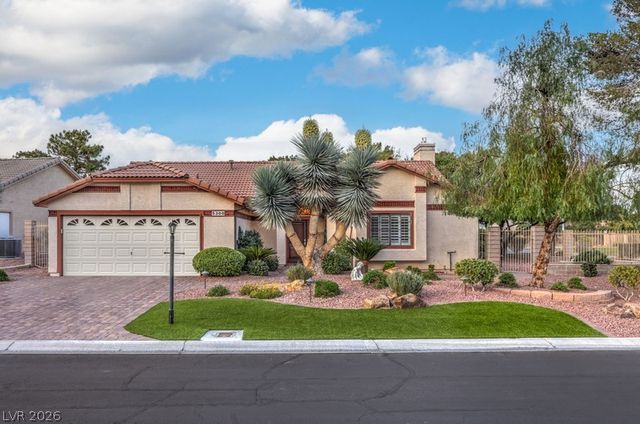
Similar Homes Nearby
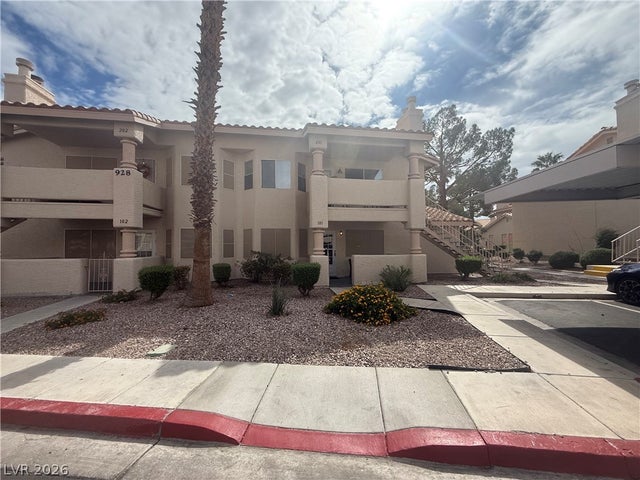


Similar Home Values
Comparable nearby listings and their asking prices.
| Address | Price | Beds | Baths | Sq Ft |
|---|---|---|---|---|
| 928 Rockview Drive 101, Las Vegas, NV | $219,500 | 2 | 2 | 1,136 |
| 1800 Edmond Street 234, Las Vegas, NV | $219,500 | 2 | 2 | 926 |
| 8600 W Charleston Boulevard 1135, Las Vegas, NV | $219,889 | 2 | 2 | 998 |
| 3060 Tarpon Drive 104, Las Vegas, NV | $219,900 | 3 | 2 | 1,190 |
| 3067 Key Largo Drive 102, Las Vegas, NV | $219,900 | 3 | 2 | 1,190 |
| 4451 Rich Drive D, Las Vegas, NV | $219,900 | 2 | 2 | 922 |
Moving Cost Estimate
EXIT Agents in Las Vegas


Listing Courtesy: Realty ONE Group, Inc - Gina.perkins@accuratetcs.com
Presented by: Gina Marie Perkins