

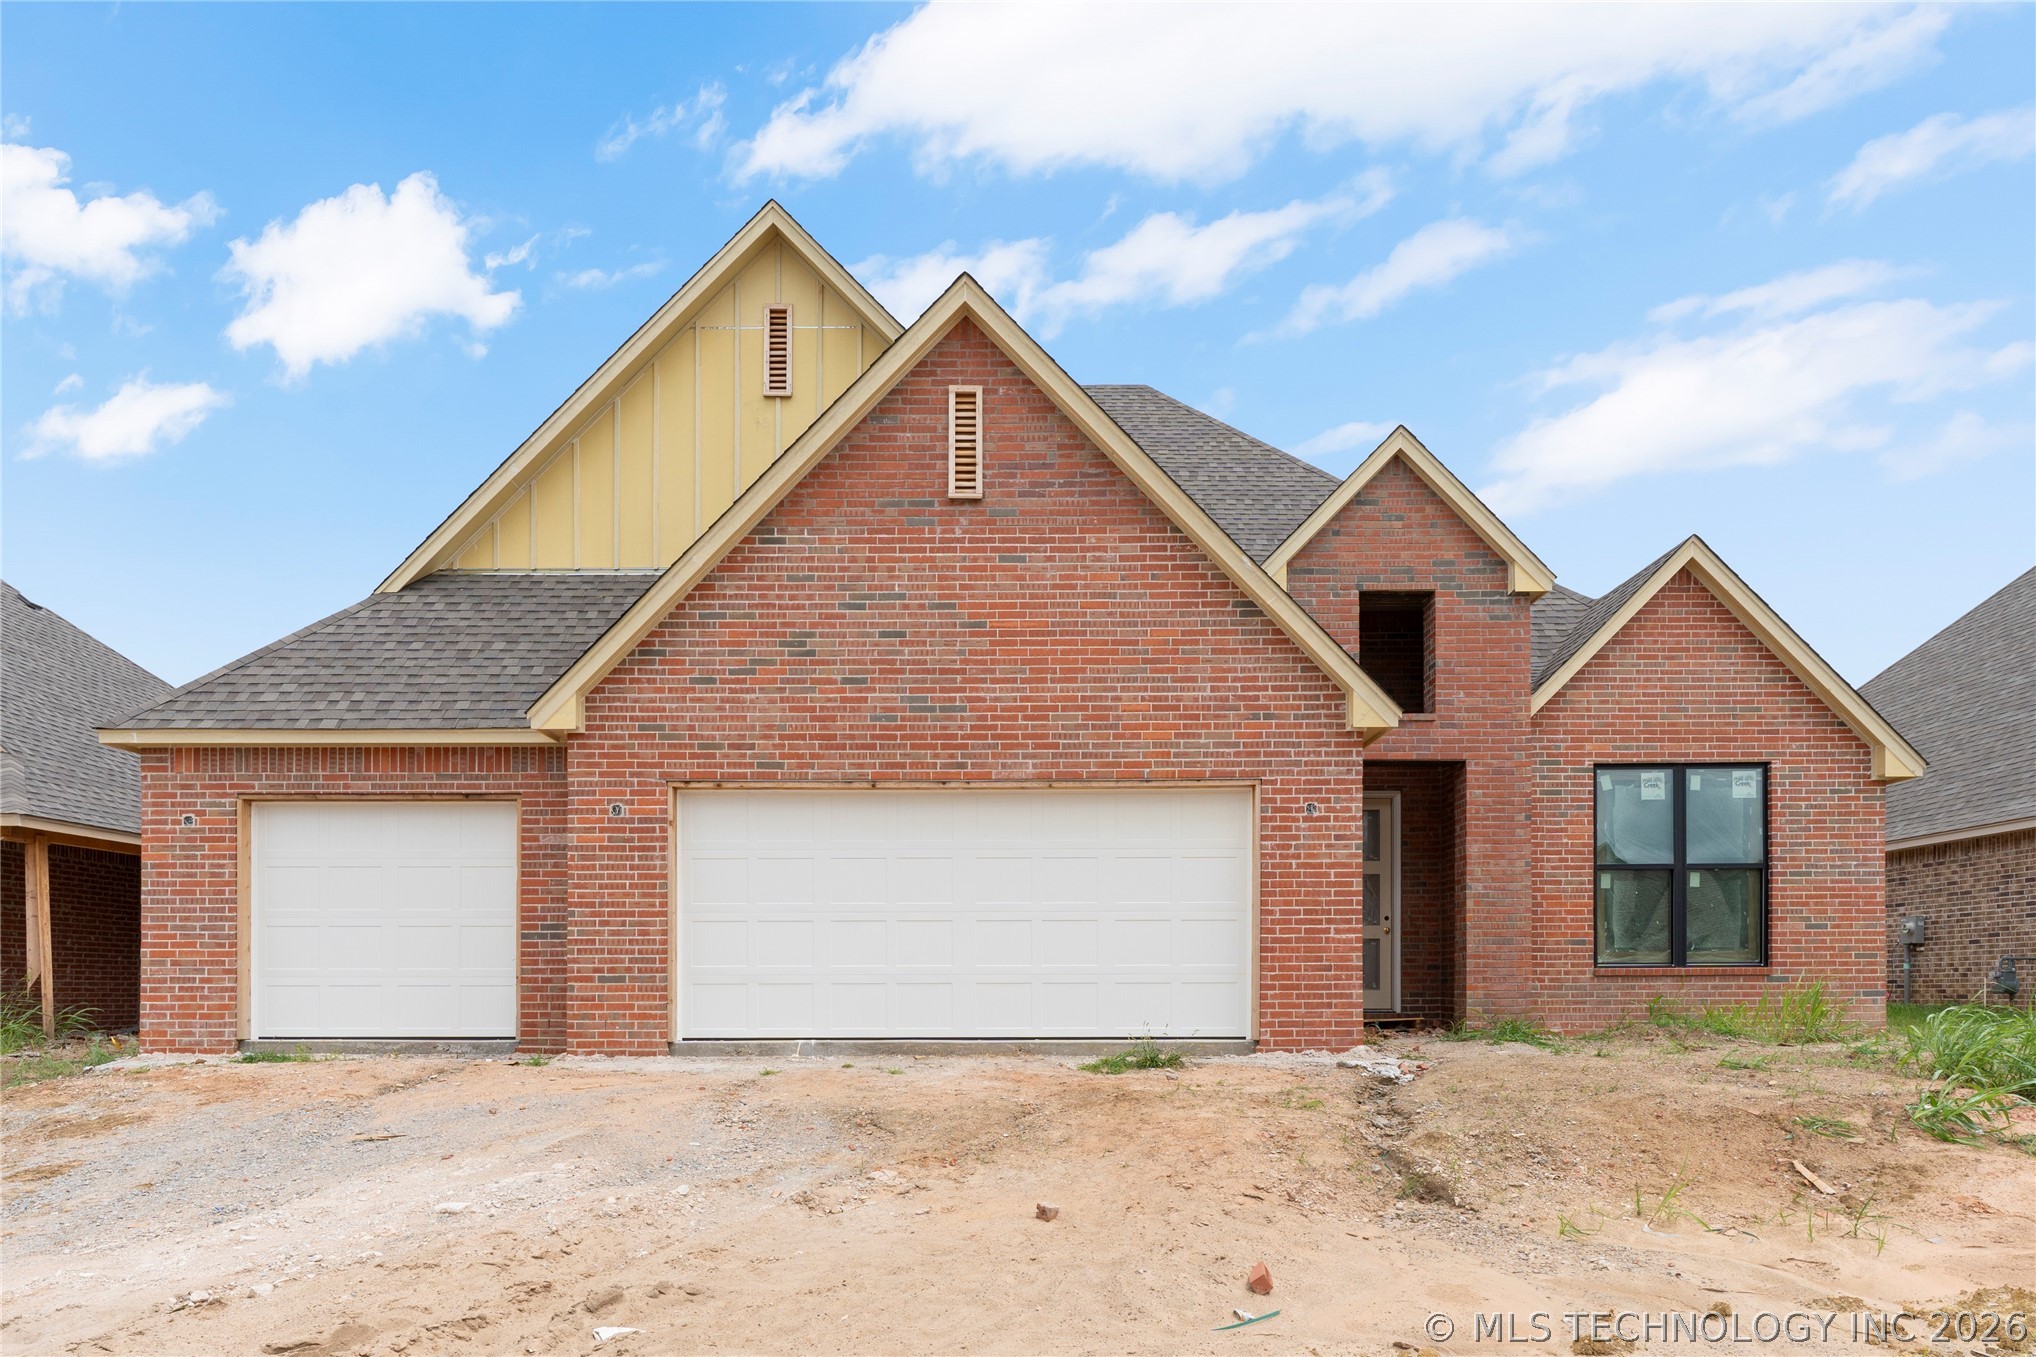
2839 E 141st Court, Bixby, OK 74008
Presley Heights · Tulsa County
Key Facts
Description
Welcome to Presley Heights in Bixby, Oklahoma, where thoughtful design and quality craftsmanship come together in this stunning 3-bedroom, 2.5-bath home with a 3-car garage. Step inside to a spacious openconcept layout highlighted by a vaulted and beamed living room that creates an impressive yet inviting gathering space. The floor-to-ceiling tile fireplace serves as a striking focal point, complemented by custom cabinetry on both sides for added storage and style. Working from home is a breeze in the vaulted and beamed study featuring built-in cabinetry and a closet, making it ideal as a home office, library, or flex space. The kitchen is designed for both everyday living and entertaining with a large pantry complete with custom cabinetry for exceptional organization. The private primary suite offers a relaxing retreat with a beautiful box ceiling and a spa-inspired bath featuring a glass-enclosed shower, separate vanities, and a dedicated makeup vanity. Additional conveniences include a spacious utility room with extensive cabinetry and a large storage closet, providing plenty of room for household essentials. Outdoor living is just as enjoyable with a vaulted covered patio perfect for relaxing or entertaining guests. The oversized 3- car garage also includes a substantial storage area with built-in cabinetry, offering space for tools, hobbies, and seasonal items. Located in desirable Presley Heights in Bixby, this move-in-ready home combines elegant finishes, abundant storage, functional living spaces, and timeless design in one exceptional pac Come see the Envision Homes difference.
Property Information
Property Type
Residential
Sub-Type
Single Family Residence
Structure Type
House
Year Built
2025
Living Area
2,499 sq ft
Lot Size
0.21 acres
Garage Spaces
3
Days on Market
24
MLS® Listing#
2621710
Property Features
Interior
Appliances
Cooling
Heating
Flooring
Fireplace
Basement
Pool
Parking
Laundry
Patio
Fencing
Construction
Foundation
Roof
Security
Other Structures
Community
Utilities
Sewer
Water Source
Rooms
- First
- First
- BathroomFirst
- BedroomFirst
- BedroomFirst
- Dining RoomFirst
- KitchenFirst
- Living RoomFirst
- OfficeFirst
- Utility RoomFirst
Schools
- Elementary:
- West
- High:
- Bixby
Financial Details
HOA
$500 / Annually
Annual Taxes
$274
Tax year 2025
Parcel Number
57923-73-17-09530
Directions
From 141st and Havard go west on 141st. Turn south on Evanston and the next left on 141st Court. House is on your rig
Affordability Calculator
$99,980
Estimated monthly payment
$2,661/mo
Principal $399,920 · Est. interest $557,924 over 30 yrs
Neighborhood Market Statistics
How this home compares to active listings in Bixby, OK
- $481,250
- Median Listing Price
- 52
- Median Days on Market
- 2,719
- Median Sq Ft
- $184
- Median Price / Sq Ft
- 299
- Active Listings
- This home’s price is 4% above the area median.
- Its price per sq ft is 9% above the area median.
Market statistics compiled from active EXIT Realty® and MLS listings in Bixby, OK.
Location

Points of Interest in Bixby, OK
Showing the Bixby area map.
Nearby Schools
West Intermediate
Secondary · 1.1 mi away
Bixby West Elementary
Elementary · 1.1 mi away
Nact Glenpool
School · 2.9 mi away
Glenpool High School
Secondary · 3.1 mi away
Glenpool Elementary School
Elementary · 3.2 mi away
Glenpool Intermediate School
Secondary · 3.2 mi away
Goddard School
School · 3.3 mi away
Glenpool Middle School
School · 3.3 mi away
Osiel
School · 3.3 mi away
North Intermediate School
Secondary · 3.5 mi away
Lake Hills Montessori
Elementary · 3.6 mi away
Bixby North Elementary School
Elementary · 3.6 mi away
Central Elementary School
Elementary · 4.0 mi away
Jenks Southeast Elementary
Elementary · 4.1 mi away
Lil Spartan Academy
School · 4.1 mi away
Jenks Middle School
Secondary · 4.1 mi away
Bixby 9th Grade Center
School · 4.2 mi away
Spartan Stadium
School · 4.2 mi away
Brassfield Elementary School
Elementary · 4.3 mi away
Lake Hills Montessori
Elementary · 4.3 mi away
Commute Calculator
Nearby Homes

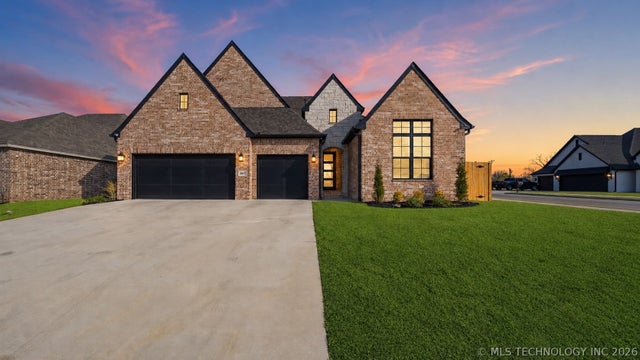
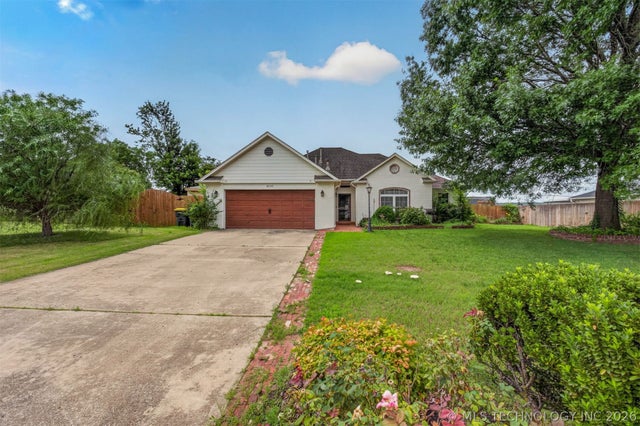
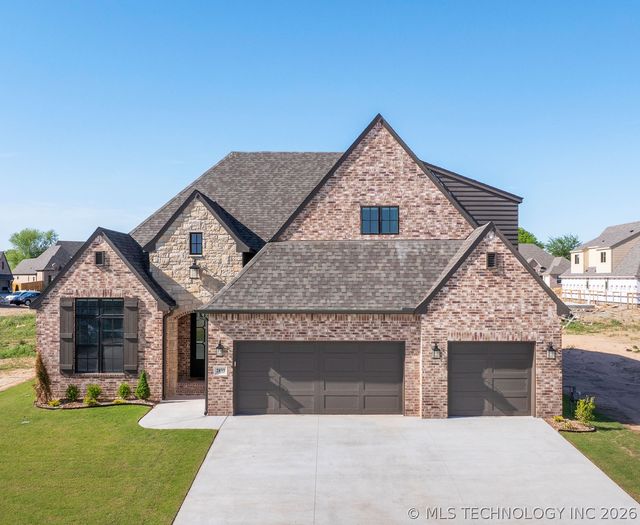

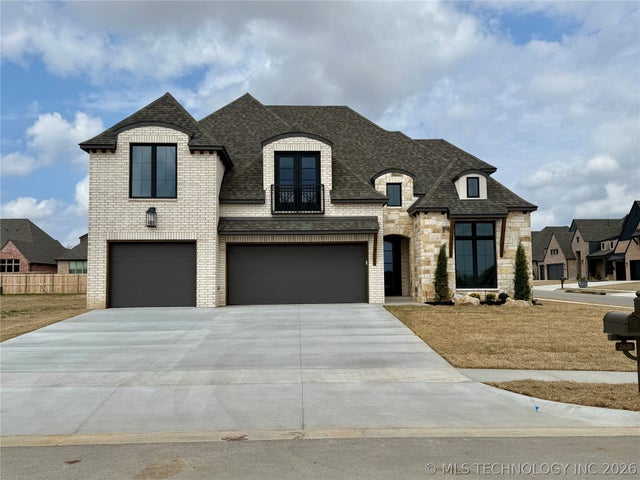
Similar Homes Nearby


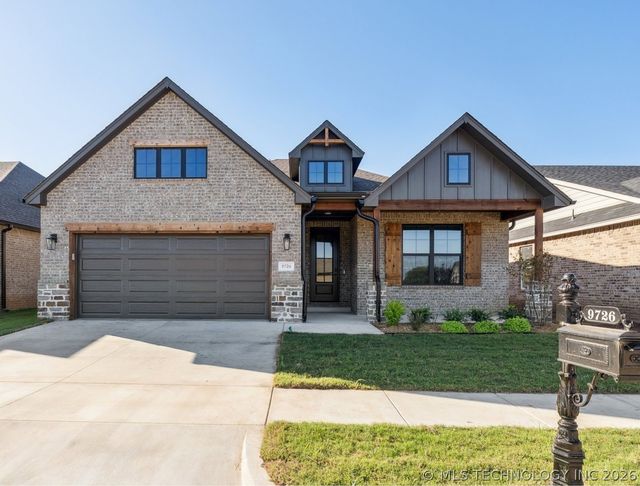
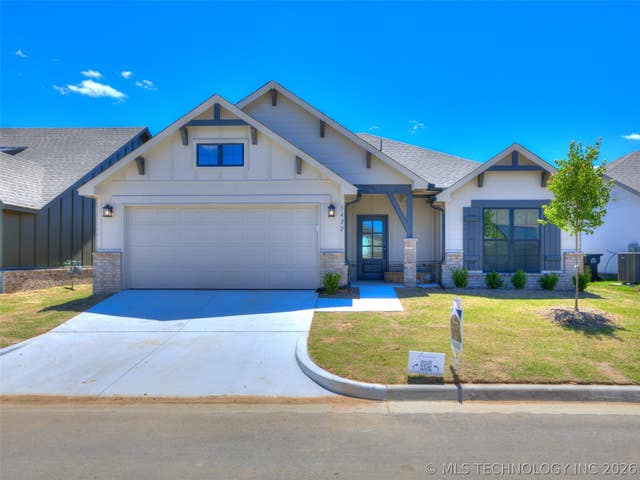
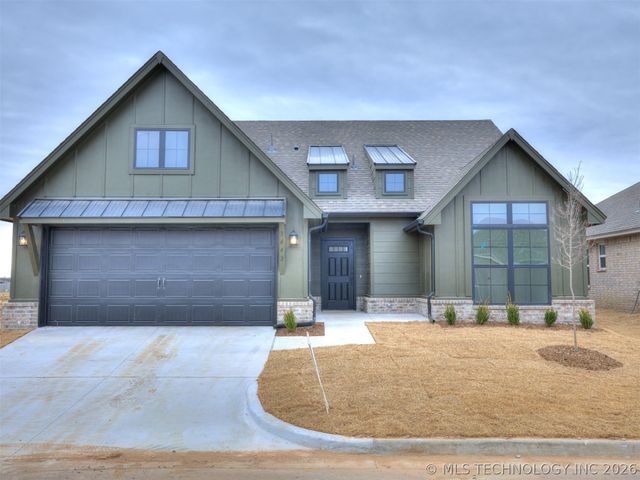
Similar Home Values
Comparable nearby listings and their asking prices.
| Address | Price | Beds | Baths | Sq Ft |
|---|---|---|---|---|
| 13404 S 20th Court, Bixby, OK | $350,000 | 4 | 2 | 2,156 |
| 10408 E 132nd Street S, Bixby, OK | $354,000 | 3 | 2 | 1,824 |
| 8899 E 171st Street S, Bixby, OK | $355,000 | 3 | 4 | 3,311 |
| 9726 E 132nd Street, Bixby, OK | $355,000 | 3 | 2 | 1,795 |
| 3422 E 153rd Street S, Bixby, OK | $355,871 | 4 | 3 | 1,905 |
| 3442 E 153rd Street S, Bixby, OK | $358,008 | 4 | 2 | 1,891 |
Moving Cost Estimate
EXIT Agents in Bixby


Listing Courtesy: Chinowth & Cohen - 9183920900
Presented by: Cindy Morrison