

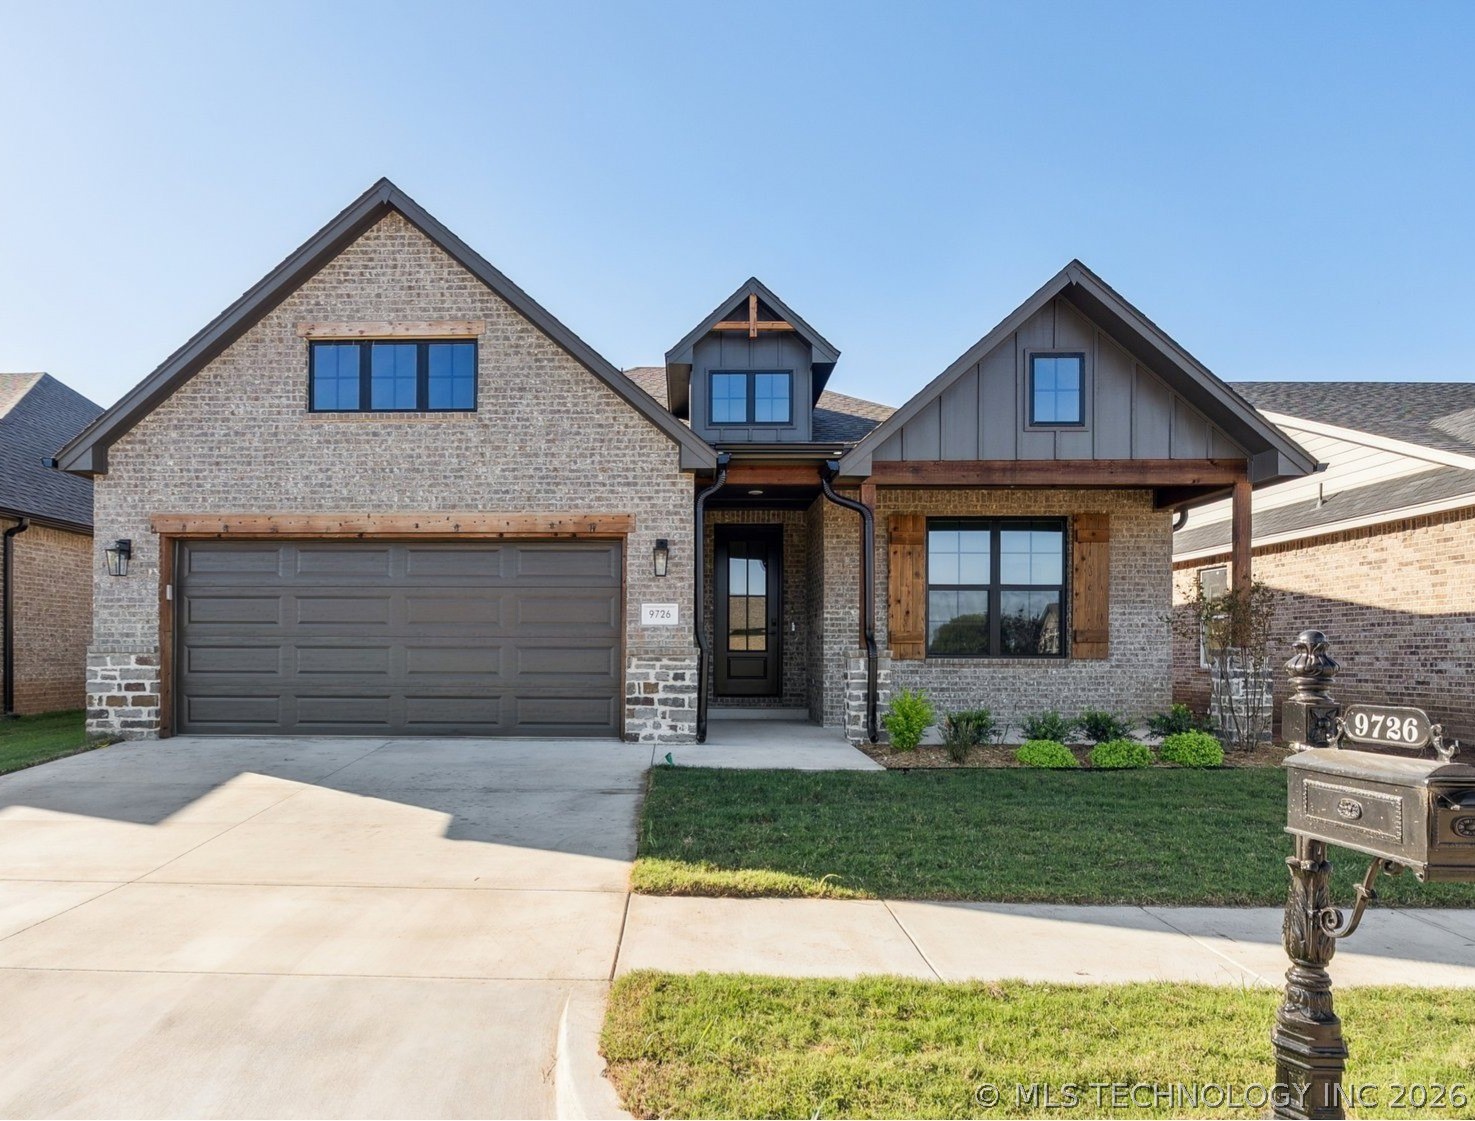
9726 E 132nd Street, Bixby, OK 74008
Rowan Grove Blocks 4-9 · Tulsa County
Key Facts
Description
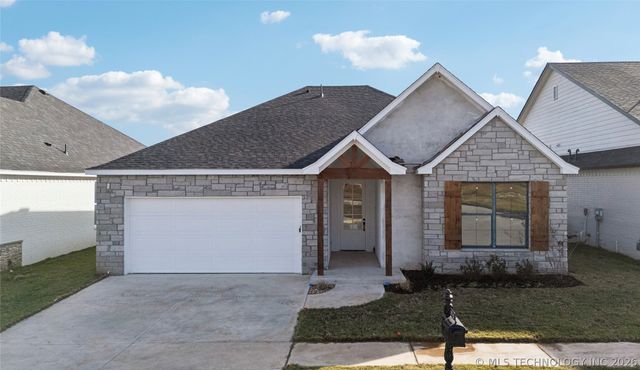
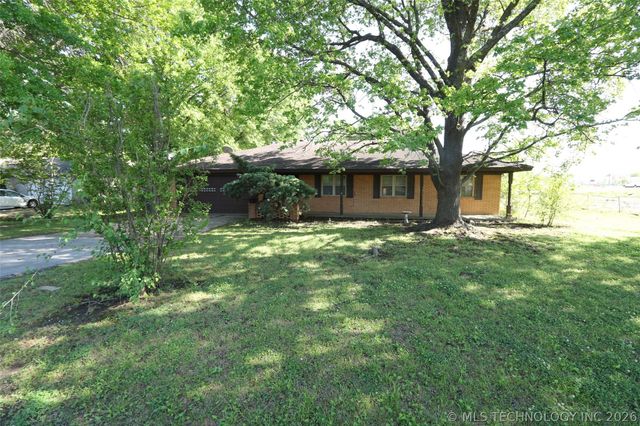
MOVE-IN READY. This gorgeous home completed in October 2025 and features the new Caitlin A Floor Plan in our newest GATED community, Rowan Grove! Discover the perfect blend of style, comfort, and functionality in this thoughtfully designed home that offers 3 bedrooms (or 2+ office/flex room), and 2 bathrooms. Key Features: Spacious Living Room, A bright and open gathering space, seamlessly connecting to the kitchen and dining area. Modern Kitchen, Featuring a large pantry, stylish finishes, and an open-concept layout perfect for entertaining. Primary Suite, A luxurious retreat with a generous walk-in closet and a private en-suite bath. Rear Porch, Enjoy outdoor relaxation in a peaceful setting. Mudroom & Laundry Room, Smartly designed for everyday convenience. 2-Car Garage, Plenty of space for parking and storage. Additional Features: Black Windows, Wainscoting in Flex Room, Under Cabinet Lighting in Kitchen, Quartz Countertops throughout home, Designer Tile Fireplace, Engineered Wood Flooring, Vaulted Ceiling with Stained Beams in Primary Bedroom, Wainscoting Accent Headboard Wall in Primary Bedroom, Designer Delta Faucet throughout home, Thick Frameless Glass Shower Door and Curbless Entry on Primary Shower, Designer Tile in Primary Shower, Lever Door Hardware Throughout Home. Enjoy the extended patio, and sprinkler system in the landscaped yard! Butler Homes specializes in Energy Efficient homes featuring windows with Low E and Argon filled glass, Low E Exterior Doors, 95%+ HVAC efficient gas furnace, Navien tankless water heater, R-8 insulated heat and air ducts, spray foam insulation in exterior walls, R-38 blown-in attic insulation, radiant barrier attic roof decking, 100% LED light bulbs, foam sealed exterior penetrations. Butler Homes includes some of the industry's highest standards for energy efficiency, comfort and air quality. These features promise long-term savings and everyday comfort for our homeowners
Property Information
Property Type
Residential
Sub-Type
Single Family Residence
Structure Type
House
Year Built
2025
Living Area
1,795 sq ft
Lot Size
0.14 acres
Garage Spaces
2
Days on Market
34
MLS® Listing#
2622083
Property Features
Interior
Exterior
Appliances
Cooling
Heating
Flooring
Fireplace
Basement
Pool
Parking
Laundry
Patio
Fencing
Construction
Foundation
Roof
Windows
Security
Other Structures
Utilities
Sewer
Water Source
Schools
- Elementary:
- East (Formerly Northeast)
- High:
- Bixby
Financial Details
HOA
$75 / Monthly
Annual Taxes
$1
Tax year 2025
Directions
SE Corner of 131st & Mingo Rd .Just north of Self Storage
Affordability Calculator
$71,000
Estimated monthly payment
$1,889/mo
Principal $284,000 · Est. interest $396,205 over 30 yrs
Neighborhood Market Statistics
How this home compares to active listings in Bixby, OK
- $481,416
- Median Listing Price
- 53
- Median Days on Market
- 2,719
- Median Sq Ft
- $185
- Median Price / Sq Ft
- 300
- Active Listings
- This home’s price is 26% below the area median.
- Its price per sq ft is 7% above the area median.
Market statistics compiled from active EXIT Realty® and MLS listings in Bixby, OK.
Location

Getting Around
Points of Interest in Bixby, OK
Showing the Bixby area map.
Nearby Schools
Northeast es and Is
School · 1.3 mi away
Bixby North Elementary School
Elementary · 2.1 mi away
North Intermediate School
Secondary · 2.2 mi away
Bixby Middle School
Secondary · 2.2 mi away
Central Elementary School
Elementary · 2.4 mi away
Bixby 9th Grade Center
School · 2.4 mi away
Brassfield Elementary School
Elementary · 2.4 mi away
Bixby Public Schools
Secondary · 2.6 mi away
Lil Spartan Academy
School · 2.6 mi away
Spartan Stadium
School · 2.6 mi away
Bixby High School
Secondary · 2.6 mi away
Bixby Middle School
School · 2.9 mi away
Bixby Central Intermediate
Secondary · 2.9 mi away
Primrose Schools
Elementary · 3.1 mi away
South Tulsa Kindercare
School · 3.2 mi away
Aspen Creek es
Elementary · 3.4 mi away
Aspen Creek Early Childhood Center
Elementary · 3.4 mi away
Cedar Ridge Elementary School
Elementary · 3.4 mi away
Cedar Ridge001elementary School003
School · 3.4 mi away
Grace Christian School
School · 3.6 mi away
Commute Calculator
Nearby Homes
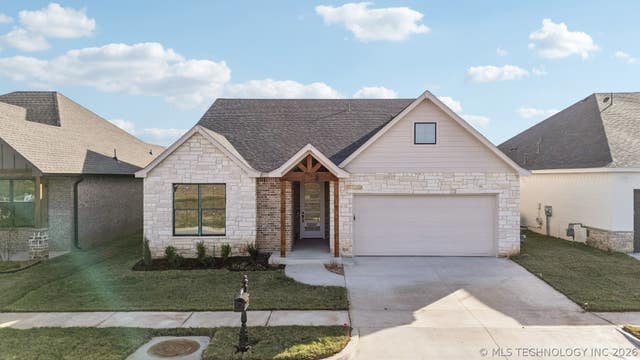
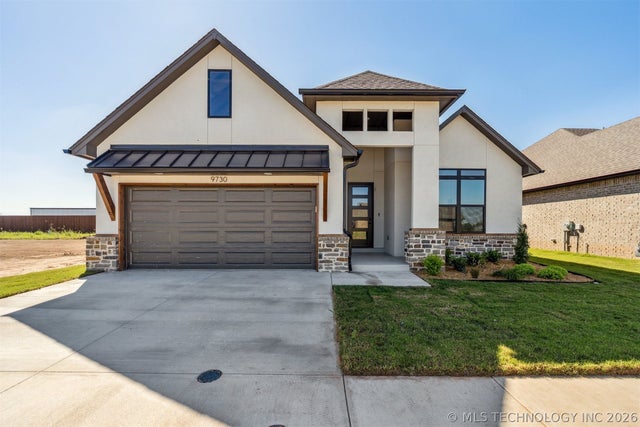

Similar Homes Nearby
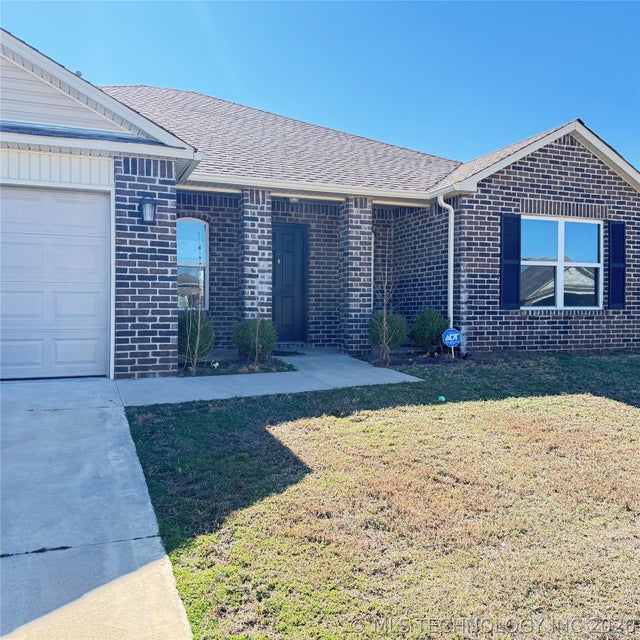
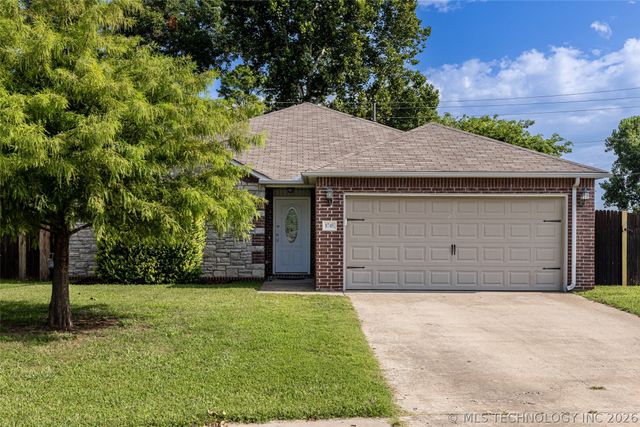

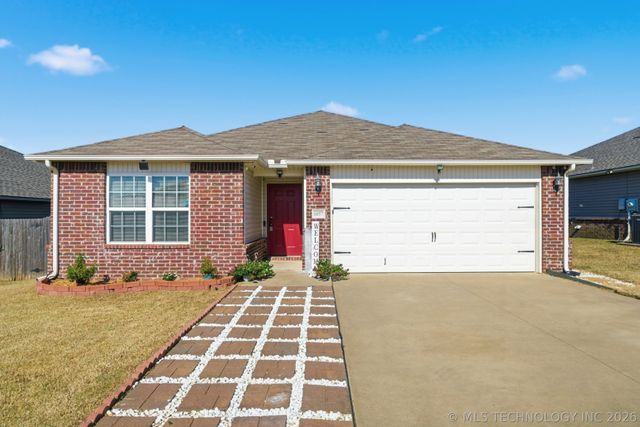

Similar Home Values
Comparable nearby listings and their asking prices.
| Address | Price | Beds | Baths | Sq Ft |
|---|---|---|---|---|
| 7510 E 159th Street S, Bixby, OK | $258,000 | 4 | 2 | 1,752 |
| 8745 E 126th Place S, Bixby, OK | $259,900 | 3 | 2 | 1,526 |
| 7429 E 158th Street S, Bixby, OK | $265,000 | 3 | 2 | 1,535 |
| 6057 E 147th Street S, Bixby, OK | $267,000 | 3 | 2 | 1,638 |
| 8104 E 124th Street S, Bixby, OK | $275,000 | 3 | 2 | 1,539 |
| 8517 E 163rd Street S, Bixby, OK | $279,000 | 4 | 2 | 1,691 |
Moving Cost Estimate
EXIT Agents in Bixby


Listing Courtesy: Linked Realty LLC - 9189247792
Presented by: Chase Scott