

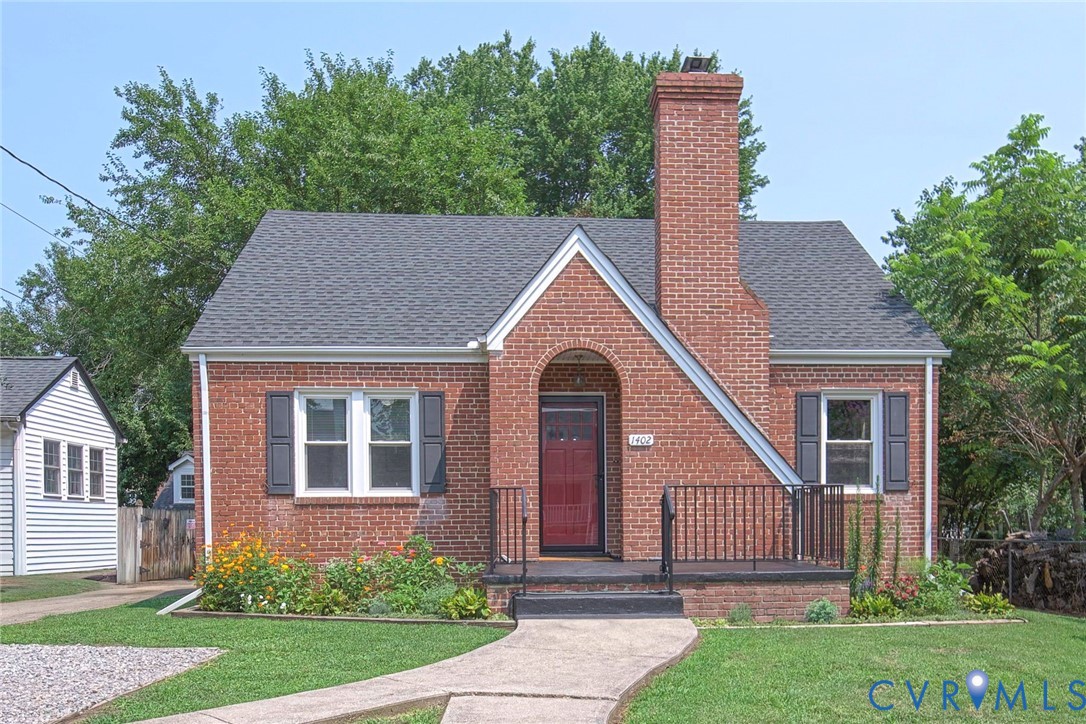
1402 Rhode Island Avenue, Glen Allen, VA 23060
Biltmore · Henrico County
Key Facts
Description
Welcome to 1402 Rhode Island Ave, where classic charm meets modern updates in this spacious 3-bedroom, 2-bath home. Built in 1939, this home offers the perfect blend of character, comfort, & convenience in one of Henrico's most desirable locations. Inside, you'll find 2026 UPDATES including fresh paint, lighting & hardware, bathroom flooring, & CARPET in bedrooms & stairs, & storm doors that give the home a fresh, inviting feel. Other major updates include ROOF (2019), WINDOWS (2020), HVAC system (2025 - both indoor & outdoor units), providing year-round comfort & peace of mind. The upstairs offers exceptional flexibility w/ generous living space for a primary suite and en-suite bath. Outside, discover one of this property's standout features—the oversized backyard designed for relaxation & entertaining. Enjoy evenings around the stone patio w/ fire pit & bistro lighting, cool off in the 10X10 Intex above-ground pool (2026), or grow your own dinner in raised garden complete w/ auto irrigation (cantaloupes, lima beans, peas, green beans, tomatoes, bok choy, lettuce, kale, & more!) Fenced backyard provides added privacy while creating the perfect space for pets, play, or outdoor gatherings. You'll love the lifestyle this home offers. Friendly neighbors, quiet streets, & the ability to walk or bike for miles make this a truly special place to call home. The elem. school is w/in walking distance, along w/ local favorites like The Dugout. The highly anticipated Fall Line Trail is being constructed at the end of the street, providing miles of connected biking & walking paths stretching toward Lakeside & up to Ashland. Future GreenCity development will bring even more walking trails & entertainment options nearby. With shopping, dining, & access to major interstates w/in minutes, this location offers unmatched convenience w/o sacrificing the peaceful feel of the neighborhood. Don't miss the opportunity to own a home that combines timeless character, thoughtful updates, & an incredible outdoor lifestyle.
Property Information
Property Type
Residential
Sub-Type
Single Family Residence
Style
Cape Cod
Year Built
1939
Stories
1
Living Area
1,492 sq ft
Lot Size
0.17 acres
Ownership
Individuals
Days on Market
4
MLS® Listing#
2618697
Property Features
Interior
Appliances
Cooling
Heating
Flooring
Fireplace
Basement
Pool
Parking
Patio
Fencing
Lot Features
Construction
Windows
Utilities
Sewer
Water Source
Rooms
- LaundryBasement
Schools
- Elementary:
- Longdale
- Middle:
- Brookland
- High:
- Hermitage
Financial Details
Annual Taxes
$2,701
Tax year 2025
Assessed Value
$325,400
Parcel Number
782-762-5052
Directions
From I-95 take Exit 84. Merge onto US-1 S/Brook Rd via the ramp to Richmond. Turn right onto Connecticut Ave. Turn left onto Norfolk St. Turn right onto Rhode Island Ave. Property on Right
Affordability Calculator
$72,000
Estimated monthly payment
$1,916/mo
Principal $288,000 · Est. interest $401,786 over 30 yrs
Neighborhood Market Statistics
How this home compares to active listings in Glen Allen, VA
- $487,407
- Median Listing Price
- 48
- Median Days on Market
- 2,074
- Median Sq Ft
- $237
- Median Price / Sq Ft
- 306
- Active Listings
- This home’s price is 26% below the area median.
- Its price per sq ft is 2% above the area median.
Market statistics compiled from active EXIT Realty® and MLS listings in Glen Allen, VA.
Location

Points of Interest in Glen Allen, VA
Showing the Glen Allen area map.
Nearby Schools
Crossroads Christian Academy
School · 0.2 mi away
Longdale Elementary School
Elementary · 0.2 mi away
Brookland Middle School
Secondary · 1.1 mi away
VA Randolph Education Center
School · 1.2 mi away
Dooley School
Elementary · 1.4 mi away
Maude Trevvett Elementary School
Elementary · 1.7 mi away
Our Lady of Lourdes Catholic School
Elementary · 1.8 mi away
Greenwood Elementary School
Elementary · 1.8 mi away
Chamberlayne Elementary School
Elementary · 1.9 mi away
Faith Baptist Christian Academy
School · 1.9 mi away
George H. Moody Middle School
Secondary · 2.1 mi away
Victory Christian Academy
School · 2.4 mi away
Holladay Elementary School
Elementary · 2.6 mi away
Glen Allen Baptist Church
School · 2.6 mi away
Lakeside Elementary School
Elementary · 2.7 mi away
The Playhouse Academy
School · 2.8 mi away
Dumbarton Elementary School
Elementary · 3.1 mi away
Hermitage High School
Secondary · 3.1 mi away
Atlee High School
Secondary · 3.1 mi away
Advanced Career Education Center at Hermitage
School · 3.2 mi away
Commute Calculator
Nearby Homes
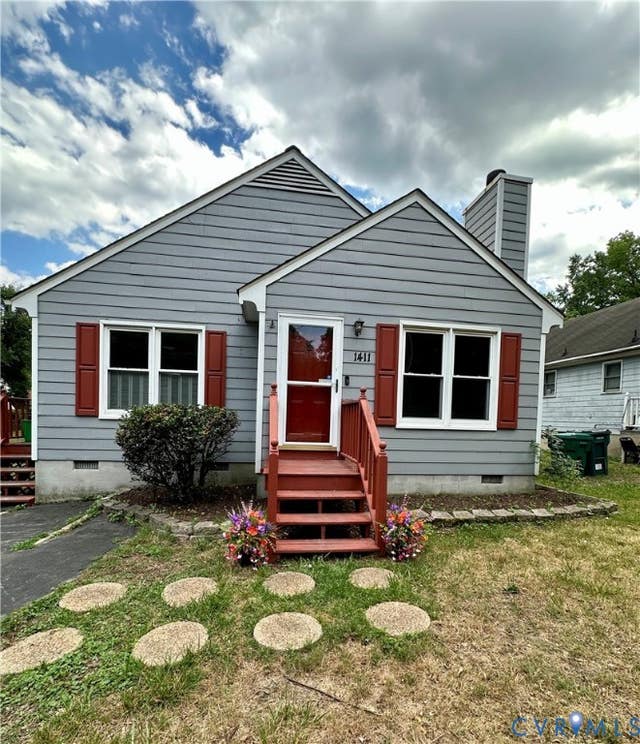
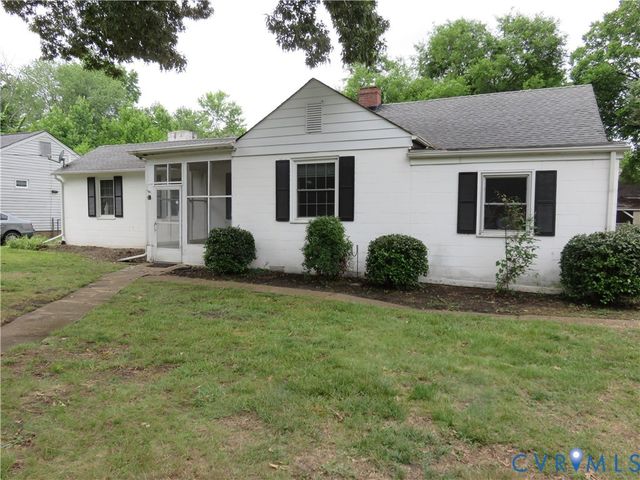
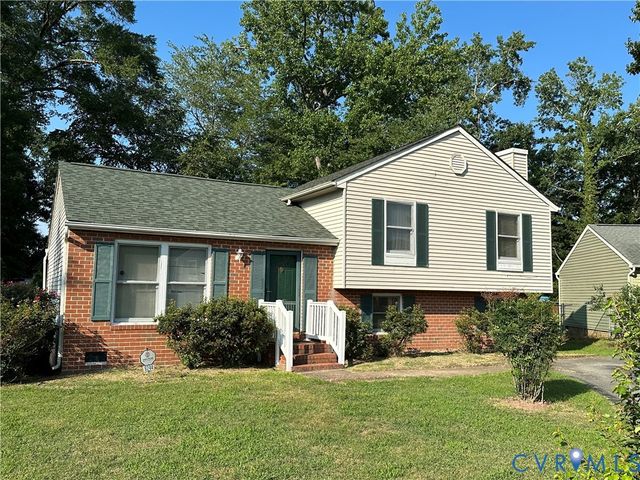
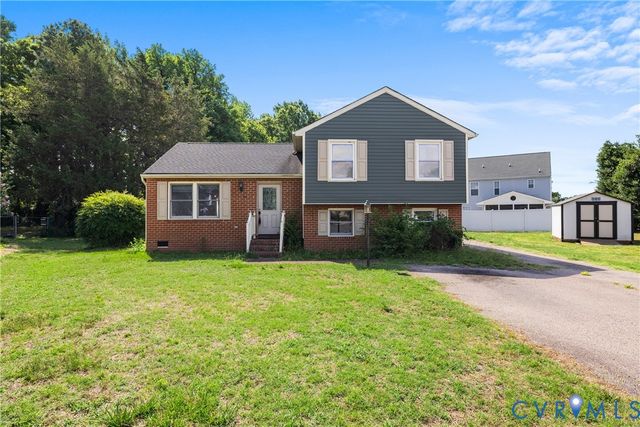
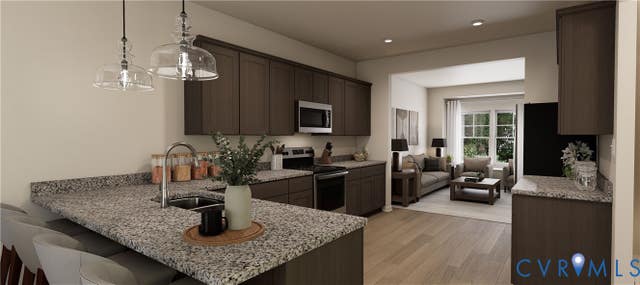
Similar Homes Nearby
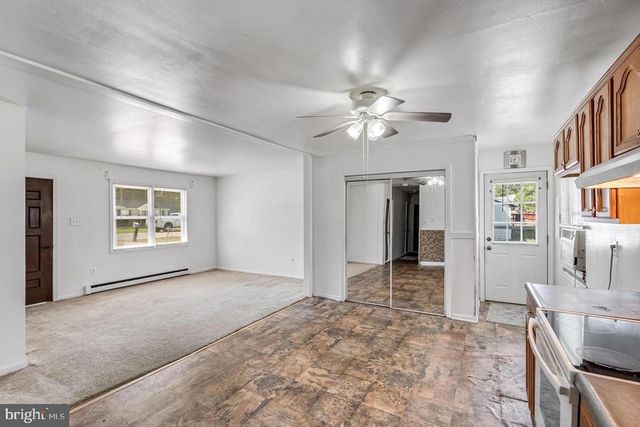
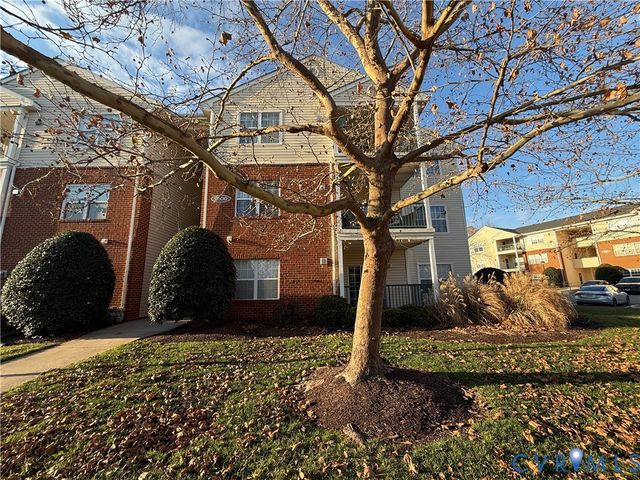
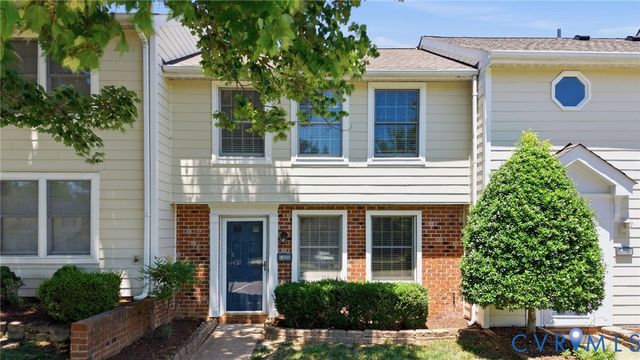
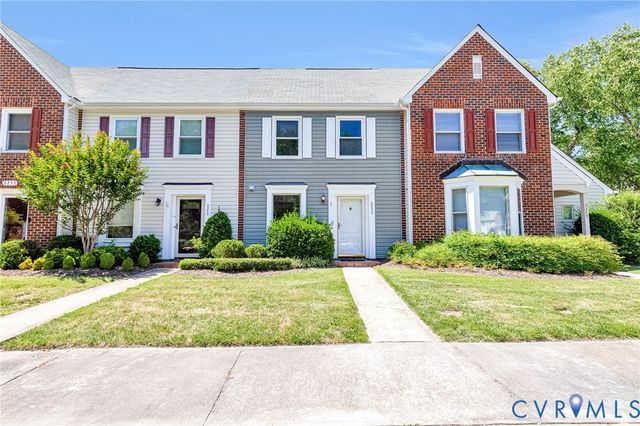
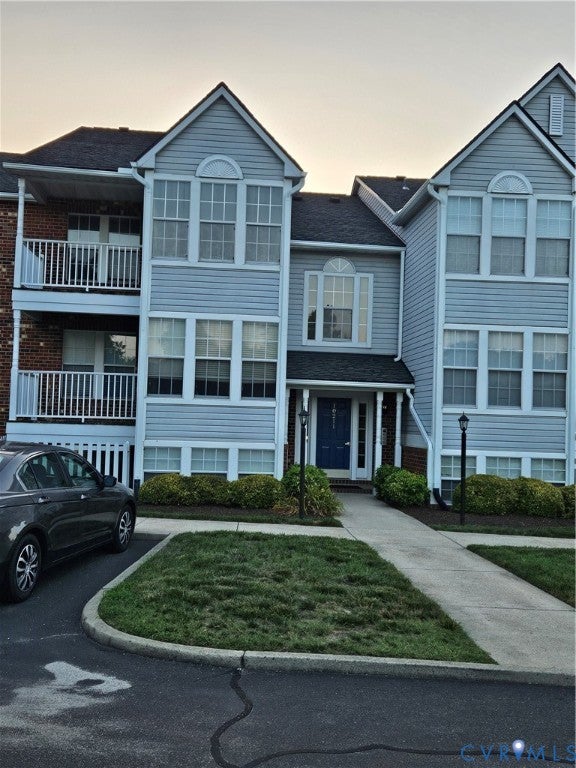
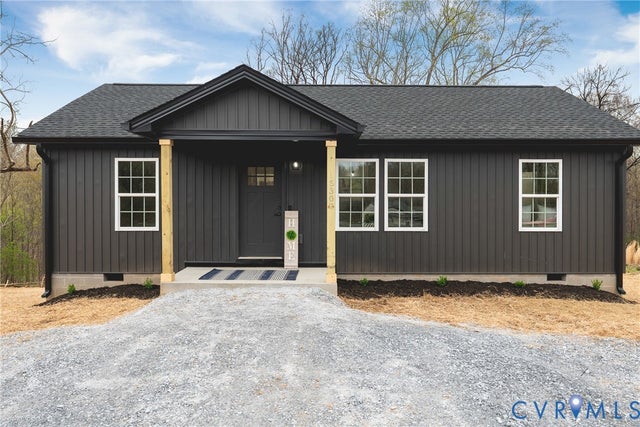
Similar Home Values
Comparable nearby listings and their asking prices.
| Address | Price | Beds | Baths | Sq Ft |
|---|---|---|---|---|
| 2511 EDGEWOOD DRIVE, RUTHER GLEN, VA | $259,000 | 3 | 1 | 1,100 |
| 9600 Links Way D, Glen Allen, VA | $259,950 | 2 | 2 | 1,150 |
| 9707 Candace Court, Glen Allen, VA | $260,000 | 3 | 2 | 1,180 |
| 2257 High Bush Circle, Glen Allen, VA | $265,000 | 2 | 2 | 1,008 |
| 10211 Wolfe Manor Court 711, Glen Allen, VA | $269,000 | 2 | 2 | 971 |
| 26571 Slash Pine Circle, Ruther Glen, VA | $304,900 | 3 | 2 | 960 |
Moving Cost Estimate
EXIT Agents in Glen Allen



Listing Courtesy: Real Broker LLC - membership@therealbrokerage.com
Presented by: Mindy Connor
Last Updated: 2026-07-09