

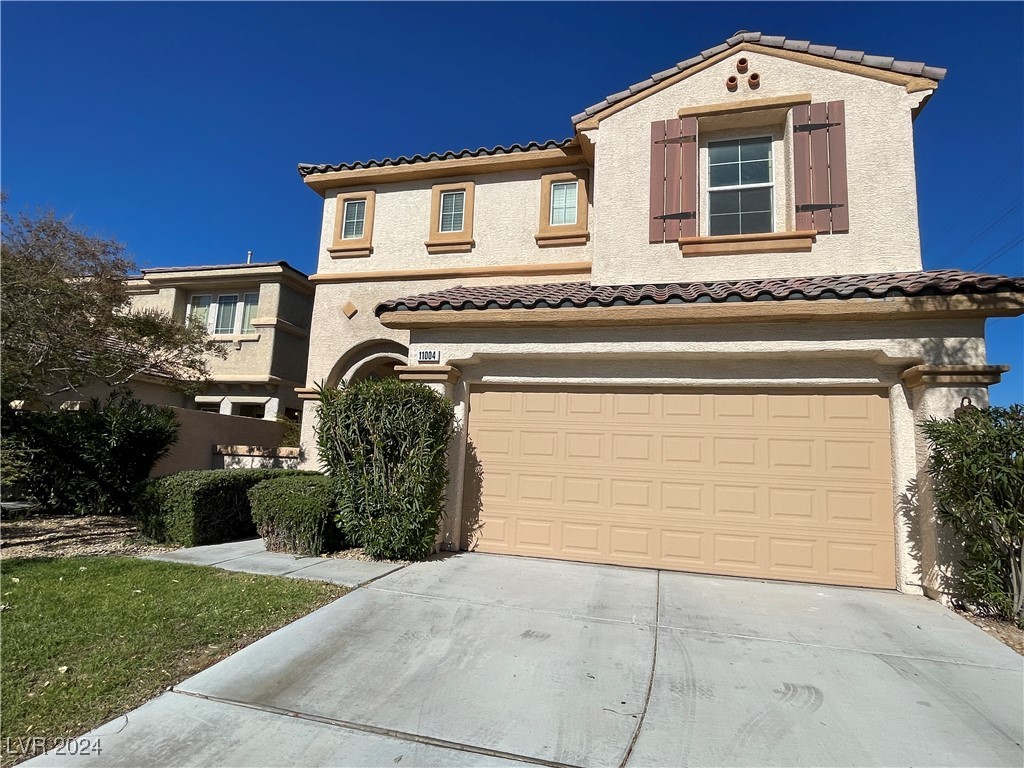
11004 RUSTY RAY Drive 0, Las Vegas, NV 89135
SOUTHSTAR AT THE RIDGES SUMMER · Clark County
Key Facts
Description
Lovely 3 bedroom w/vaulted ceilings, courtyard entry, sunken living room in Summerlin. NEW CARPET AND LUXURY VINYL PLANK FLOORING! Kitchen has breakfast bar w tile floors extended thru bath and traffic areas. Separate dining area plus desk off the kitchen. Ceiling fans thru out the home and all bedrooms have mirrored closet doors. Primary bedroom has walk in closet plus ceiling fan. Laundry located on 2nd floor w both W/D included. Covered patio in back. Home located at the end of cul-de-sac. Must see! 1 year or 18mo. lease minimum. Restrictions: Non Smoking, pets considered case by case. Renters insurance & utility transfer mandatory before move in. In addition to rent, tenant pays $29.99 RPB, $20/trash & $25/sewer. All NWPM residents can enroll in the Resident Benefits Package (RBP) which includes HVAC air filter delivery, positive credit reporting with timely rent payments, $1M Identity Protection, move-in utility concierge service, rewards program, and much more!
Property Information
Property Type
Residential Lease
Sub-Type
Single Family Residence
Style
TwoStory
Year Built
2002
Stories
2
Living Area
1,772 sq ft
Lot Size
0.14 acres
Garage Spaces
2
Days on Market
83
MLS® Listing#
2618161
Property Features
Appliances
Cooling
Heating
Flooring
Parking
Laundry
Patio
Fencing
Lot Features
Construction
Roof
Windows
Utilities
Rooms
- 15x14
- Bedroom 211x10
- Bedroom 310x10
- Dining Room10x10
- Family Room
- Kitchen
- Living Room21x14
Schools
- Elementary:
- Goolsby, Judy & John,Goolsby, Judy & John
- Middle:
- Fertitta Frank & Victoria
- High:
- Durango
Financial Details
HOA
Yes
Parcel Number
164-13-216-004
Directions
West on Desert Inn from Town Center, Left on Ridge Hollow, LT on Southstar, RT on Pegasus, LT on Rusty Ray
Affordability Calculator
$380
Estimated monthly payment
$10/mo
Principal $1,520 · Est. interest $2,121 over 30 yrs
Neighborhood Market Statistics
How this home compares to active listings in Las Vegas, NV
- $477,389
- Median Listing Price
- 69
- Median Days on Market
- 1,749
- Median Sq Ft
- $260
- Median Price / Sq Ft
- 8,479
- Active Listings
- This home’s price is 100% below the area median.
- Its price per sq ft is 100% below the area median.
Market statistics compiled from active EXIT Realty® and MLS listings in Las Vegas, NV.
Location

Points of Interest in Las Vegas, NV
Showing the Las Vegas area map.
Nearby Schools
Alexander Dawson School
Secondary · 0.2 mi away
Goolsby Elementary School
Elementary · 0.3 mi away
Ober Elementary School
Elementary · 1.0 mi away
Faith Lutheran Preschool
School · 1.2 mi away
Hayes Elementary School
Elementary · 1.7 mi away
Sandra B. Abston Elementary School
Elementary · 1.9 mi away
Faith Lutheran Junior-Sr High School
Secondary · 2.1 mi away
M.J. Christensen Elementary School
Elementary · 2.3 mi away
Patricia A. Bendorf Elementary School
Elementary · 2.5 mi away
CCSD
School · 2.5 mi away
West Career & Technical Academy High School
Secondary · 2.5 mi away
Clarence Piggott Elementary School
Elementary · 2.5 mi away
Victoria Fertitta Middle School
Secondary · 2.8 mi away
Clifford J. Lawrence Junior High School
Secondary · 2.9 mi away
Creative Kids Learning Center
School · 3.0 mi away
Bishop Gorman High School
Secondary · 3.1 mi away
Kathy L Batterman Elementary School
Elementary · 3.2 mi away
Palo Verde High School
Secondary · 3.2 mi away
Merryhill Preschool
School · 3.2 mi away
Roger M Bryan Elementary School
Elementary · 3.5 mi away
Commute Calculator
Nearby Homes
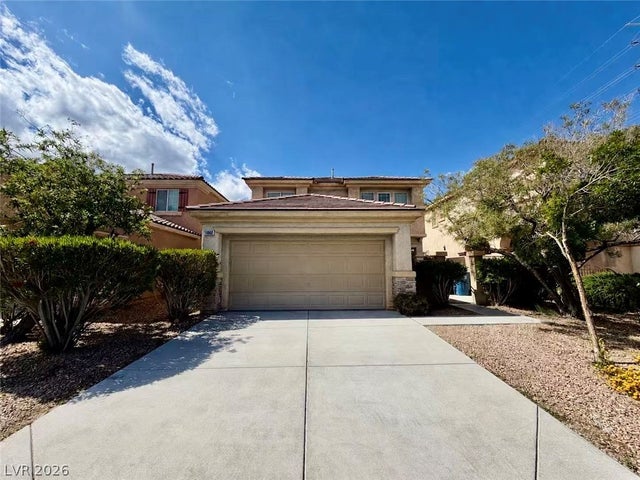


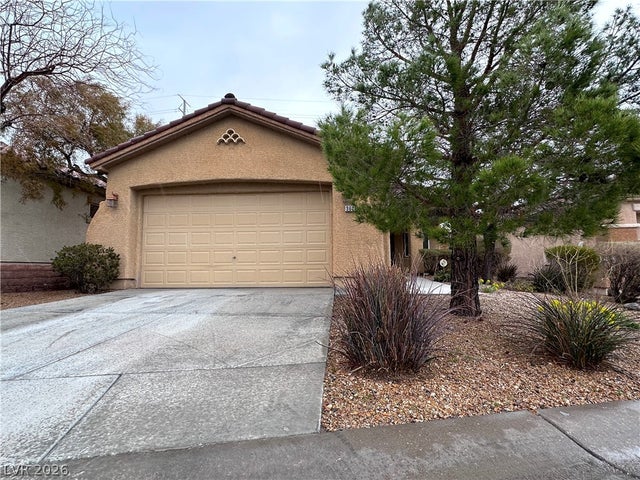


Similar Homes Nearby
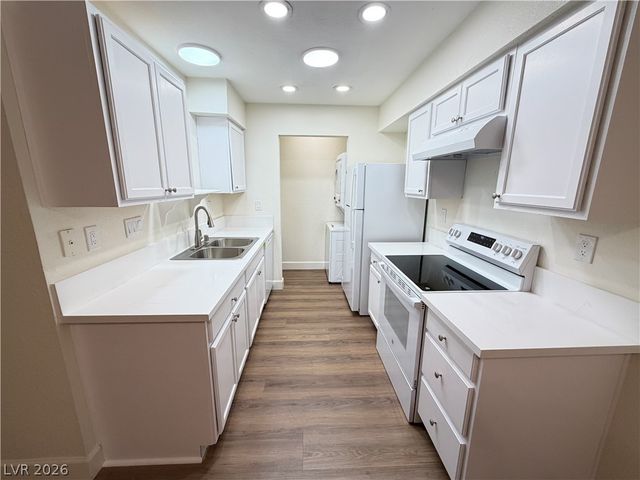


Similar Home Values
Comparable nearby listings and their asking prices.
| Address | Price | Beds | Baths | Sq Ft |
|---|---|---|---|---|
| 3517 Folage Drive 4, Las Vegas, NV | $1,330/mo | 2 | 1 | 785 |
| 1309 Exley Avenue 1311, Las Vegas, NV | $1,340/mo | 2 | 1 | 1,786 |
| 4848 Nara Vista Way 201, Las Vegas, NV | $1,345/mo | 2 | 2 | 884 |
| 6750 Del Rey Avenue 267, Las Vegas, NV | $1,345/mo | 2 | 2 | 954 |
| 1922 Fairfield Avenue 211, Las Vegas, NV | $1,349/mo | 2 | 1 | 14,420 |
| 1300 S Arlington Street 204, Las Vegas, NV | $1,350/mo | 2 | 1 | 1,031 |
Moving Cost Estimate
EXIT Agents in Las Vegas


Listing Courtesy: New West Property Management - 702-362-8099
Presented by: Kayli Jacob