

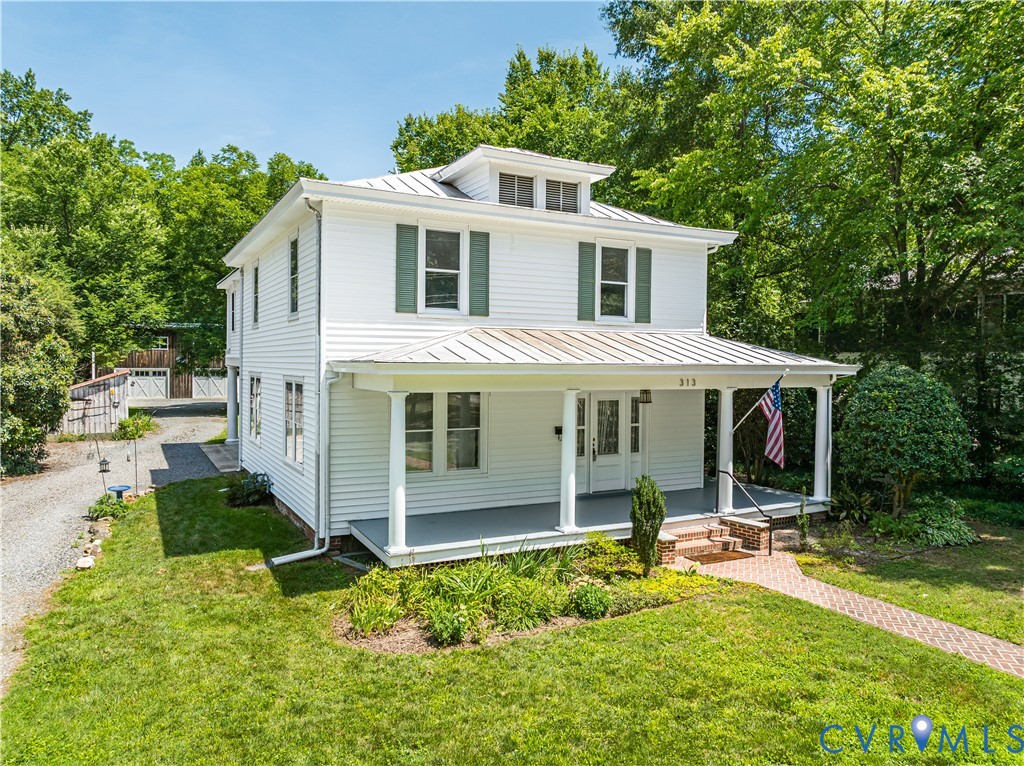
313 S James Street, Ashland, VA 23005
None · Hanover County
Key Facts
Description
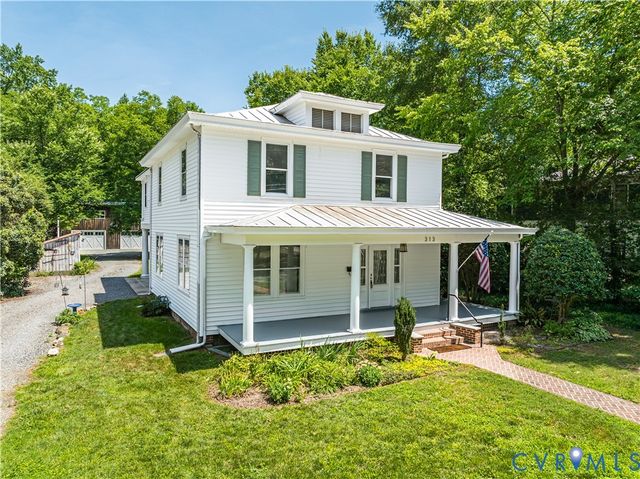
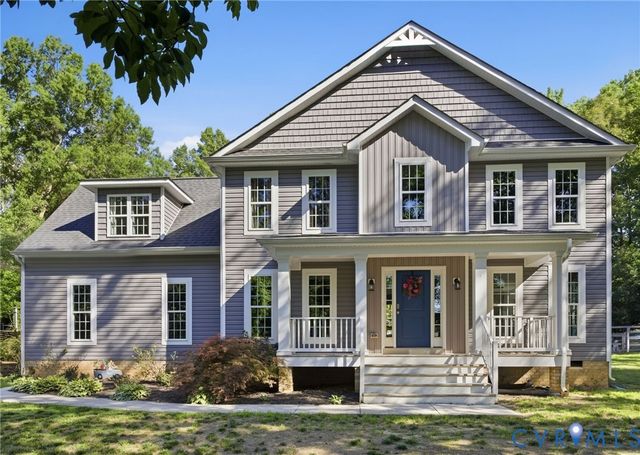
Welcome to 313 S James, just a few blocks from downtown Ashland, fully renovated and featuring 4 bedrooms, 2.5 baths, 2,494 SF with a detached 3-car garage offering a workshop area and unfinished space above, perfect for a home office or additional storage, all situated on an oversized lot—a rare find to say the least! Enjoy superior outdoor living space including a full wraparound front porch and a massive 25x25 rear covered patio overlooking the private landscaped yard, perfect for the kids or the dog to run and play. Step into a bright and spacious foyer with sight lines into the DR, den, and kitchen. The spacious dining room features French doors, and flows seamlessly into the den. Nice-sized den featuring built-in bookcases, hardwoods, and opening into the kitchen. The well-appointed and spacious kitchen also features hardwoods, maple cabinets, granite countertops, SS appliances with gas cooking, a large peninsula with an overhang perfect for everyday meals, and walks out onto the rear covered patio. Tucked under the stairs you'll find a bar sink and additional cabinetry with a half-lite door leading to the covered side porch, creating perfect circular flow. Walk up the wider stairs to a larger landing with double windows for added natural light and an oversized hallway leading to the bedrooms. The spacious primary features plush wall-to-wall carpet, a double closet, sizeable WIC, covered balcony, and private en suite with a walk-in tiled shower, cast-iron tub, his-and-hers sinks with marble countertops, and a large linen closet! Nice-sized bedrooms each feature hardwoods, ceiling lights, and spacious closets. The hall bath also boasts double vanities, a tub/shower with tile surround, classic black-and-white tile flooring, and a linen closet for additional storage. Also featuring a walk-in laundry room with side-by-side washer and dryer off the landing.Enjoy this private residence in the heart of Ashland with shops, restaurants,and stores just a moment's walk from your front door in a quaint,quiet community!
Property Information
Property Type
Residential
Sub-Type
Single Family Residence
Style
Two Story
Year Built
1910
Stories
2
Living Area
2,494 sq ft
Lot Size
0.47 acres
Ownership
Individuals
Days on Market
11
MLS® Listing#
2617662
Property Features
Interior
Exterior
Appliances
Cooling
Heating
Flooring
Basement
Pool
Parking
Laundry
Patio
Fencing
Lot Features
Construction
Roof
Security
Other Structures
Utilities
Sewer
Water Source
Rooms
- First
Schools
- Elementary:
- Ashland
- Middle:
- Liberty
- High:
- Patrick Henry
Financial Details
Annual Taxes
$4,104
Tax year 2026
Assessed Value
$506,700
Parcel Number
7870-60-1101
Directions
From I-95 N, take Exit 92B to merge onto VA-54 W/E Patrick Henry Rd toward Ashland. Continue onto England St, continue onto Thompson St. Left on Hanover Ave, Left on S James St. Home is on the Left.
Affordability Calculator
$145,000
Estimated monthly payment
$3,859/mo
Principal $580,000 · Est. interest $809,152 over 30 yrs
Neighborhood Market Statistics
How this home compares to active listings in Ashland, VA
- $521,739
- Median Listing Price
- 42
- Median Days on Market
- 1,908
- Median Sq Ft
- $263
- Median Price / Sq Ft
- 58
- Active Listings
- This home’s price is 39% above the area median.
- Its price per sq ft is 11% above the area median.
Market statistics compiled from active EXIT Realty® and MLS listings in Ashland, VA.
Location

Points of Interest in Ashland, VA
Showing the Ashland area map.
Nearby Schools
Henry Clay Elementary School
Elementary · 0.1 mi away
Hanover County Public Schools
School · 1.1 mi away
Kiddie Kingdom
School · 1.1 mi away
Minnieland Academy
School · 1.2 mi away
John M. Gandy Elementary School
Elementary · 1.2 mi away
Hanover Academy
School · 1.9 mi away
Elmont Elementary School
Elementary · 3.1 mi away
Liberty Middle School
Secondary · 3.1 mi away
Patrick Henry High School
Secondary · 3.4 mi away
Primrose Schools
Elementary · 4.8 mi away
Goddard School
School · 5.0 mi away
Bundle of Joy
School · 5.1 mi away
Glen Allen Elementary School
Elementary · 5.7 mi away
Greenwood Elementary School
Elementary · 5.8 mi away
Glen Allen Baptist Church
School · 6.2 mi away
VA Randolph Education Center
School · 6.4 mi away
Patrick Henry High School
Secondary · 6.4 mi away
Glen Allen High School
Secondary · 6.7 mi away
Echo Lake Elementary School
Elementary · 6.8 mi away
Kersey Creek Elementary School
Elementary · 6.9 mi away
Commute Calculator
Nearby Homes
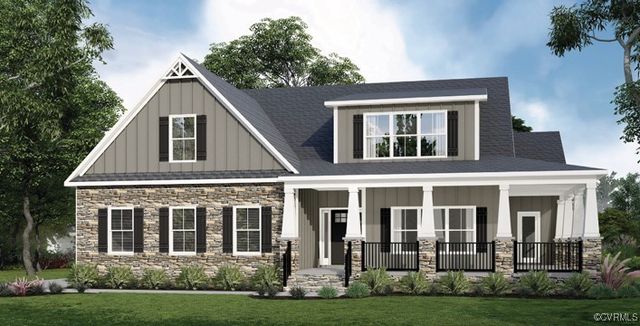
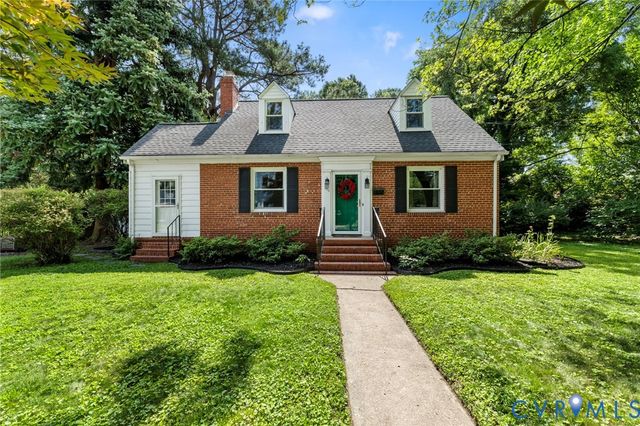
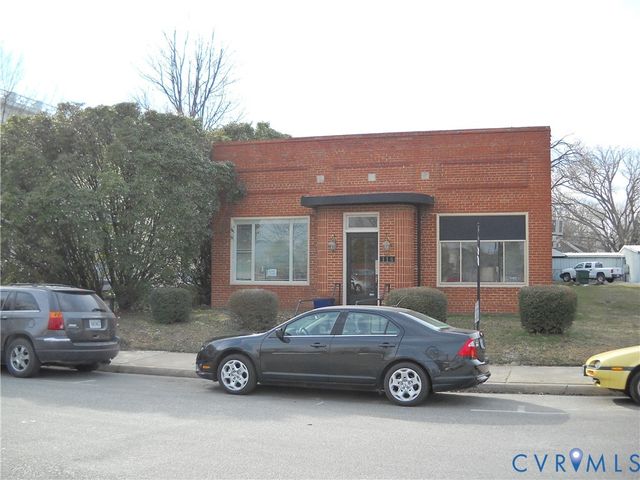
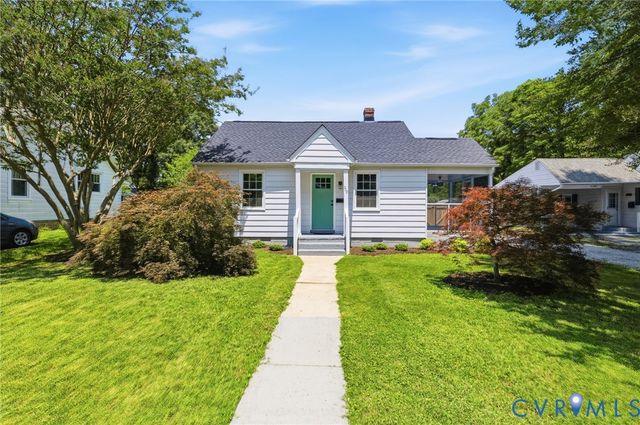
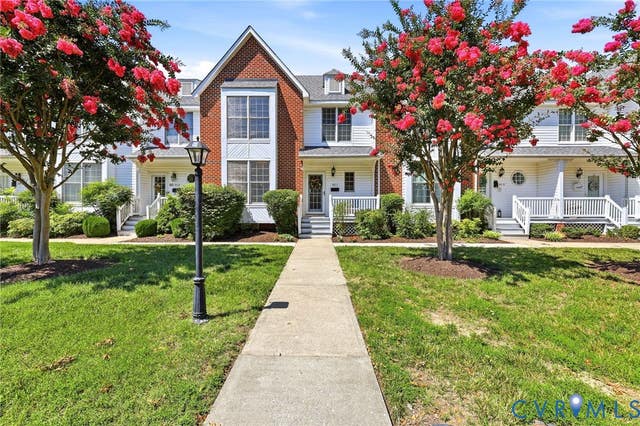
Similar Homes Nearby
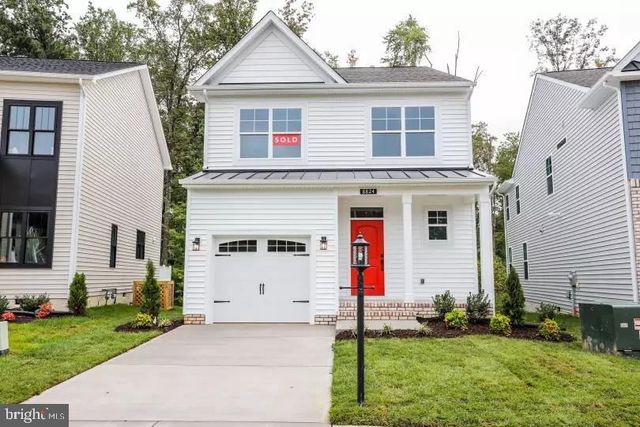
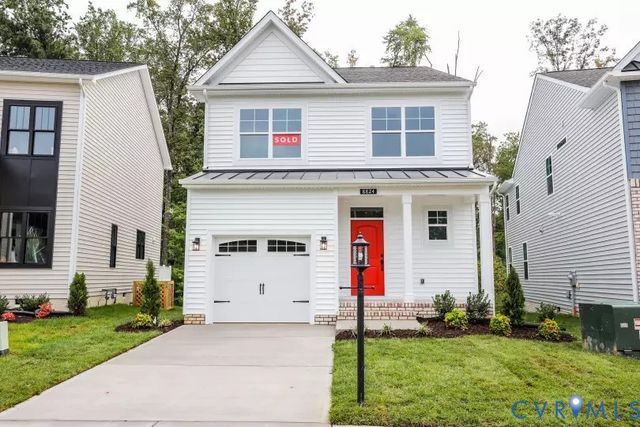
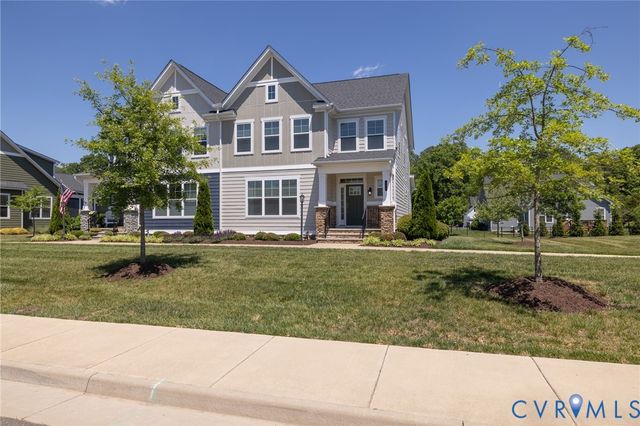
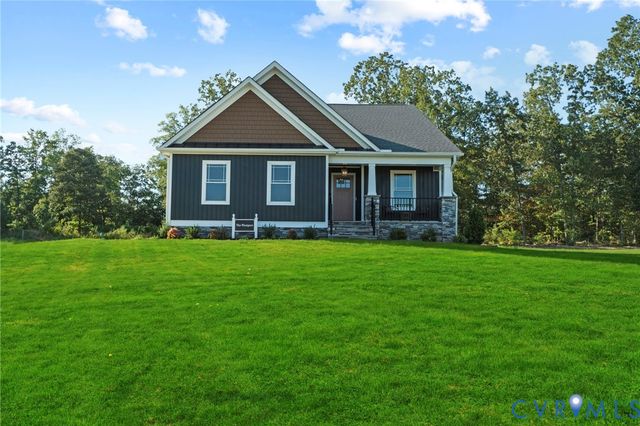
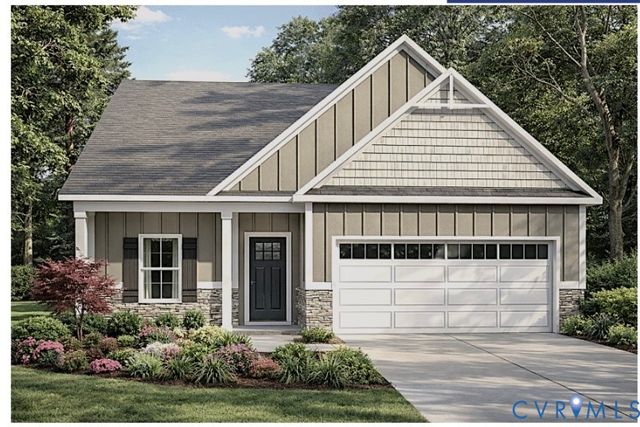
Similar Home Values
Comparable nearby listings and their asking prices.
| Address | Price | Beds | Baths | Sq Ft |
|---|---|---|---|---|
| 10299 SZALAY LANE, ASHLAND, VA | $509,990 | 3 | 3 | 1,748 |
| 10299 Szalay Lane, Ashland, VA | $509,990 | 3 | 3 | 1,748 |
| 224 Lauradell Road, Ashland, VA | $525,000 | 3 | 4 | 2,384 |
| 10472 Meyers Park Drive, Ashland, VA | $534,900 | 3 | 2 | 1,466 |
| 10484 Meyers Park Drive, Ashland, VA | $534,900 | 3 | 2 | 1,466 |
| 8405 E Patrick Henry Road, Ashland, VA | $535,000 | 4 | 3 | 2,315 |
Moving Cost Estimate
EXIT Agents in Ashland



Listing Courtesy: Hometown Realty - 8042492792
Presented by: Matt Jarreau
Last Updated: 2026-07-01