

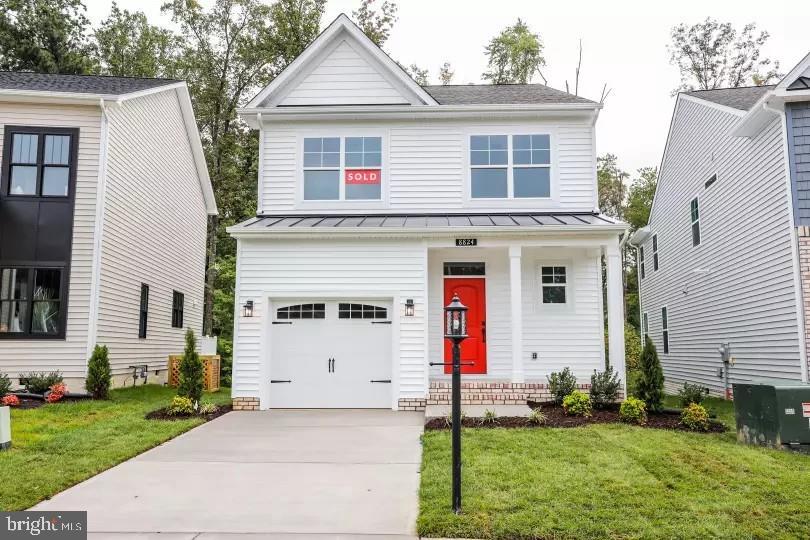
10299 SZALAY LANE, ASHLAND, VA 23005
NONE AVAILABLE · HANOVER County
Key Facts
Description
Hickory Grove is a new 55+ community in Ashland offering first-floor primary suite floor plans for comfortable, low-maintenance living. The Patterson is a beautifully designed home featuring three bedrooms, 2.5 baths, and a convenient front-load garage. This home features a kitchen with a large island and a spacious walk-in pantry. The adjoining dining area is open to the light and bright family room. The first-floor primary suite offers a spacious walk-in closet and an ensuite bath with a double vanity, soaking tub, and linen closet. A covered porch is situated off the primary bedroom, perfect for relaxing evenings and morning coffee. A convenient first-floor laundry room and a powder room for guests complete the first floor. Upstairs, you’ll find two additional bedrooms with double-door closets that share a full hall bath with a tub/shower combo. A spacious loft and an oversized unfinished storage area complete the second floor. Lawn maintenance, irrigation, and trash are all handled by the HOA, giving you more time for the moments that matter most. Community amenities include walking trails, a dog park, a pond with a pier, pickleball, a community garden, a gazebo, and a fire pit. The neighborhood features spacious, open-concept designs with top-quality craftsmanship. Residents enjoy close proximity to downtown Ashland, dining, shopping, healthcare, and major routes like I-95 and Route 1. Hickory Grove provides the ideal setting to relax, connect, and embrace your next chapter.
Property Information
Property Type
Residential
Sub-Type
Single Family Residence
Structure Type
House
Year Built
2026
Living Area
1,748 sq ft
Lot Size
0.12 acres
Zoning
RS
Days on Market
72
MLS® Listing#
VAHA2001118
Property Features
Interior
Appliances
Cooling
Heating
Flooring
Pool
Parking
Construction
Foundation
Roof
Sewer
Water Source
Rooms
- Main
- Main
- Main
- Bedroom 2
- Bedroom 3
- Dining RoomMain
- Family RoomMain
- KitchenMain
- Loft
Schools
- Elementary:
- KERSEY CREEK
- Middle:
- OAK KNOLL
- High:
- HANOVER
- District:
- HANOVER COUNTY PUBLIC SCHOOLS
Financial Details
HOA
$275 / Monthly
Assessed Value
$30,000
Parcel Number
7880-92-4574
Directions
Take 95 North to 92A in Ashland. Continue down East Patrick Henry Road (State Route 54). Community is on the left.
Affordability Calculator
$101,998
Estimated monthly payment
$2,714/mo
Principal $407,992 · Est. interest $569,185 over 30 yrs
Neighborhood Market Statistics
How this home compares to active listings in ASHLAND, VA
- $521,739
- Median Listing Price
- 42
- Median Days on Market
- 1,908
- Median Sq Ft
- $263
- Median Price / Sq Ft
- 58
- Active Listings
- This home’s price is 2% below the area median.
- Its price per sq ft is 11% above the area median.
Market statistics compiled from active EXIT Realty® and MLS listings in ASHLAND, VA.
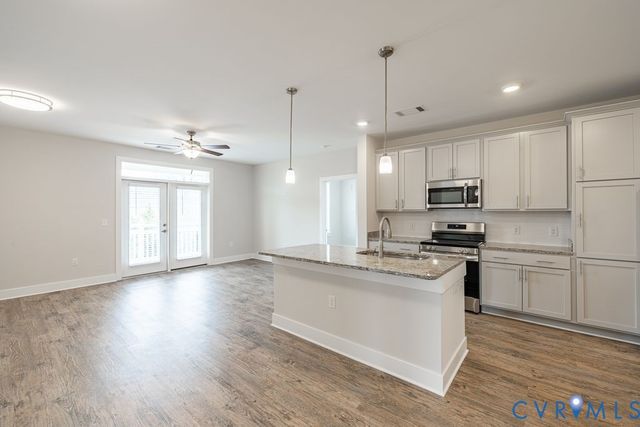
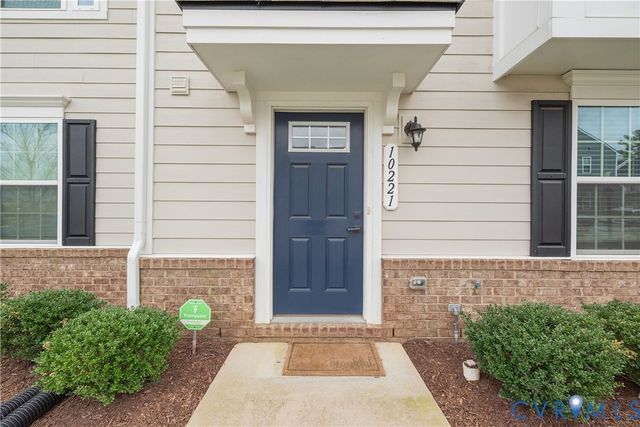
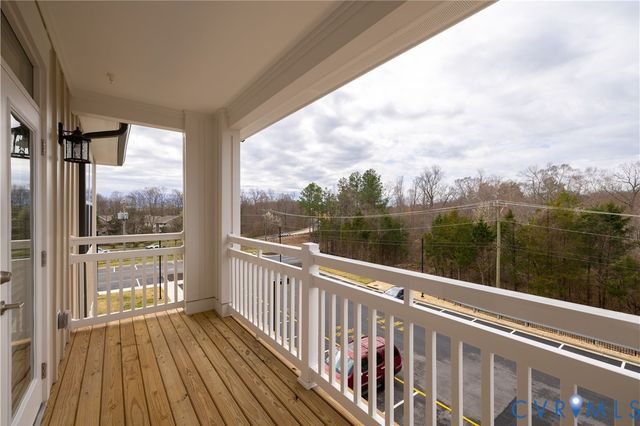
Similar Homes Nearby
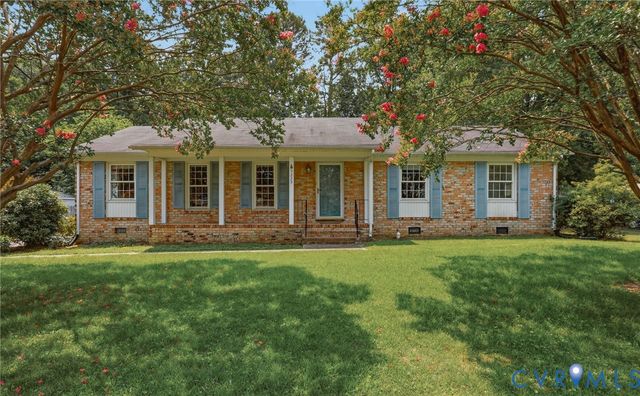
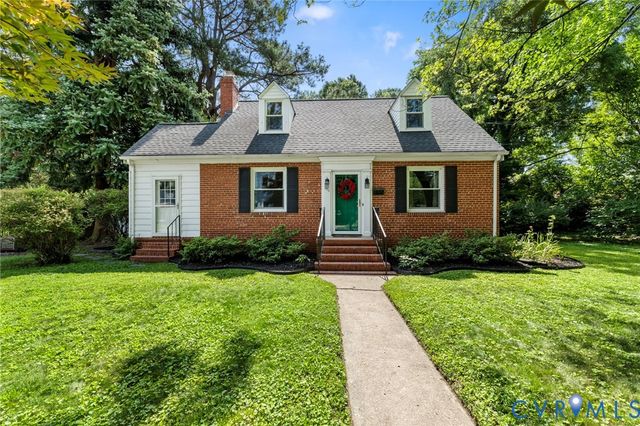
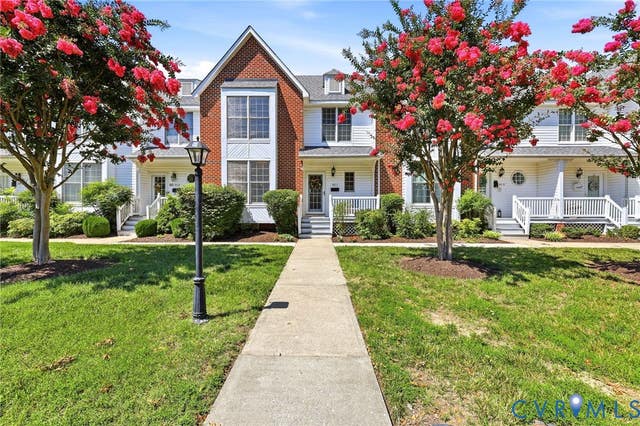
Similar Home Values
Comparable nearby listings and their asking prices.
| Address | Price | Beds | Baths | Sq Ft |
|---|---|---|---|---|
| 10530 Stony Bluff Drive 105, Ashland, VA | $360,000 | 3 | 2 | 1,302 |
| 10221 Wenden Way, Ashland, VA | $364,950 | 3 | 4 | 1,774 |
| 10530 Stony Bluff Drive 305, Ashland, VA | $380,000 | 3 | 2 | 1,346 |
| 9229 Chotank Trail, Ashland, VA | $389,000 | 3 | 2 | 1,624 |
| 103 N James Street, Ashland, VA | $389,950 | 3 | 2 | 1,394 |
| 302 Myrtle Street C, Ashland, VA | $412,500 | 3 | 3 | 2,055 |
Moving Cost Estimate
Listing Courtesy: Keller Williams Richmond West - 8042825901