

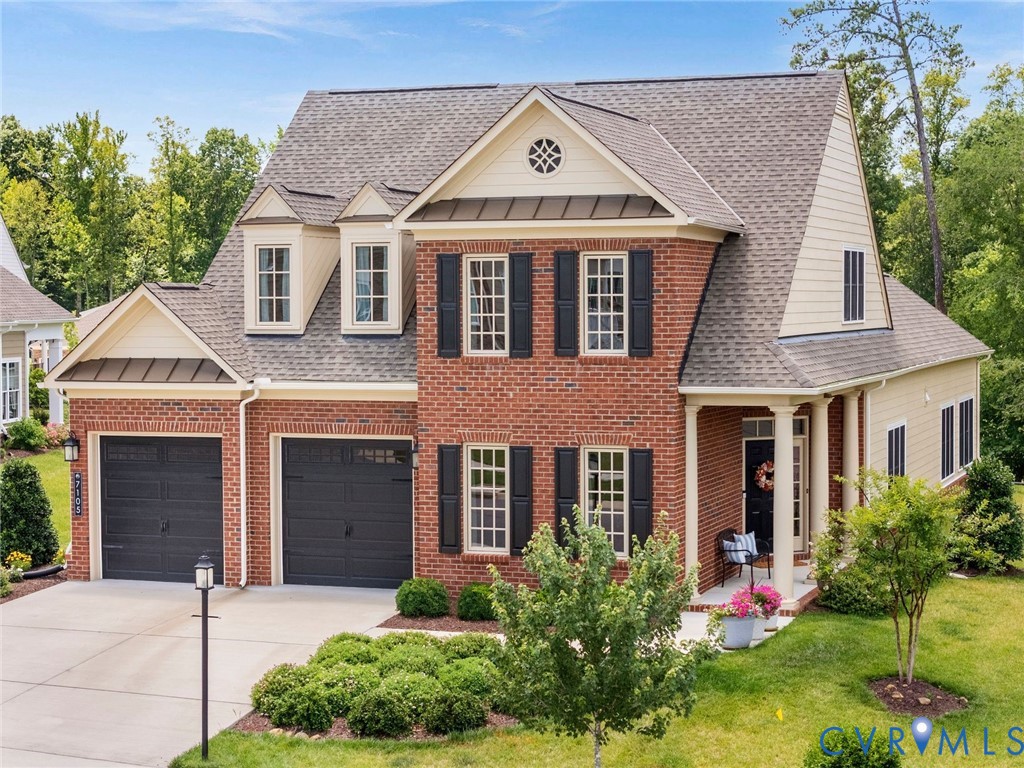
7105 Montage Row, Goochland, VA 23238
Mosaic at West Creek · Goochland County
Key Facts
Description
Welcome to 7105 Montage Row, a beautifully appointed home on a quiet cul-de-sac street in the sought-after Mosaic at West Creek community. Enjoy resort-style amenities including a pool, clubhouse, fitness center, walking trails, parks, and a vibrant social calendar. A covered entrance welcomes you into the open foyer, where wide plank flooring, elegant moldings, and abundant natural light create a warm first impression. The formal dining room features a tray ceiling, decorative columns, recessed lighting, and a large picture window. A private home office offers the perfect space for working remotely. The spacious eat-in kitchen opens seamlessly to the family room and features granite countertops, a large center island with seating, pantry, stainless steel appliances, gas cooking, and ample cabinet space. The inviting family room showcases a gas fireplace flanked by custom built-ins, recessed lighting, ceiling fan, and a large window overlooking the rear yard. Just beyond, the sunroom provides additional living space with a ceiling fan and direct access to the lovely rear patio. The first-floor primary suite offers two walk-in closets and a spacious en-suite bath with a double vanity. A convenient laundry room, powder room, and attached two-car garage complete the main level. Upstairs, you'll find a generous recreation room with a charming window seat, ceiling fan, and continued wide plank flooring. Two additional bedrooms feature carpet, ceiling fans, and walk-in closets and share a full hall bath with a tub/shower combination. An abundance of unfinished storage provides exceptional flexibility for seasonal items or future expansion. Enjoy low-maintenance living with exceptional amenities in one of the area's most desirable communities!
Property Information
Property Type
Residential
Sub-Type
Single Family Residence
Style
Patio Home, Two Story
Year Built
2023
Stories
1
Living Area
3,539 sq ft
Lot Size
0.25 acres
Garage Spaces
2
Ownership
Individuals
Days on Market
19
MLS® Listing#
2617398
Property Features
Interior
Exterior
Appliances
Cooling
Heating
Flooring
Fireplace
Pool
Parking
Patio
Lot Features
Construction
Foundation
Roof
Other Structures
Community
Sewer
Water Source
Rooms
- Bedroom 316.0 x 10.0Second
Schools
- Elementary:
- Randolph
- Middle:
- Goochland
- High:
- Goochland
Financial Details
HOA
$410 / Monthly
Annual Taxes
$4,552
Tax year 2026
Assessed Value
$858,800
Parcel Number
58-54-8-27-0
Directions
West Creek Pkwy to Broad Branch Drive. Turn left onto Mosaic Creek Blvd. Turn left onto Bisque Terrace. Turn right onto Montage Row.
Affordability Calculator
$185,000
Estimated monthly payment
$4,923/mo
Principal $740,000 · Est. interest $1,032,366 over 30 yrs
Neighborhood Market Statistics
How this home compares to active listings in Goochland, VA
- $712,500
- Median Listing Price
- 58
- Median Days on Market
- 2,622
- Median Sq Ft
- $278
- Median Price / Sq Ft
- 39
- Active Listings
- This home’s price is 30% above the area median.
- Its price per sq ft is 6% below the area median.
Market statistics compiled from active EXIT Realty® and MLS listings in Goochland, VA.
Location

Points of Interest in Goochland, VA
Showing the Goochland area map.
Nearby Schools
Academy of Academic Excellence
School · 1.7 mi away
A Child's Place
School · 1.9 mi away
Gayton Elementary School
Elementary · 2.4 mi away
Benedictine College Preparatory
School · 2.4 mi away
Saint Gertrude High School
Secondary · 2.4 mi away
Ruby F Carver Elementary School
Elementary · 2.5 mi away
The Steward School
Secondary · 2.7 mi away
Minnieland Academy
School · 2.9 mi away
Nuckols Farm Elementary School
Elementary · 3.1 mi away
Chesterbrook Academy Preschool
School · 3.2 mi away
St Marys Episcopal School
School · 3.2 mi away
Goddard School
School · 3.5 mi away
Mills E. Godwin High School
Secondary · 3.6 mi away
Short Pump Elementary School
Elementary · 3.8 mi away
Pocahontas Middle School
Secondary · 3.9 mi away
Colonial Trail Elementary School Pta
Elementary · 4.2 mi away
Aleph Bet Preschool
School · 4.4 mi away
Creative Learning Center
School · 4.5 mi away
Pinchbeck Elementary School
Elementary · 4.6 mi away
Short Pump Middle School
Secondary · 4.7 mi away
Commute Calculator
Nearby Homes
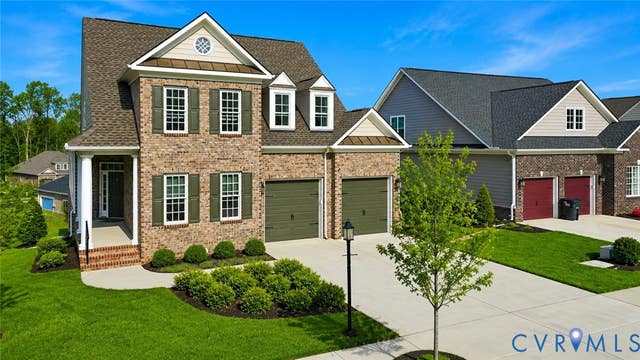
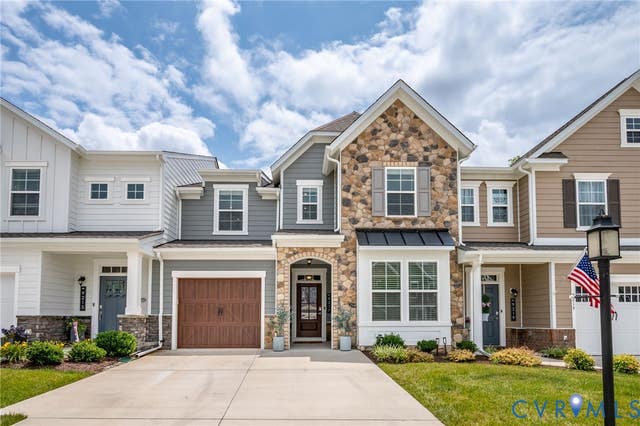

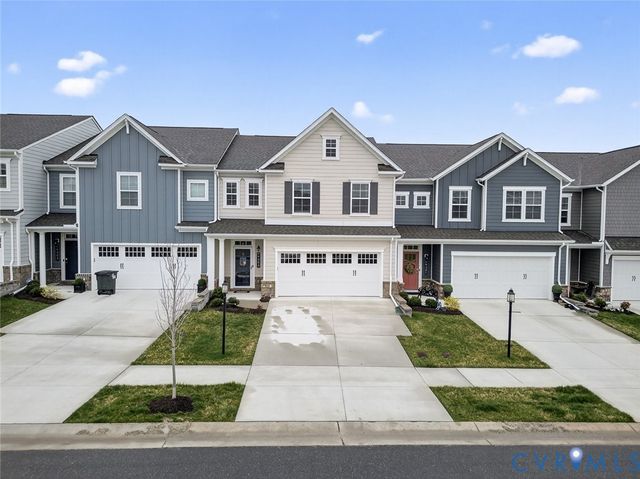
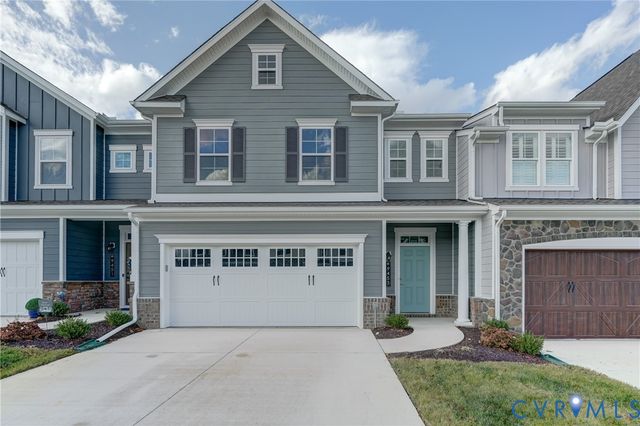
Similar Homes Nearby
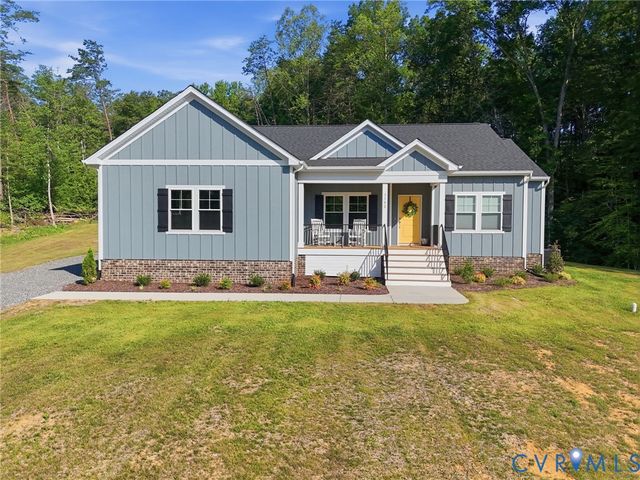

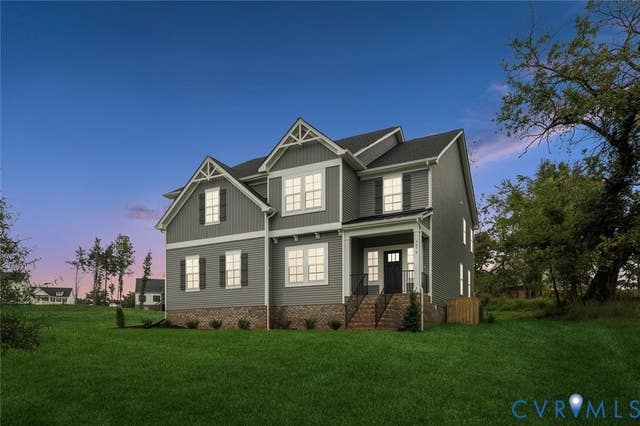
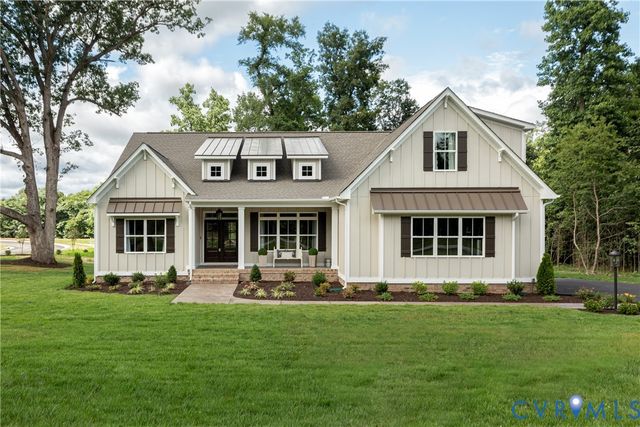
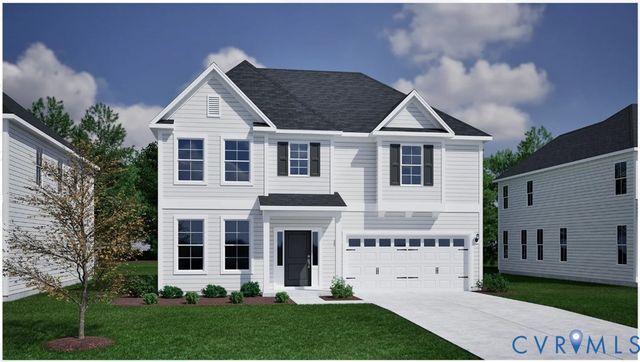

Similar Home Values
Comparable nearby listings and their asking prices.
| Address | Price | Beds | Baths | Sq Ft |
|---|---|---|---|---|
| 3102 Kensington Lane, Goochland, VA | $649,000 | 3 | 2 | 1,994 |
| 2191 Youngstown Road, Goochland, VA | $659,000 | 3 | 3 | 2,253 |
| 3078 Miller Farm Way, Goochland, VA | $699,000 | 4 | 3 | 3,320 |
| 3305 Sandy Hook Road, Goochland, VA | $724,995 | 5 | 3 | 2,748 |
| 3062 Miller Farm Court, Goochland, VA | $749,000 | 4 | 3 | 2,491 |
| 3066 Miller Farm Court, Goochland, VA | $780,000 | 5 | 5 | 3,855 |
Moving Cost Estimate
EXIT Agents in Goochland



Listing Courtesy: The Steele Group - 8042823136
Presented by: Debbie Gibbs
Last Updated: 2026-06-27