

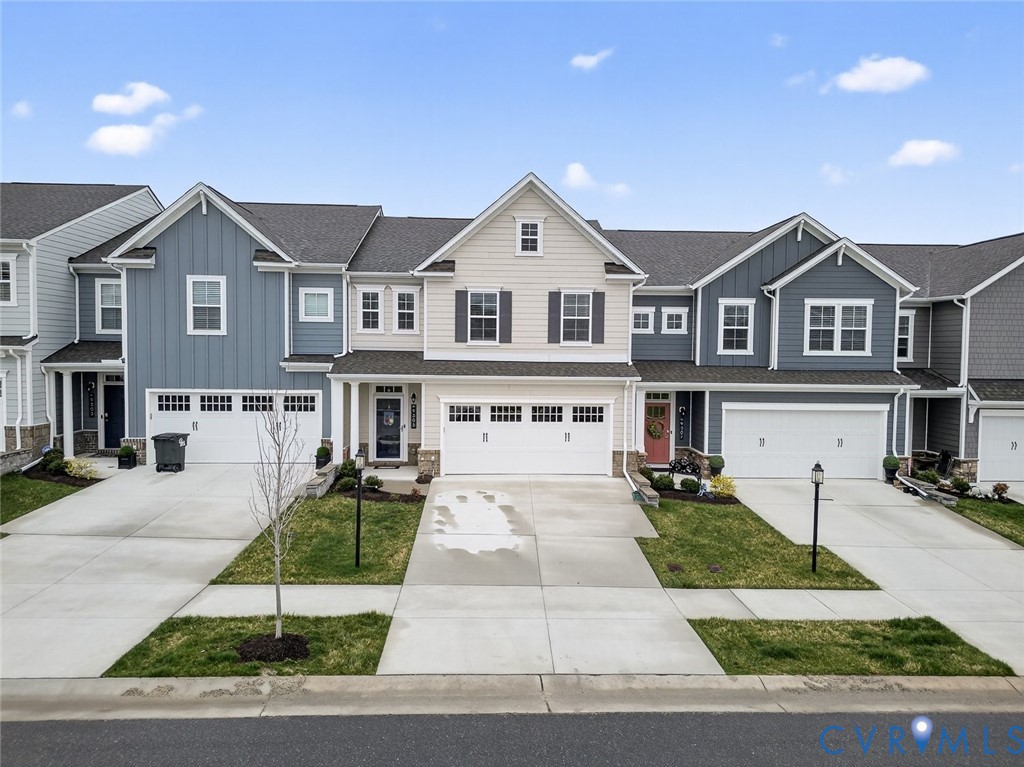
9305 Citrine Run, Richmond, VA 23238
Mosaic at West Creek · Goochland County
Key Facts
Description
LIKE NEW WITHOUT THE WAIT. First-Floor Primary Suite in the Sought-After 55+ Mosaic Community with Private Backyard & Screened Porch! Welcome to easy, low-maintenance living! Built in 2022, this beautifully maintained home offers the perfect blend of comfort, style, and convenience with over 2,000 square feet, 2 bedrooms, 2.5 baths, and a flexible floor plan designed for the way you live today. The FIRST FLOOR primary suite provides true one-level living, featuring a spacious walk-in closet, luxurious en-suite bath with a zero-entry tiled shower, double vanity, and direct access to the laundry room. The bright, open living area flows seamlessly into the stunning kitchen complete with quartz countertops, stainless steel appliances, gas cooking, a large center island, generous pantry, and plenty of space for entertaining family and friends. Upstairs, you'll find a spacious loft ideal for a home office, hobby room, media space, or visiting family, along with a second bedroom, full bath, and walk-in closet—creating the perfect private retreat for guests. Relax year-round on the screened porch overlooking a peaceful, private backyard, or enjoy the oversized attached two-car garage with additional storage and utility sink. Luxury vinyl plank flooring throughout the main living areas, plus a newer roof, HVAC, and water heater (all 2022), mean you can move in with confidence. In addition, Mosaics amenities include Pool, Clubhouse, Pickleball Courts, Walking trails, Clubs for just about every interest and more! Conveniently located just minutes from shopping, dining, healthcare, and major interstates, this home offers the carefree lifestyle you've been waiting for. The sellers are relocating out of state, creating an exceptional opportunity to own one of Mosaic's newest homes.
Property Information
Property Type
Residential
Sub-Type
Townhouse
Style
Two Story
Year Built
2022
Stories
2
Living Area
1,942 sq ft
Lot Size
0.09 acres
Garage Spaces
2
Ownership
Individuals
Days on Market
109
MLS® Listing#
2605954
Property Features
Interior
Appliances
Cooling
Heating
Flooring
Pool
Parking
Laundry
Patio
Fencing
Construction
Foundation
Roof
Community
Sewer
Water Source
Rooms
- Laundry6.0 x 6.0First
Schools
- Elementary:
- Randolph
- Middle:
- Goochland
- High:
- Goochland
Financial Details
HOA
$330 / Monthly
Annual Taxes
$2,806
Tax year 2025
Assessed Value
$529,500
Parcel Number
58-54-3-115-0
Affordability Calculator
$109,990
Estimated monthly payment
$2,927/mo
Principal $439,960 · Est. interest $613,783 over 30 yrs
Neighborhood Market Statistics
How this home compares to active listings in Richmond, VA
- $407,500
- Median Listing Price
- 41
- Median Days on Market
- 1,626
- Median Sq Ft
- $247
- Median Price / Sq Ft
- 496
- Active Listings
- This home’s price is 35% above the area median.
- Its price per sq ft is 15% above the area median.
Market statistics compiled from active EXIT Realty® and MLS listings in Richmond, VA.
Location

Points of Interest in Richmond, VA
Showing the Richmond area map.
Nearby Schools
Academy of Academic Excellence
School · 2.1 mi away
A Child's Place
School · 2.2 mi away
Gayton Elementary School
Elementary · 2.6 mi away
Benedictine College Preparatory
School · 2.7 mi away
Saint Gertrude High School
Secondary · 2.7 mi away
Ruby F Carver Elementary School
Elementary · 2.9 mi away
Minnieland Academy
School · 3.1 mi away
The Steward School
Secondary · 3.1 mi away
Nuckols Farm Elementary School
Elementary · 3.1 mi away
Chesterbrook Academy Preschool
School · 3.5 mi away
Goddard School
School · 3.7 mi away
St Marys Episcopal School
School · 3.7 mi away
Mills E. Godwin High School
Secondary · 4.0 mi away
Short Pump Elementary School
Elementary · 4.0 mi away
Pocahontas Middle School
Secondary · 4.1 mi away
Colonial Trail Elementary School Pta
Elementary · 4.3 mi away
Short Pump Middle School
Secondary · 4.8 mi away
Aleph Bet Preschool
School · 4.8 mi away
Creative Learning Center
School · 4.9 mi away
Pinchbeck Elementary School
Elementary · 5.0 mi away
Commute Calculator
Nearby Homes

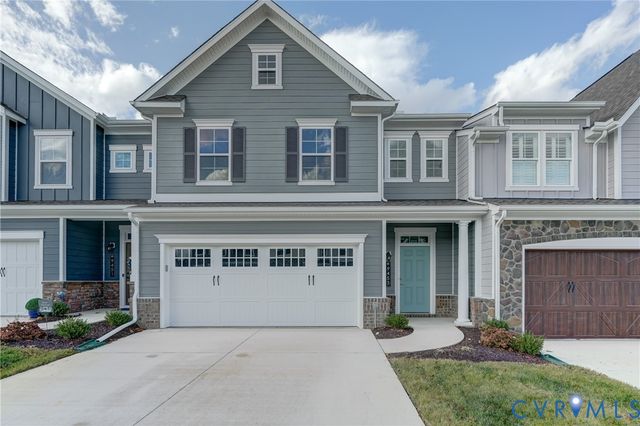
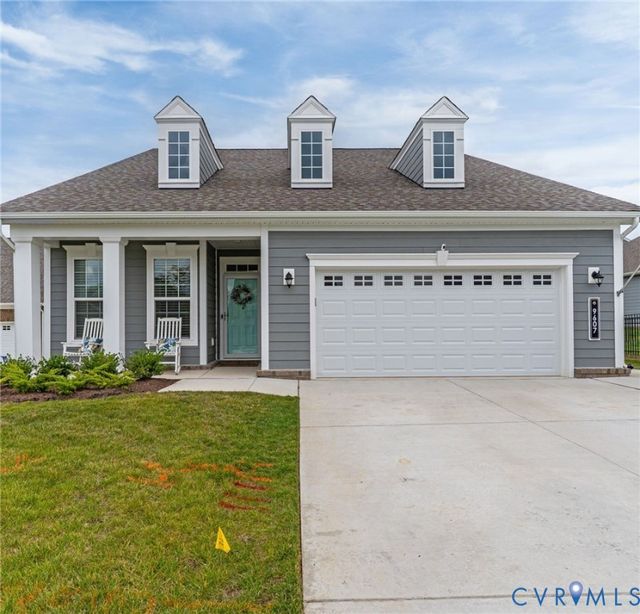
Similar Homes Nearby

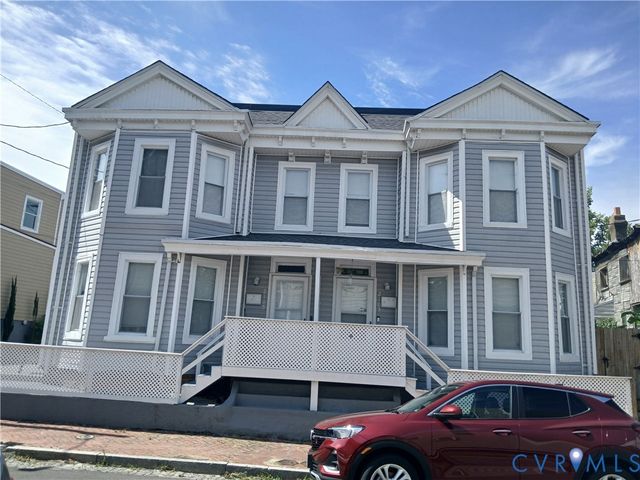
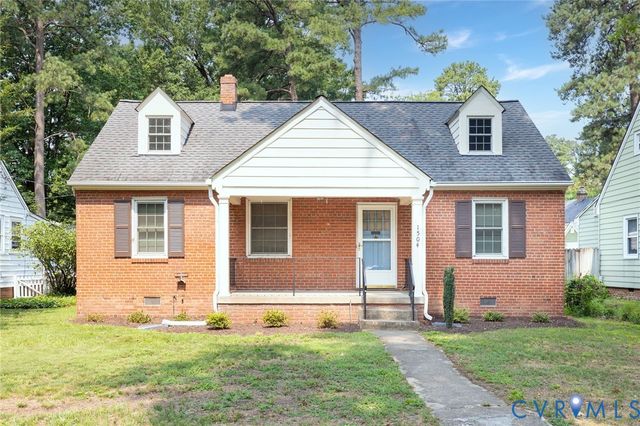
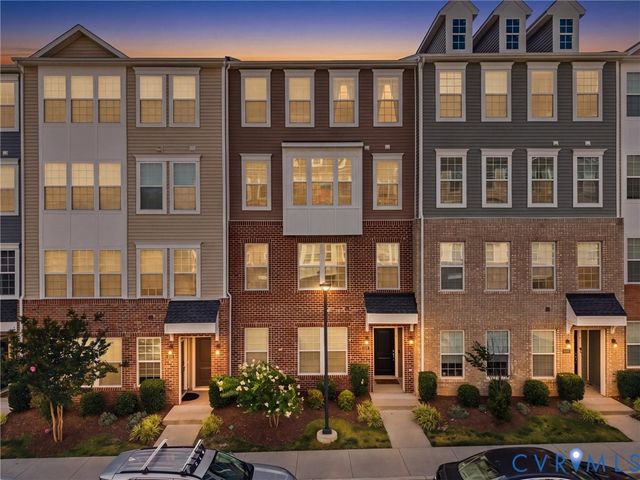
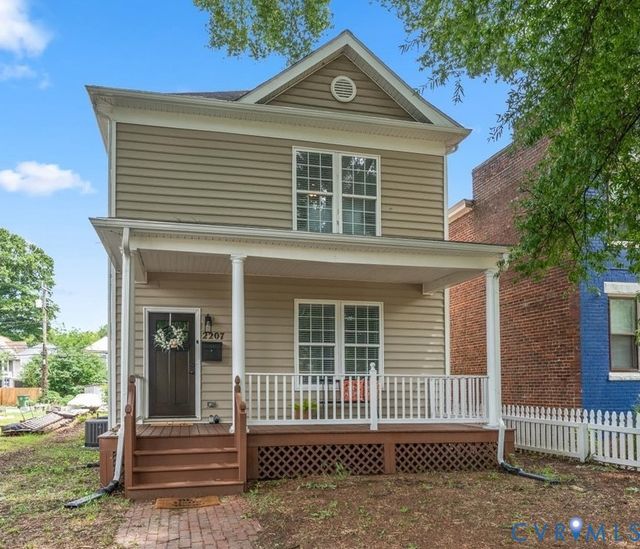
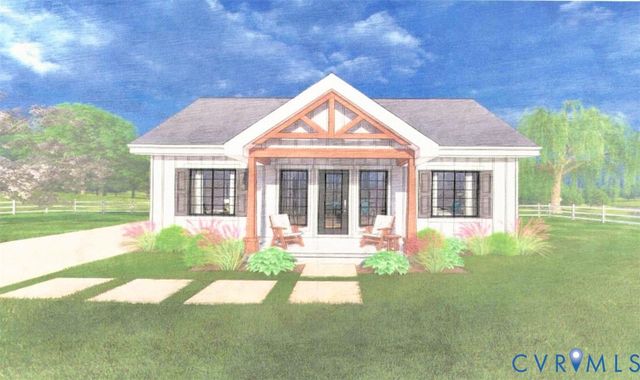
Similar Home Values
Comparable nearby listings and their asking prices.
| Address | Price | Beds | Baths | Sq Ft |
|---|---|---|---|---|
| 2814 North Avenue, Richmond, VA | $385,000 | 3 | 3 | 1,514 |
| 2105 Cedar Street 2, Richmond, VA | $385,000 | 3 | 2 | 1,197 |
| 1504 Cedar Lane, Richmond, VA | $388,000 | 3 | 1 | 1,035 |
| 5927 Laurel Bed Lane B, Richmond, VA | $389,000 | 3 | 3 | 2,509 |
| 2207 3rd Avenue, Richmond, VA | $389,900 | 3 | 2 | 1,828 |
| 1315 Williamsburg Road, Richmond, VA | $389,950 | 3 | 2 | 1,180 |
Moving Cost Estimate
EXIT Agents in Richmond



Listing Courtesy: Exit First Realty - 8045273948
Last Updated: 2026-03-10