

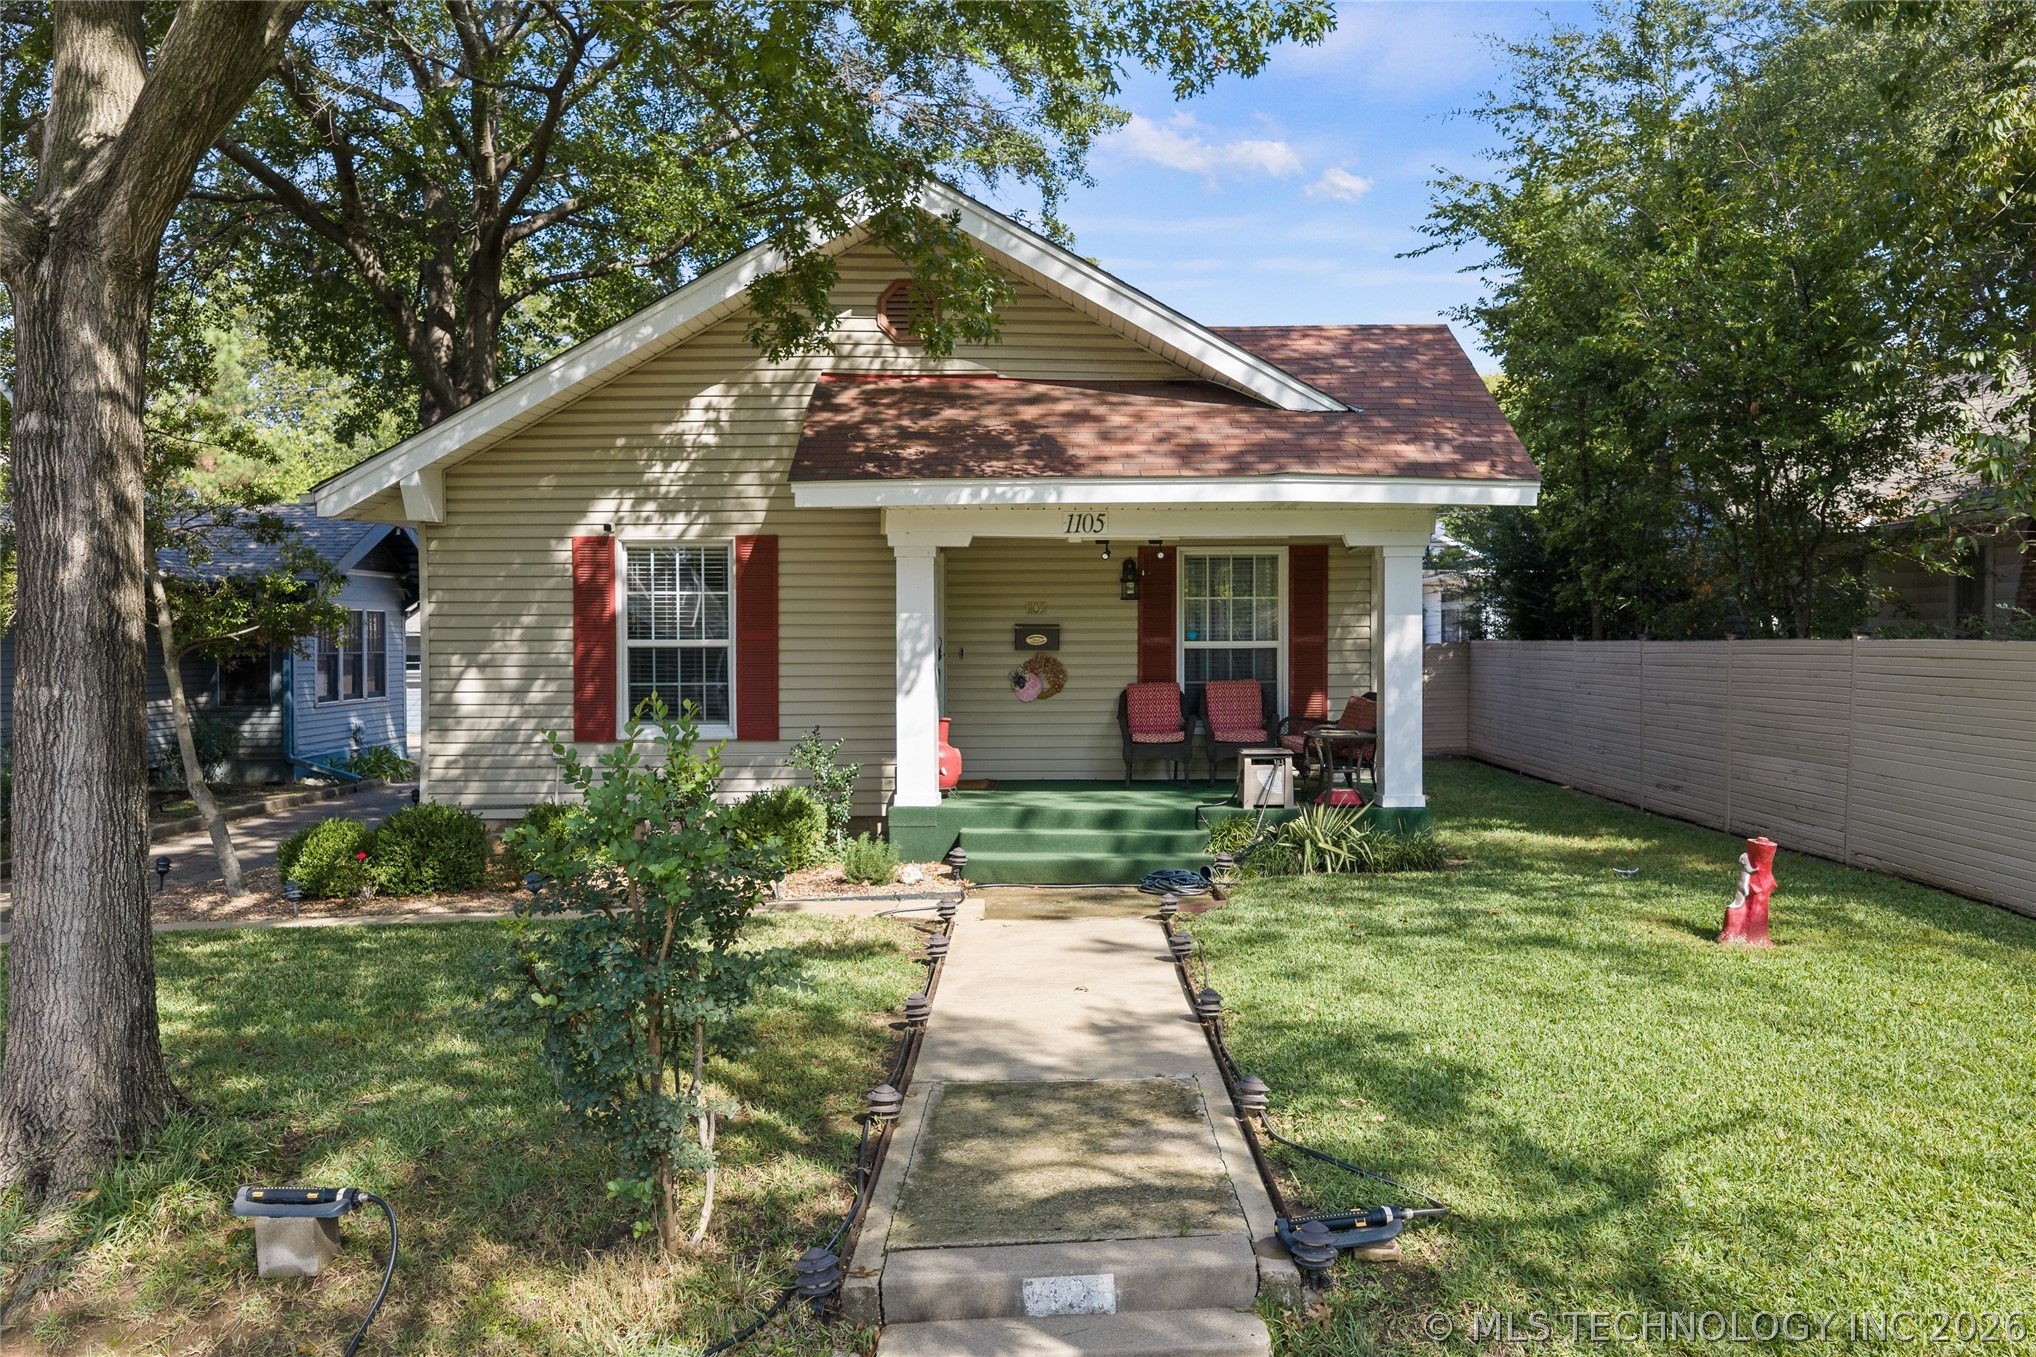
1105 Bixby, Ardmore, OK 73401
Mclish Place · Carter County
Key Facts
Description
This beautifully remodeled home blends timeless charm with modern comfort! Numerous updates have been completed in recent years—including electrical, roof, central heat and air, windows, and siding—providing peace of mind and energy efficiency. The spacious interior features wood flooring, abundant natural light, and an inviting living area that flows into the gorgeous remodeled kitchen. The kitchen boasts quartz countertops, custom cabinetry, stainless steel appliances, a farmhouse sink, and stylish pendant lighting. The seller doesn’t bake, so there is currently no built-in oven; however, a high-end dual air fryer/convection appliance that handles baking, roasting, and more will remain with the home. Space and connections are available for a traditional oven if desired. This 4-bedroom, 2-bath home includes a generous primary suite with space for a sitting area or home office, plus a large laundry room with extra storage. Refrigerator, washer, and dryer are negotiable with an acceptable offer. Outside, enjoy the welcoming front porch, detached two-car garage, and fenced backyard—all in one of Ardmore’s most desirable Southwest neighborhoods. Move-in ready with extensive updates, this home truly combines comfort, quality, and location!
Property Information
Property Type
Residential
Sub-Type
Single Family Residence
Structure Type
House
Year Built
1935
Living Area
1,977 sq ft
Lot Size
0.18 acres
Garage Spaces
2
Days on Market
2
MLS® Listing#
2616557
Property Features
Interior
Exterior
Appliances
Cooling
Heating
Flooring
Basement
Pool
Parking
Patio
Fencing
Construction
Roof
Windows
Security
Other Structures
Community
Utilities
Sewer
Water Source
Schools
- Elementary:
- Lincoln
- High:
- Ardmore
Financial Details
HOA
None
Annual Taxes
$830
Tax year 2025
Parcel Number
0795-00-004-004-0-001-00
Directions
Traveling East on Broadway, turn South onto S Commerce, but on the access road, then turn East on Bixby St., property is on the South side, sign in yard.
Affordability Calculator
$59,000
Estimated monthly payment
$1,570/mo
Principal $236,000 · Est. interest $329,241 over 30 yrs
Neighborhood Market Statistics
How this home compares to active listings in Ardmore, OK
- $258,696
- Median Listing Price
- 81
- Median Days on Market
- 1,789
- Median Sq Ft
- $136
- Median Price / Sq Ft
- 224
- Active Listings
- This home’s price is 14% above the area median.
- Its price per sq ft is 10% above the area median.
Market statistics compiled from active EXIT Realty® and MLS listings in Ardmore, OK.
Location

Points of Interest in Ardmore, OK
Showing the Ardmore area map.
Nearby Schools
Lincoln Elementary School
Elementary · 0.3 mi away
Ardmore Christian School
School · 0.9 mi away
Jefferson Elementary School
Elementary · 1.1 mi away
Will Rogers Elementary School
Elementary · 1.5 mi away
New Beginnings Christian School
School · 1.6 mi away
Charles Evans Elementary School
Elementary · 1.7 mi away
Pia - Plainview Middle School Parents in Action
School · 2.1 mi away
Plainview Public School
Elementary · 2.1 mi away
Plainview High School
Secondary · 2.1 mi away
Plainview Intermediate es
Elementary · 2.1 mi away
Ardmore City Schools
School · 2.3 mi away
Ardmore High School
Secondary · 2.4 mi away
Oak Hall Episcopal School
Elementary · 2.4 mi away
Ardmore Middle School
School · 2.4 mi away
Southerntech
Secondary · 3.5 mi away
Southern Oklahoma Technology Center
School · 3.5 mi away
Southern Oklahoma Technology Center - Cosmetology
Secondary · 3.5 mi away
Ardmore Adventist Academy
School · 5.3 mi away
Lone Grove Middle School
Elementary · 5.9 mi away
Lone Grove HS
Secondary · 5.9 mi away
Commute Calculator
Nearby Homes
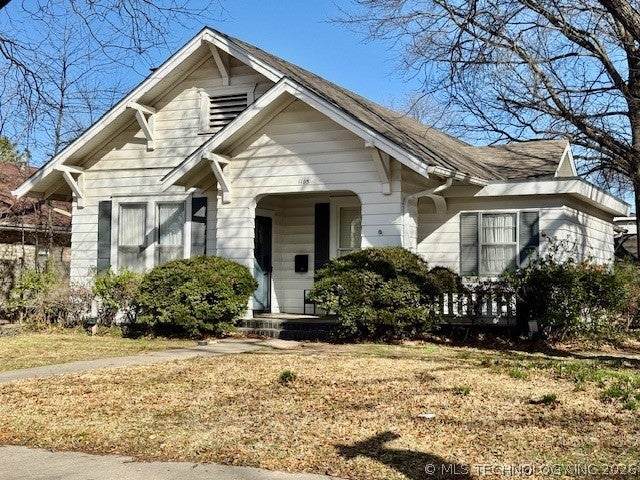
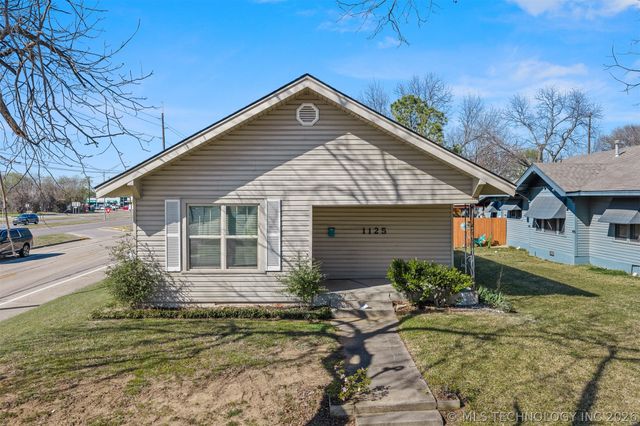


Similar Homes Nearby
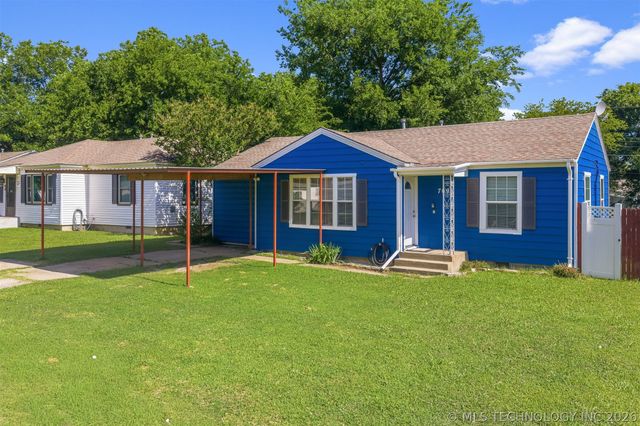
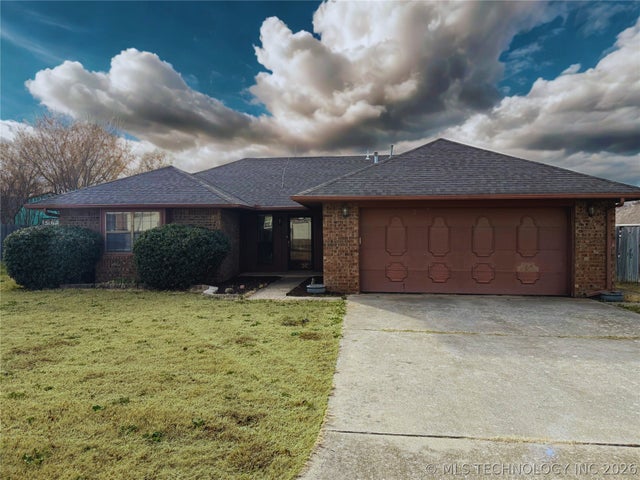
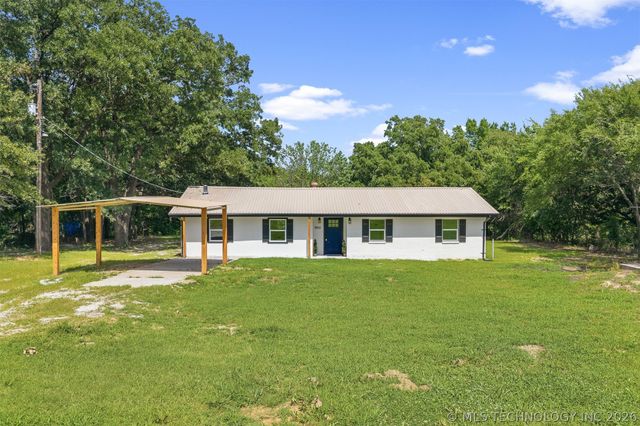


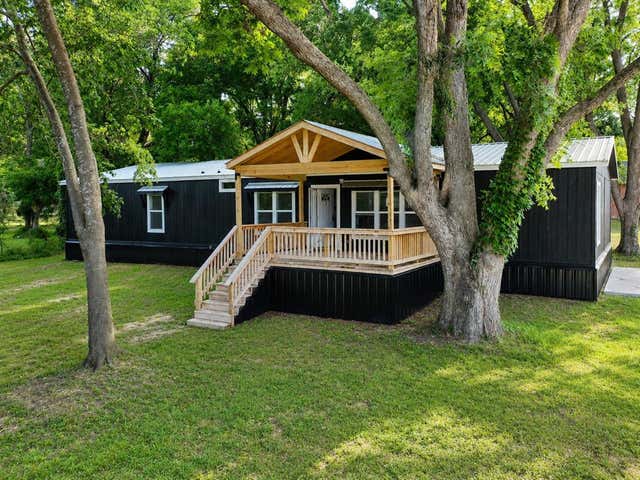
Similar Home Values
Comparable nearby listings and their asking prices.
| Address | Price | Beds | Baths | Sq Ft |
|---|---|---|---|---|
| 709 Elm Street NW, Ardmore, OK | $209,000 | 4 | 3 | 2,470 |
| 1913 Red Bud Court, Ardmore, OK | $215,000 | 3 | 2 | 1,566 |
| 7460 Dogwood, Ardmore, OK | $219,000 | 3 | 2 | 1,367 |
| 4913 Travertine Drive, Ardmore, OK | $219,000 | 3 | 2 | 1,300 |
| 1319 Brookhaven, Ardmore, OK | $219,000 | 3 | 2 | 1,904 |
| 624 SE 2nd Avenue, Ardmore, OK | $219,900 | 4 | 2 | 2,016 |
Moving Cost Estimate
EXIT Agents in Ardmore


Listing Courtesy: Ardmore Realty, Inc - 5802264200
Presented by: Susan R Bolles