

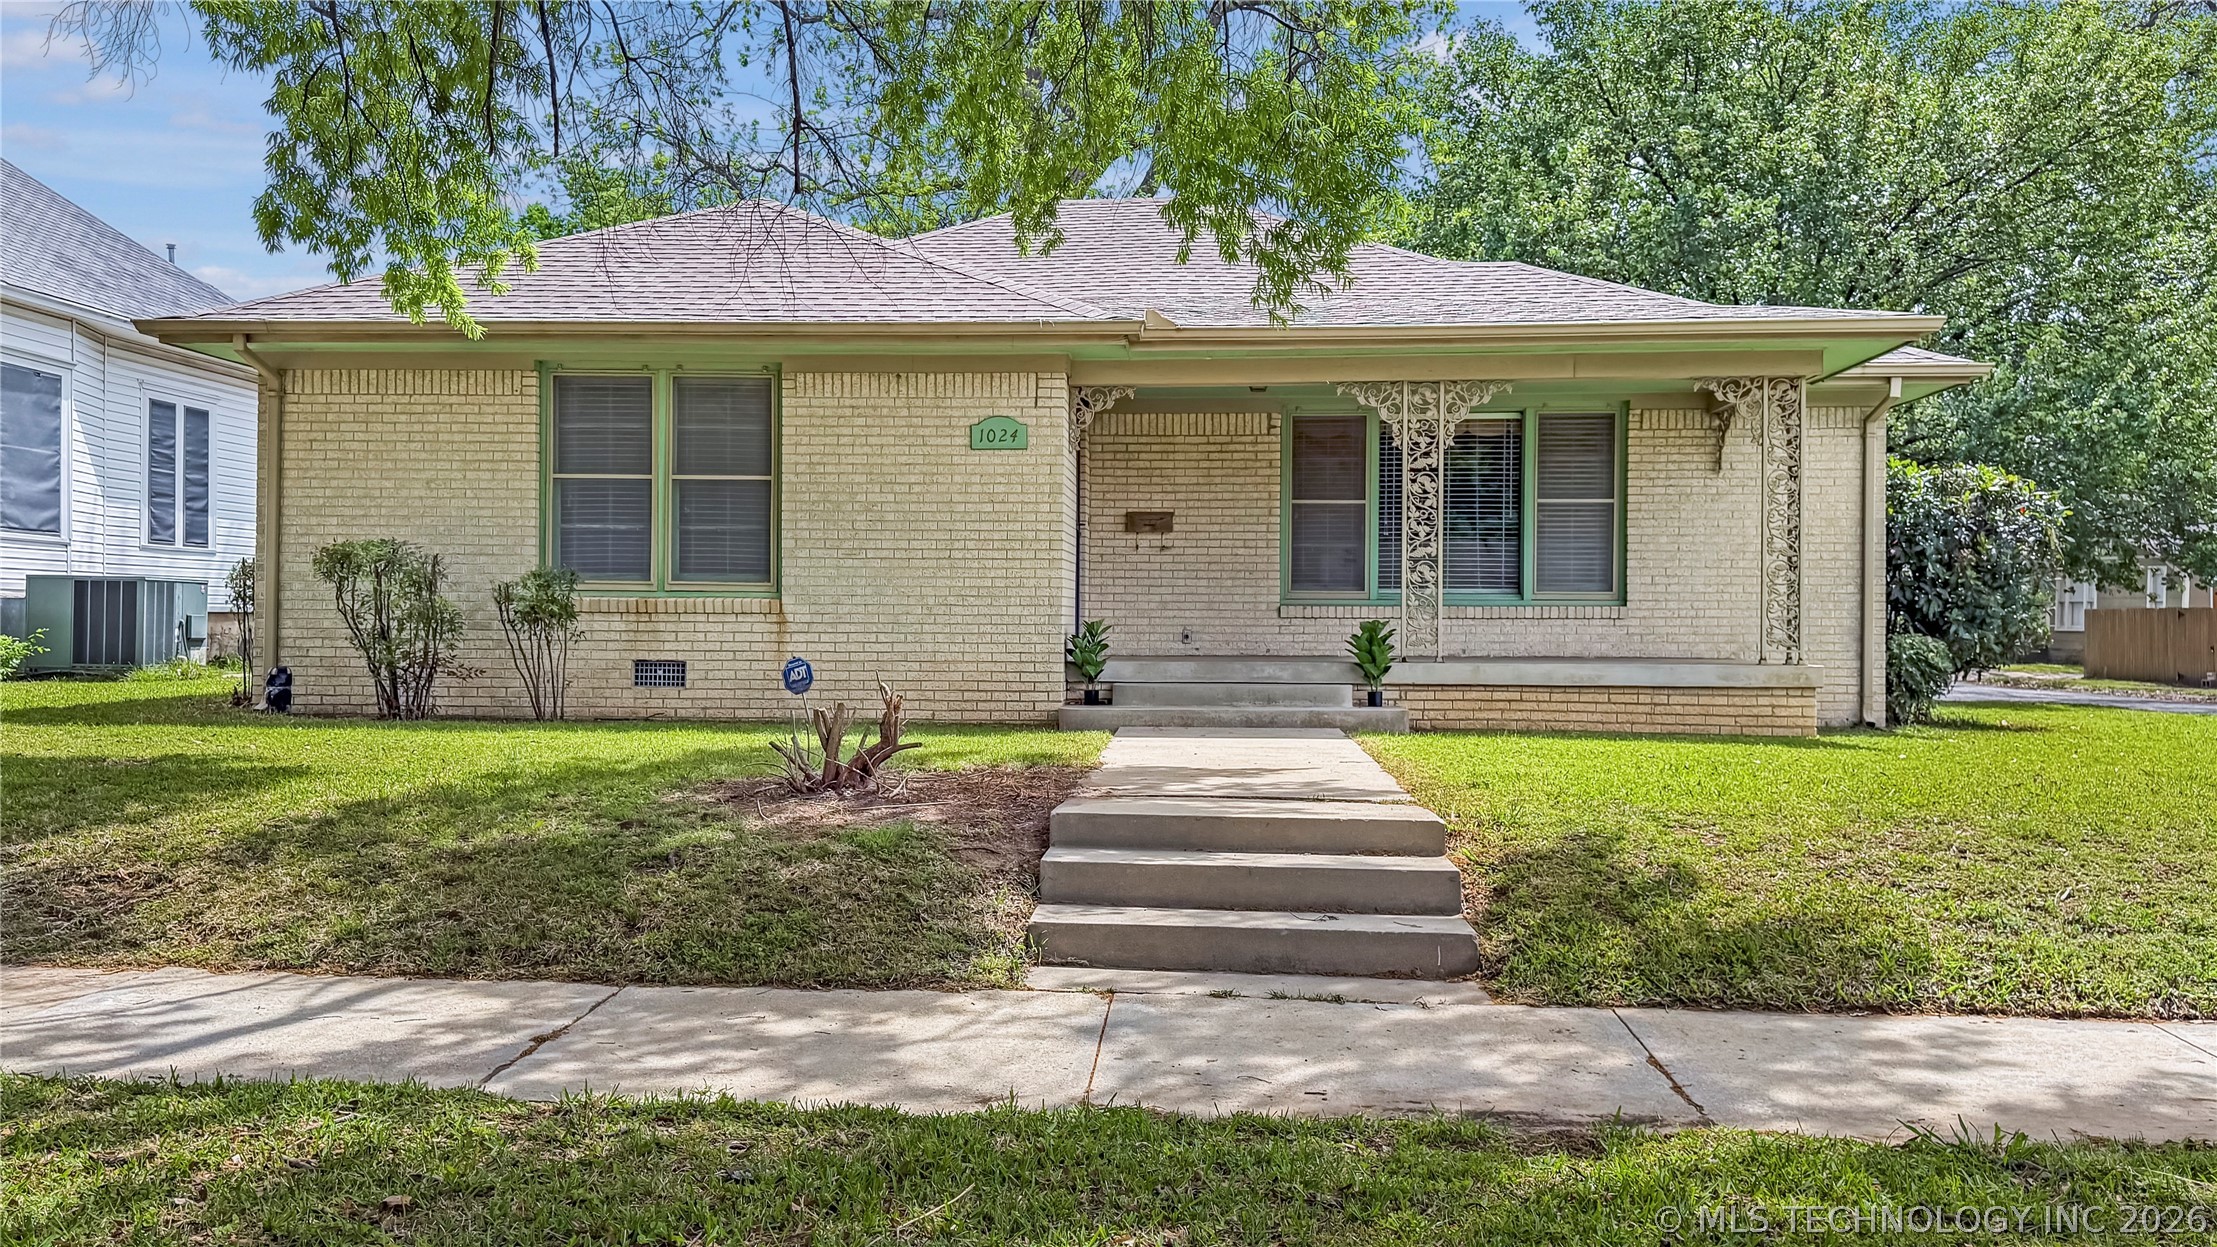
1024 Stanley SW, Ardmore, OK 73401
Mclish Place · Carter County
Key Facts
Description
Newly listed a 1976 sq ft (per county records) home with 3 bedrooms and 2 bathrooms. Entry leads into a large living room with a fireplace and multiple windows providing natural light. All the bedrooms have hardwood floors. Spacious Eat-in kitchen with breakfast nook, dining area, granite countertops, plenty of storage, pantry swing out and all appliances convey. All bedrooms offer large closets with built-in shelving; one bedroom includes a built-in safe. Master bedroom is oversized with an attached bathroom and direct access to the back porch. Utility room offers additional space for storage and functionality. Exterior features include a 2-car garage, greenhouse, storm cellar, and a shop with built-in shelves. Situated on a corner lot with convenient access to town. Private tours available—reach out today for details, availability, and next steps toward making this property yours.
Property Information
Property Type
Residential
Sub-Type
Single Family Residence
Structure Type
House
Year Built
1960
Living Area
1,976 sq ft
Lot Size
0.19 acres
Garage Spaces
2
Days on Market
69
MLS® Listing#
2612927
Property Features
Interior
Exterior
Appliances
Cooling
Heating
Flooring
Fireplace
Basement
Pool
Parking
Laundry
Patio
Fencing
Lot Features
Construction
Roof
Windows
Security
Other Structures
Utilities
Sewer
Water Source
Schools
- Elementary:
- Lincoln
- Middle:
- Ardmore
- High:
- Ardmore
Financial Details
HOA
None
Annual Taxes
$1,792
Tax year 2025
Parcel Number
0795-00-011-003-0-001-00
Directions
POB: From S Commerce and Stanley St, turn east at the light. Third house on the right. Corner lot.
Affordability Calculator
$45,800
Estimated monthly payment
$1,219/mo
Principal $183,200 · Est. interest $255,580 over 30 yrs
Neighborhood Market Statistics
How this home compares to active listings in Ardmore, OK
- $258,696
- Median Listing Price
- 82
- Median Days on Market
- 1,789
- Median Sq Ft
- $136
- Median Price / Sq Ft
- 224
- Active Listings
- This home’s price is 11% below the area median.
- Its price per sq ft is 15% below the area median.
Market statistics compiled from active EXIT Realty® and MLS listings in Ardmore, OK.
Location

Points of Interest in Ardmore, OK
Showing the Ardmore area map.
Nearby Schools
Lincoln Elementary School
Elementary · 0.3 mi away
Ardmore Christian School
School · 1.0 mi away
Jefferson Elementary School
Elementary · 1.0 mi away
Will Rogers Elementary School
Elementary · 1.6 mi away
New Beginnings Christian School
School · 1.6 mi away
Charles Evans Elementary School
Elementary · 1.8 mi away
Pia - Plainview Middle School Parents in Action
School · 2.1 mi away
Plainview Public School
Elementary · 2.1 mi away
Plainview High School
Secondary · 2.1 mi away
Plainview Intermediate es
Elementary · 2.1 mi away
Ardmore City Schools
School · 2.4 mi away
Ardmore High School
Secondary · 2.4 mi away
Oak Hall Episcopal School
Elementary · 2.5 mi away
Ardmore Middle School
School · 2.5 mi away
Southerntech
Secondary · 3.5 mi away
Southern Oklahoma Technology Center
School · 3.5 mi away
Southern Oklahoma Technology Center - Cosmetology
Secondary · 3.6 mi away
Ardmore Adventist Academy
School · 5.4 mi away
Lone Grove Middle School
Elementary · 6.0 mi away
Lone Grove HS
Secondary · 6.0 mi away
Commute Calculator
Nearby Homes


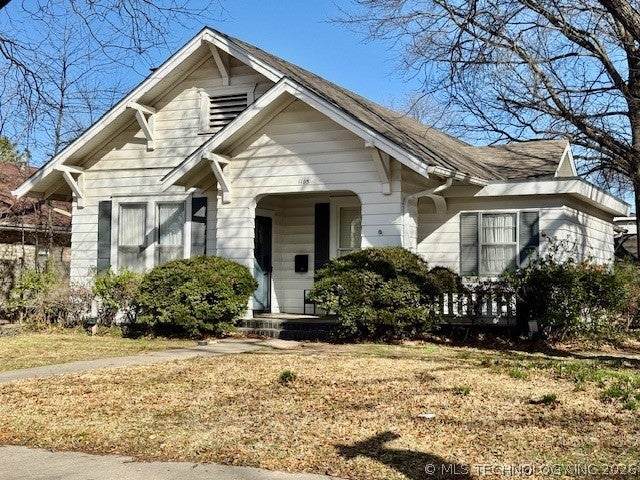
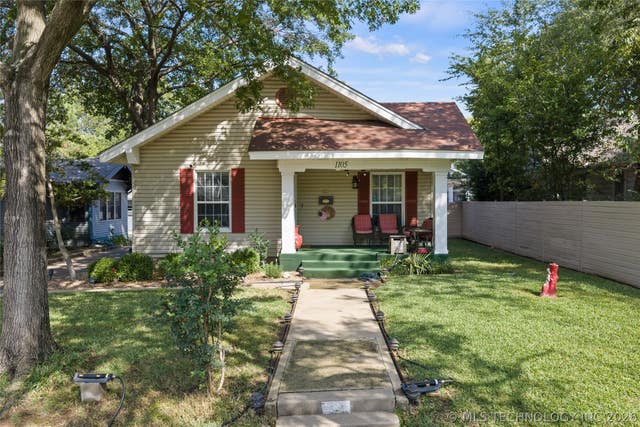
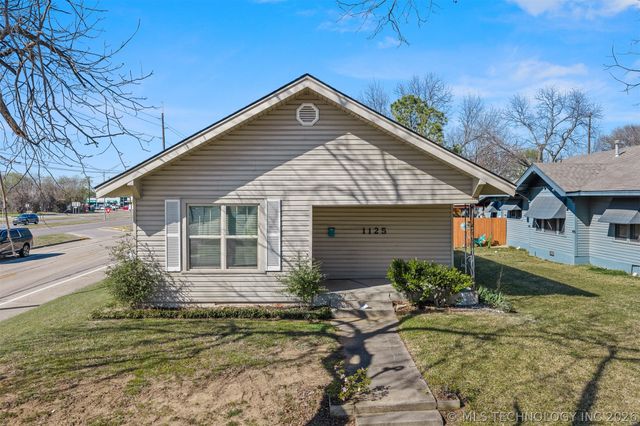
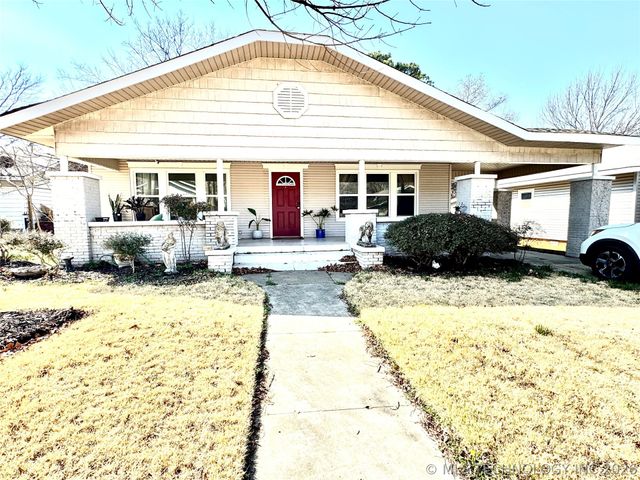
Similar Homes Nearby


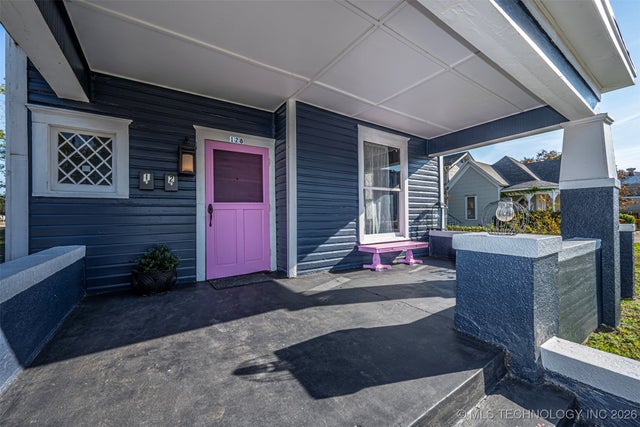
Similar Home Values
Comparable nearby listings and their asking prices.
| Address | Price | Beds | Baths | Sq Ft |
|---|---|---|---|---|
| 218 NW 5th Avenue, Ardmore, OK | $161,900 | 3 | 1 | 1,186 |
| 1736 Tiverton Street, Ardmore, OK | $164,000 | 3 | 2 | 1,490 |
| 1125 Bixby, Ardmore, OK | $169,000 | 2 | 2 | 1,176 |
| 906 B Street NW, Ardmore, OK | $170,000 | 4 | 2 | 1,440 |
| 321 Wheeler Street, Ardmore, OK | $174,500 | 2 | 1 | 1,620 |
| 128 NW A Street NW, Ardmore, OK | $175,000 | 2 | 1 | 1,917 |
Moving Cost Estimate
EXIT Agents in Ardmore


Listing Courtesy: True Kasa Realty, LLC - 5802511109
Presented by: Trina Kimbro