

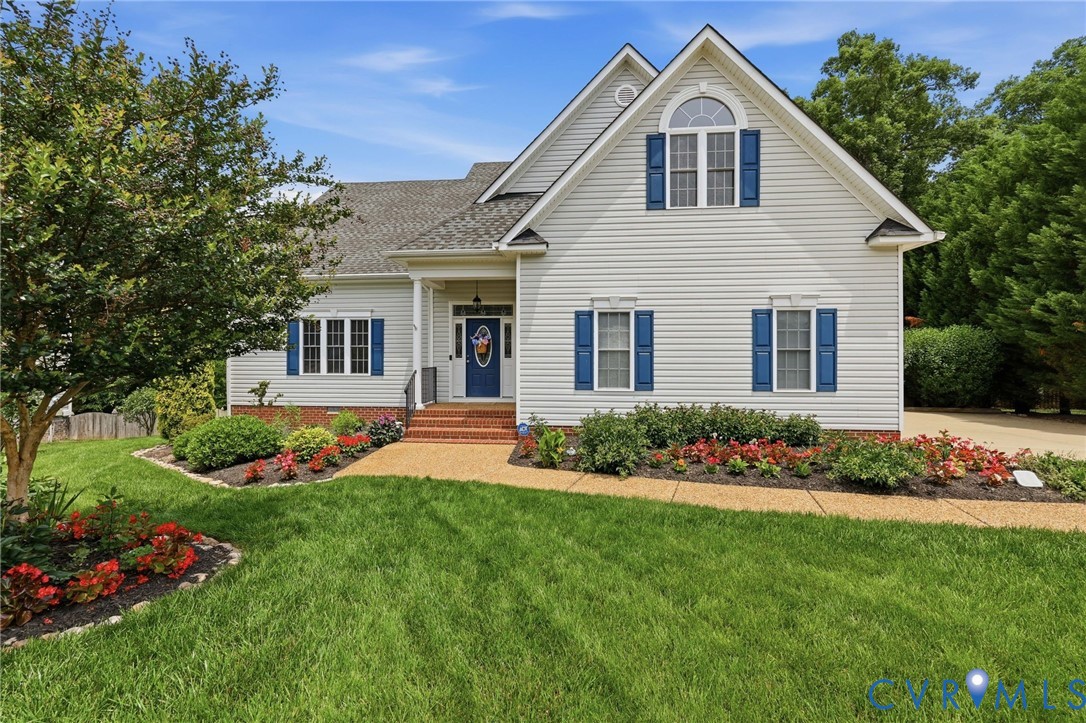
9107 Sir Britton Drive, Chesterfield, VA 23832
The Woods At Summerford · Chesterfield County
Key Facts
Description
Welcome to this exceptional custom-built 2-story home in the highly sought-after neighborhood of The Woods at Summerford. Lovingly maintained by its original owner, this spacious 5-bedroom residence offers a thoughtfully designed floor plan, quality craftsmanship, and the perfect blend of comfort and functionality. Step inside to a welcoming formal living room featuring a gas fireplace & an elegant atmosphere ideal for entertaining or relaxing. The formal dining room provides the perfect setting for gatherings and special occasions. Just beyond, the inviting family room offers a 2nd gas fireplace. The well-appointed kitchen is designed w/both convenience & entertaining in mind, featuring granite countertops, SS appliances, an island, countertop seating, a breakfast nook, dedicated coffee bar, & an abundance of cabinet space. Whether preparing meals or hosting guests, this kitchen serves as the heart of the home. Enjoy peaceful mornings with a cup of coffee in the screened porch or unwind year-round in the spacious sunroom. The floor plan includes 2 primary suites, making it ideal for multi-generational living. The 1st floor primary suite features a WIC & private ensuite bath. Upstairs, the 2nd primary suite offers additional privacy, while the remaining bedrooms each feature their own attached bathroom, providing comfort and convenience. The unfinished third-level attic offers incredible potential for future expansion & could be transformed into a recreation room additional living area to suit your needs. Outside, enjoy the fenced backyard w/room for outdoor entertaining, gardening, or play. A 2-car attached garage provides additional storage & convenience. Just minutes from Hull Street, residents enjoy quick access to shopping, dining, entertainment, and major highways. With abundant living space, future expansion potential, & a desirable location in The Woods at Summerford, this custom home presents a rare opportunity to own a truly special property in a desirable community. Schedule your private tour today!
Property Information
Property Type
Residential
Sub-Type
Single Family Residence
Style
Custom, Two Story
Year Built
2007
Stories
2
Living Area
4,070 sq ft
Lot Size
0.43 acres
Garage Spaces
2
Ownership
Individuals
Days on Market
33
MLS® Listing#
2615770
Property Features
Interior
Exterior
Appliances
Cooling
Heating
Flooring
Fireplace
Basement
Pool
Parking
Patio
Fencing
Construction
Roof
Security
Sewer
Water Source
Rooms
- Master Bedroom25.1 x 18.9First
Schools
- Elementary:
- Spring Run
- Middle:
- Bailey Bridge
- High:
- Manchester
Financial Details
HOA
$336 / Annually
Annual Taxes
$5,765
Tax year 2025
Assessed Value
$650,700
Parcel Number
726-66-13-13-700-000
Directions
From 360 turn onto Winterpock Road; Turn Left onto Springford Pkwy; Left onto Prince James Dr; Right onto Lady Anne Lane; Left onto Sir Britton Drive; 9107 Sir Britton is 0.2 Miles on the Right
Affordability Calculator
$131,800
Estimated monthly payment
$3,507/mo
Principal $527,200 · Est. interest $735,491 over 30 yrs
Neighborhood Market Statistics
How this home compares to active listings in Chesterfield, VA
- $491,925
- Median Listing Price
- 39
- Median Days on Market
- 2,213
- Median Sq Ft
- $216
- Median Price / Sq Ft
- 414
- Active Listings
- This home’s price is 34% above the area median.
- Its price per sq ft is 25% below the area median.
Market statistics compiled from active EXIT Realty® and MLS listings in Chesterfield, VA.
Location

Points of Interest in Chesterfield, VA
Showing the Chesterfield area map.
Nearby Schools
Spring Run Elementary School
Elementary · 0.8 mi away
Alberta Smith Elementary School
Elementary · 1.8 mi away
Clover Hill Children's Center
Elementary · 1.9 mi away
Chesterfield Career and Technical Center
Secondary · 2.2 mi away
Minnieland Academy
School · 2.3 mi away
Goddard School
School · 2.5 mi away
Winterpock Elementary School
Elementary · 2.7 mi away
Millwood School
Secondary · 2.8 mi away
Cosby High School
Secondary · 3.0 mi away
Manchester High School
Secondary · 3.0 mi away
Primrose Schools
Elementary · 3.1 mi away
Clover Hill Elementary School
Elementary · 3.2 mi away
Second Branch School
School · 3.2 mi away
Bailey Bridge Middle School
Secondary · 3.4 mi away
Crenshaw Elementary Pto
Elementary · 4.0 mi away
Greenwood Country Day School
Elementary · 4.3 mi away
Swift Creek Middle School
Secondary · 4.5 mi away
Childtime
School · 5.1 mi away
Clover Hill High School
Secondary · 5.2 mi away
Swift Creek Elementary School
Elementary · 5.3 mi away
Commute Calculator
Nearby Homes
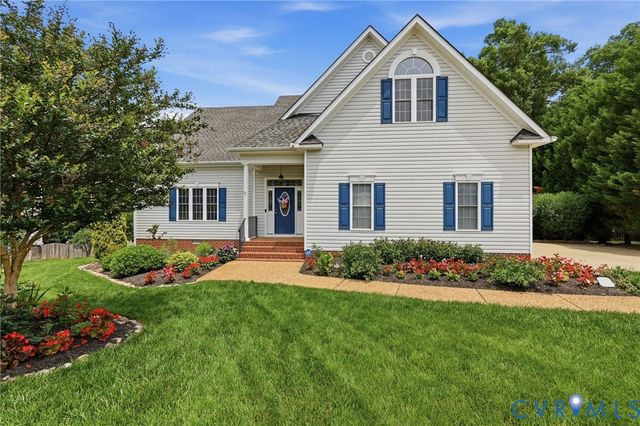
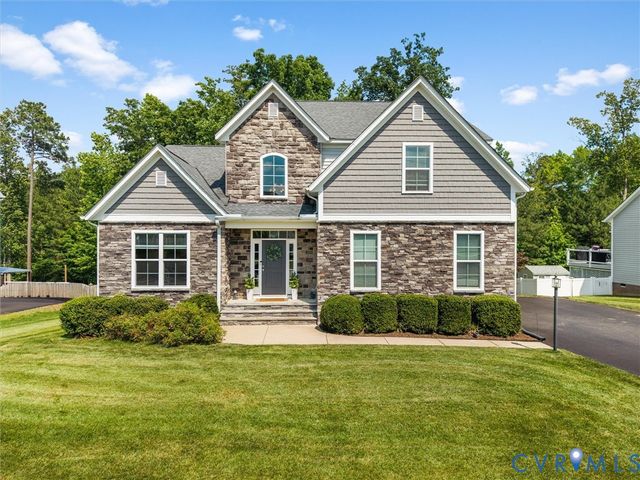
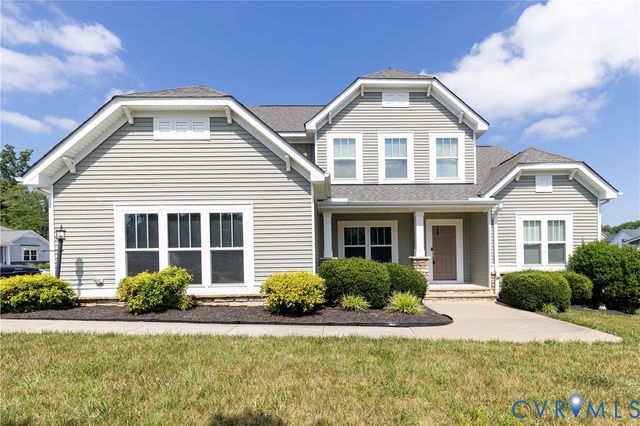
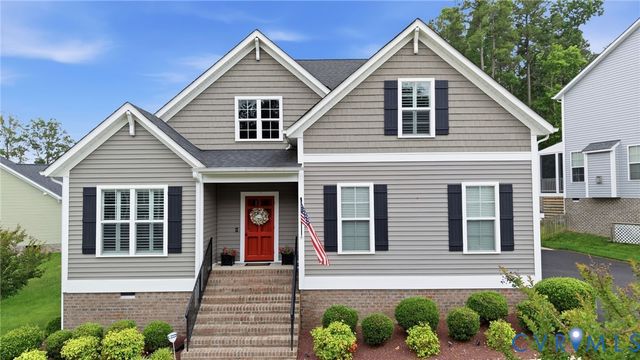
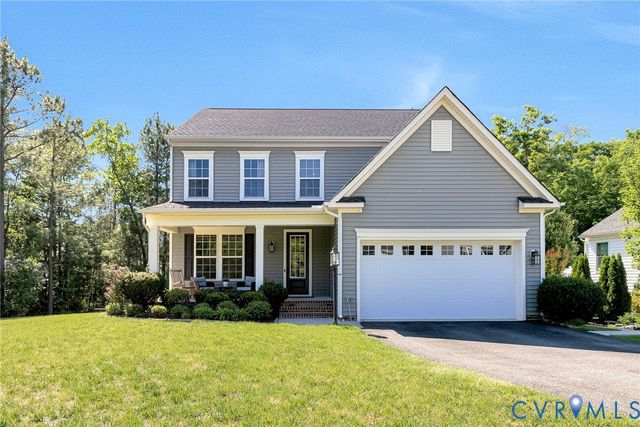
Similar Homes Nearby
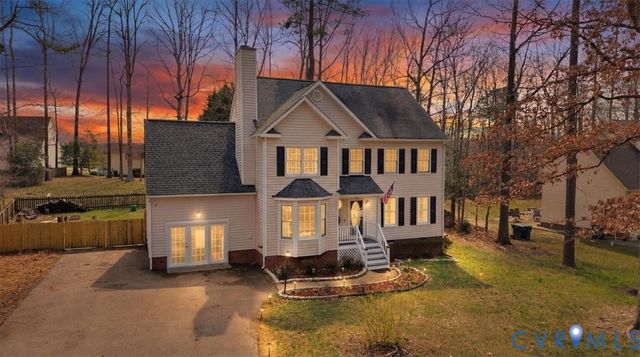
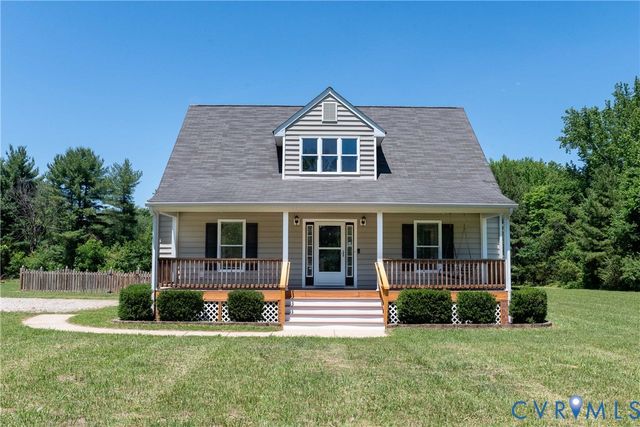
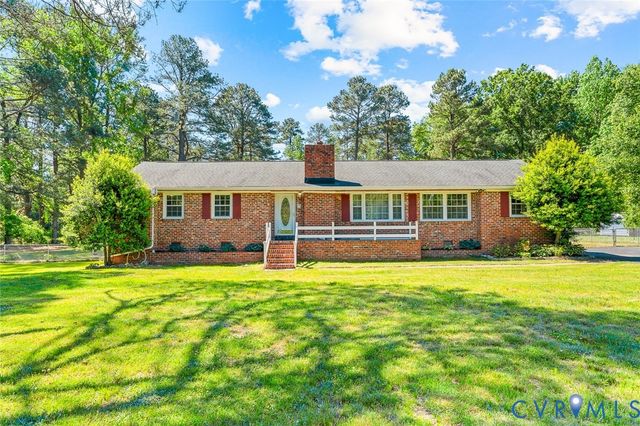
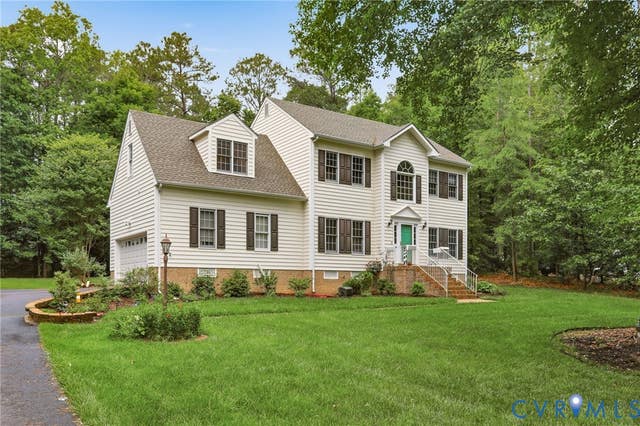
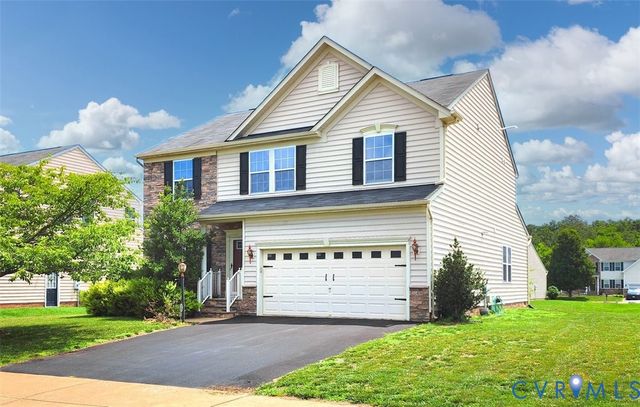

Similar Home Values
Comparable nearby listings and their asking prices.
| Address | Price | Beds | Baths | Sq Ft |
|---|---|---|---|---|
| 7907 Waterman Lane, Chesterfield, VA | $469,000 | 5 | 3 | 2,480 |
| 10936 River Road, Chesterfield, VA | $472,000 | 4 | 3 | 1,886 |
| 3815 Kingsland Road, North Chesterfield, VA | $475,000 | 4 | 2 | 2,534 |
| 12040 Hunters Hawk Court, Chesterfield, VA | $475,000 | 4 | 3 | 1,890 |
| 7313 Larsen Mews, Chesterfield, VA | $479,000 | 4 | 3 | 2,688 |
| 8519 Sunningdale Terrace, Chesterfield, VA | $479,950 | 4 | 3 | 2,153 |
Moving Cost Estimate
EXIT Agents in Chesterfield



Listing Courtesy: Century 21 Realty @ Home - 8049247225
Presented by: Bree Cox
Last Updated: 2026-06-09