

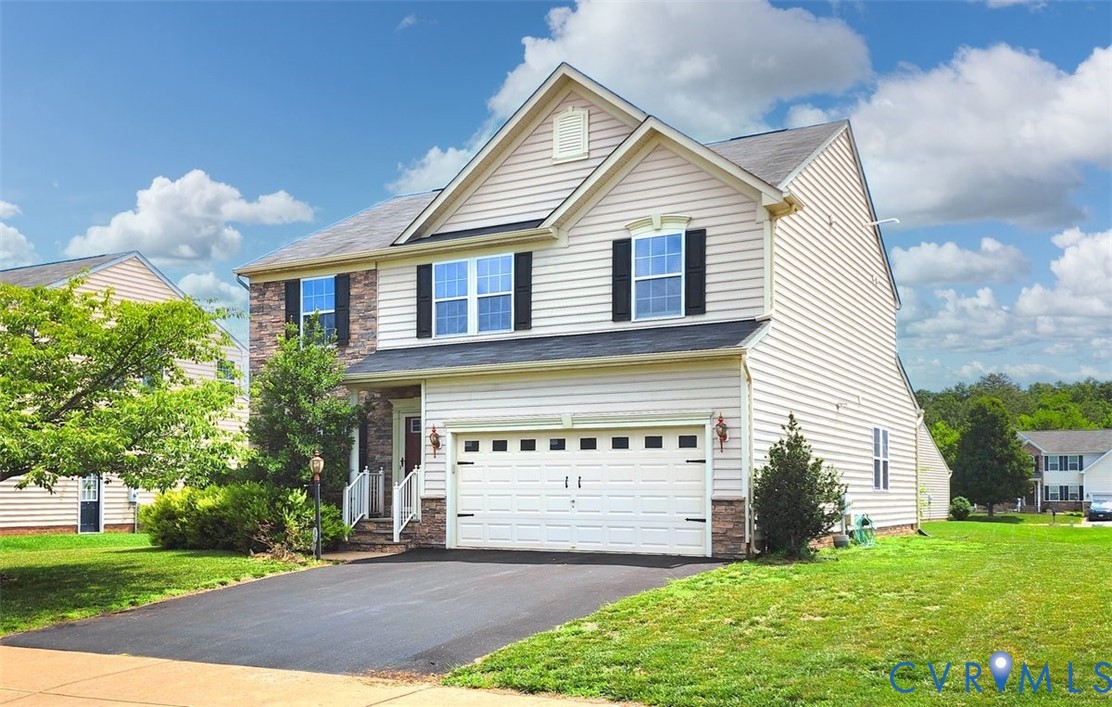
7313 Larsen Mews, Chesterfield, VA 23234
Watermark · Chesterfield County
Key Facts
Description
Welcome to 7313 Larsen Mews – where space, comfort, and curb appeal come together in one exceptional North Chesterfield home! Nestled in a sought-after neighborhood, this beautifully maintained 4-bedroom, 2.5-bath home offers 2,688 square feet of thoughtfully designed living space on a generous 0.27-acre lot, providing plenty of room for everyday living, entertaining, and making lasting memories. Built in 2011, this two-story home features an inviting floor plan with spacious living areas, a cozy gas fireplace, soaring ceilings, and an abundance of natural light. The kitchen is ready for everything from casual breakfasts to holiday gatherings, while the oversized primary suite serves as a private retreat with an en-suite bath and ample closet space. Additional bedrooms offer flexibility for family, guests, or a home office. Step outside to your large rear deck overlooking the expansive backyard—perfect for grilling, relaxing, or hosting summer get-togethers. Enjoy the welcoming front porch, attractive stone accents, two-car garage, and fantastic curb appeal. Located in a community with sidewalks and a low HOA, this home is conveniently close to shopping, dining, parks, major highways, and everything North Chesterfield has to offer. If you've been searching for a move-in-ready home that combines generous living space, outdoor enjoyment, and an unbeatable location, this is the one you've been waiting for. Schedule your private tour today and experience all that 7313 Larsen Mews has to offer!
Property Information
Property Type
Residential
Sub-Type
Single Family Residence
Style
Two Story
Year Built
2011
Stories
2
Living Area
2,688 sq ft
Lot Size
0.27 acres
Garage Spaces
2
Ownership
Individuals
Days on Market
7
MLS® Listing#
2617285
Property Features
Interior
Appliances
Cooling
Heating
Flooring
Fireplace
Pool
Parking
Patio
Lot Features
Construction
Roof
Community
Sewer
Water Source
Rooms
Schools
- Elementary:
- Hopkins
- Middle:
- Falling Creek
- High:
- Bird
Financial Details
HOA
$180 / Quarterly
Annual Taxes
$4,075
Tax year 2026
Assessed Value
$457,900
Parcel Number
772-67-52-81-900-000
Directions
Use GPS or Turn off of Ironbridge Rd onto Faulkner Dr. Go down to 2nd cul-de-sac make a left on Larsen, house will be on the left.
Affordability Calculator
$95,800
Estimated monthly payment
$2,549/mo
Principal $383,200 · Est. interest $534,598 over 30 yrs
Neighborhood Market Statistics
How this home compares to active listings in Chesterfield, VA
- $496,154
- Median Listing Price
- 40
- Median Days on Market
- 2,220
- Median Sq Ft
- $216
- Median Price / Sq Ft
- 396
- Active Listings
- This home’s price is 3% below the area median.
- Its price per sq ft is 18% below the area median.
Market statistics compiled from active EXIT Realty® and MLS listings in Chesterfield, VA.
Location

Points of Interest in Chesterfield, VA
Showing the Chesterfield area map.
Nearby Schools
Beulah Elementary School
Elementary · 0.7 mi away
Webber Community Christian School
Elementary · 1.1 mi away
Chesterfield County Schools
Secondary · 1.3 mi away
Ob Gates Elementary School
Elementary · 1.7 mi away
Chesterfield Career & Technical Center
School · 1.7 mi away
Lloyd C Bird High School
Secondary · 1.8 mi away
Meadowbrook High School
Secondary · 1.9 mi away
Salem Church Middle School
Secondary · 2.1 mi away
Chesterfield Juvenile Detention Home
School · 2.2 mi away
Salem Church Elementary School
Elementary · 2.2 mi away
Wee Folks Nursery
School · 2.3 mi away
Hopkins Road Elementary School
Elementary · 2.3 mi away
JG Hening Elementary School
Elementary · 2.5 mi away
The Garden Schoolhouse
School · 2.7 mi away
Goddard School
School · 2.7 mi away
Richmond Christian School
School · 2.7 mi away
Jacobs Road Elementary School
Elementary · 3.1 mi away
Guardian Christian Academy
School · 3.2 mi away
Bensley Elementary School
Elementary · 3.3 mi away
Falling Creek Elementary School
Elementary · 3.5 mi away
Commute Calculator
Nearby Homes
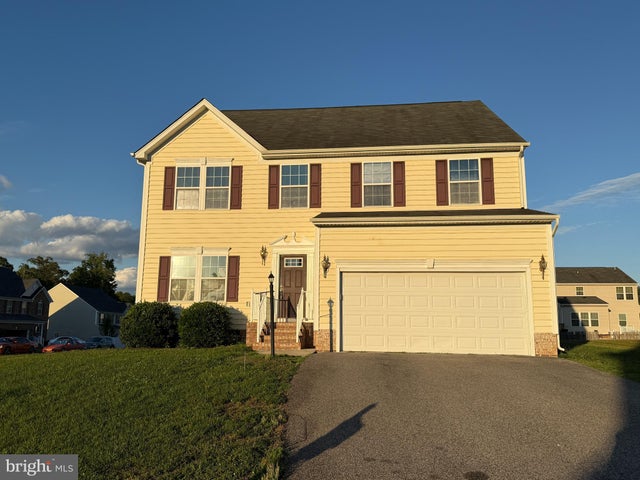
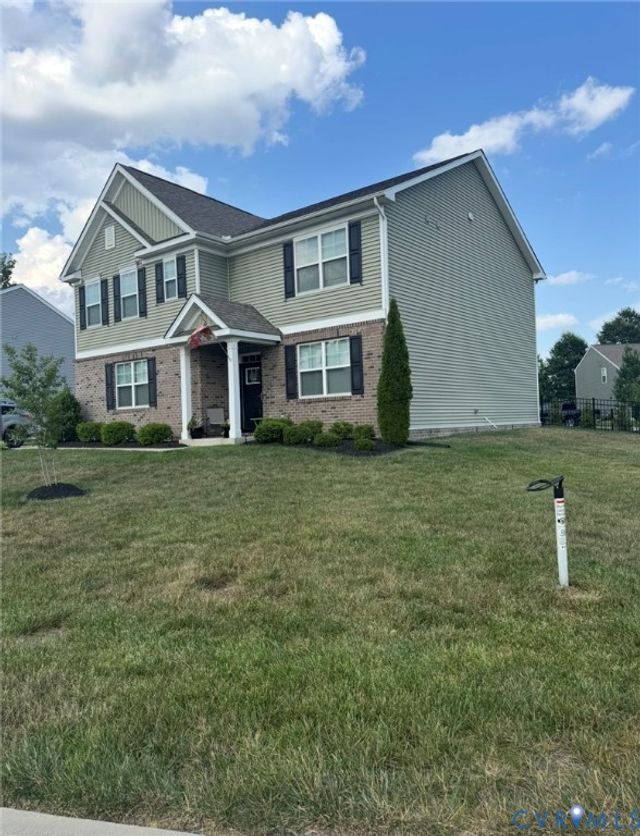
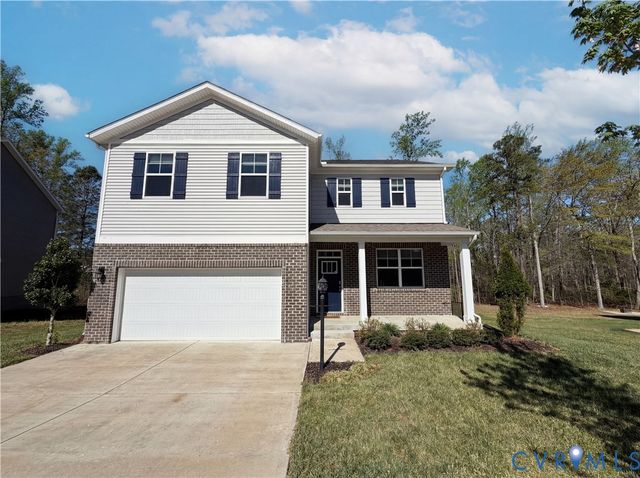
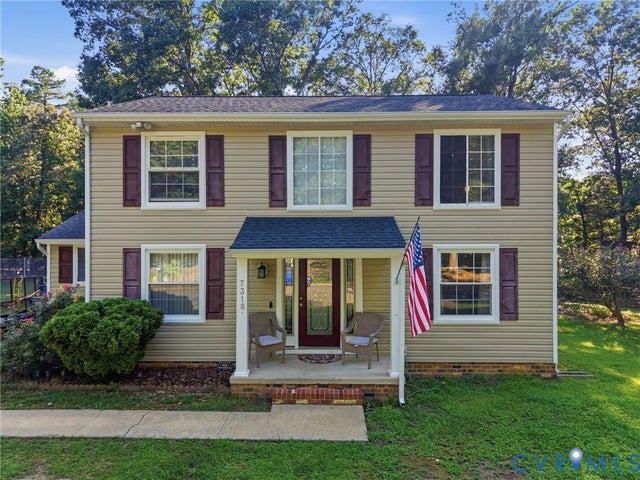
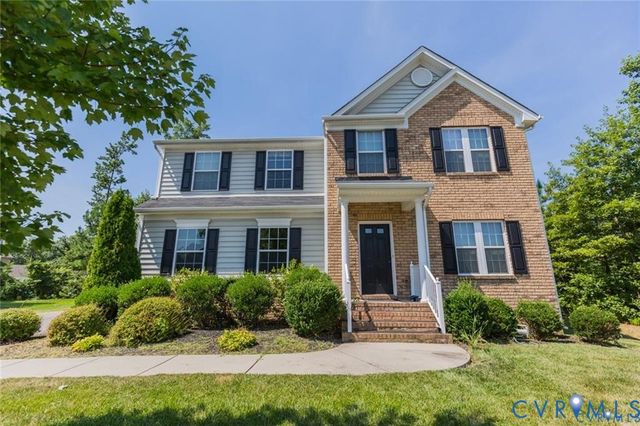
Similar Homes Nearby
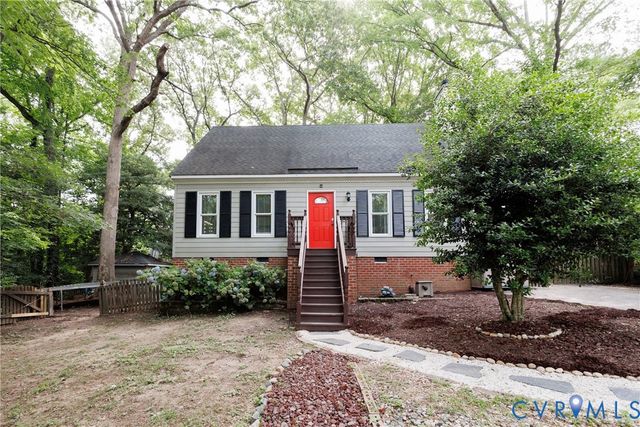
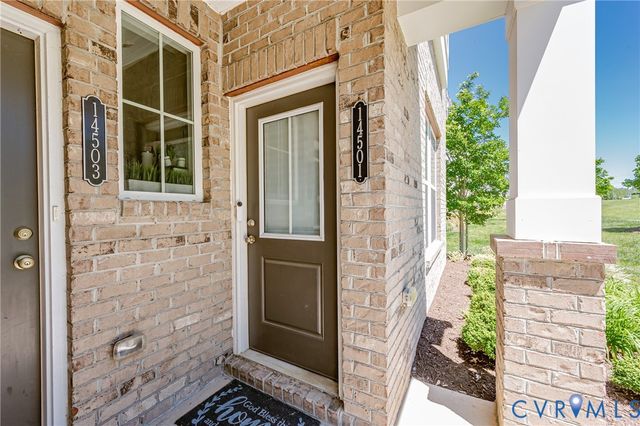
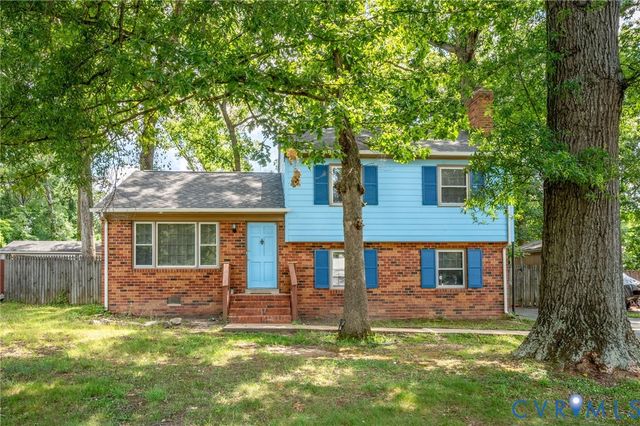
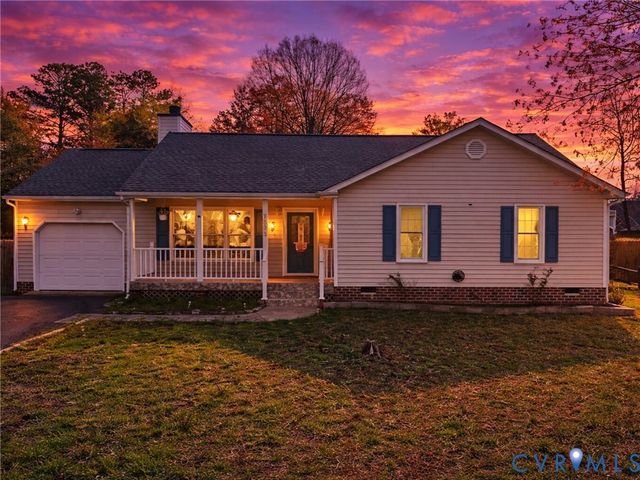
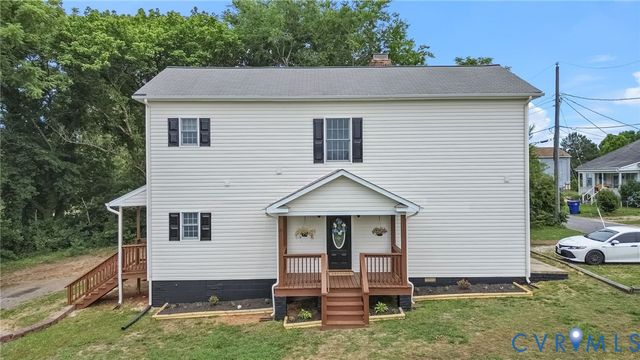
Similar Home Values
Comparable nearby listings and their asking prices.
| Address | Price | Beds | Baths | Sq Ft |
|---|---|---|---|---|
| 7318 Summertree Drive, Chesterfield, VA | $339,000 | 3 | 3 | 1,616 |
| 25 Natural Bridge Court, Chesterfield, VA | $339,900 | 4 | 2 | 1,400 |
| 14501 Hancock Towns Drive, Chesterfield, VA | $339,999 | 3 | 3 | 1,510 |
| 6624 Dalebrook Drive, Chesterfield, VA | $344,950 | 4 | 2 | 1,623 |
| 7323 Pineleaf Drive, Chesterfield, VA | $345,000 | 3 | 2 | 1,204 |
| 6632 Johnston Street, South Chesterfield, VA | $345,000 | 4 | 4 | 2,126 |
Moving Cost Estimate
EXIT Agents in Chesterfield



Listing Courtesy: Samson Properties - 8044309410
Presented by: Keia Evans
Last Updated: 2026-06-24