

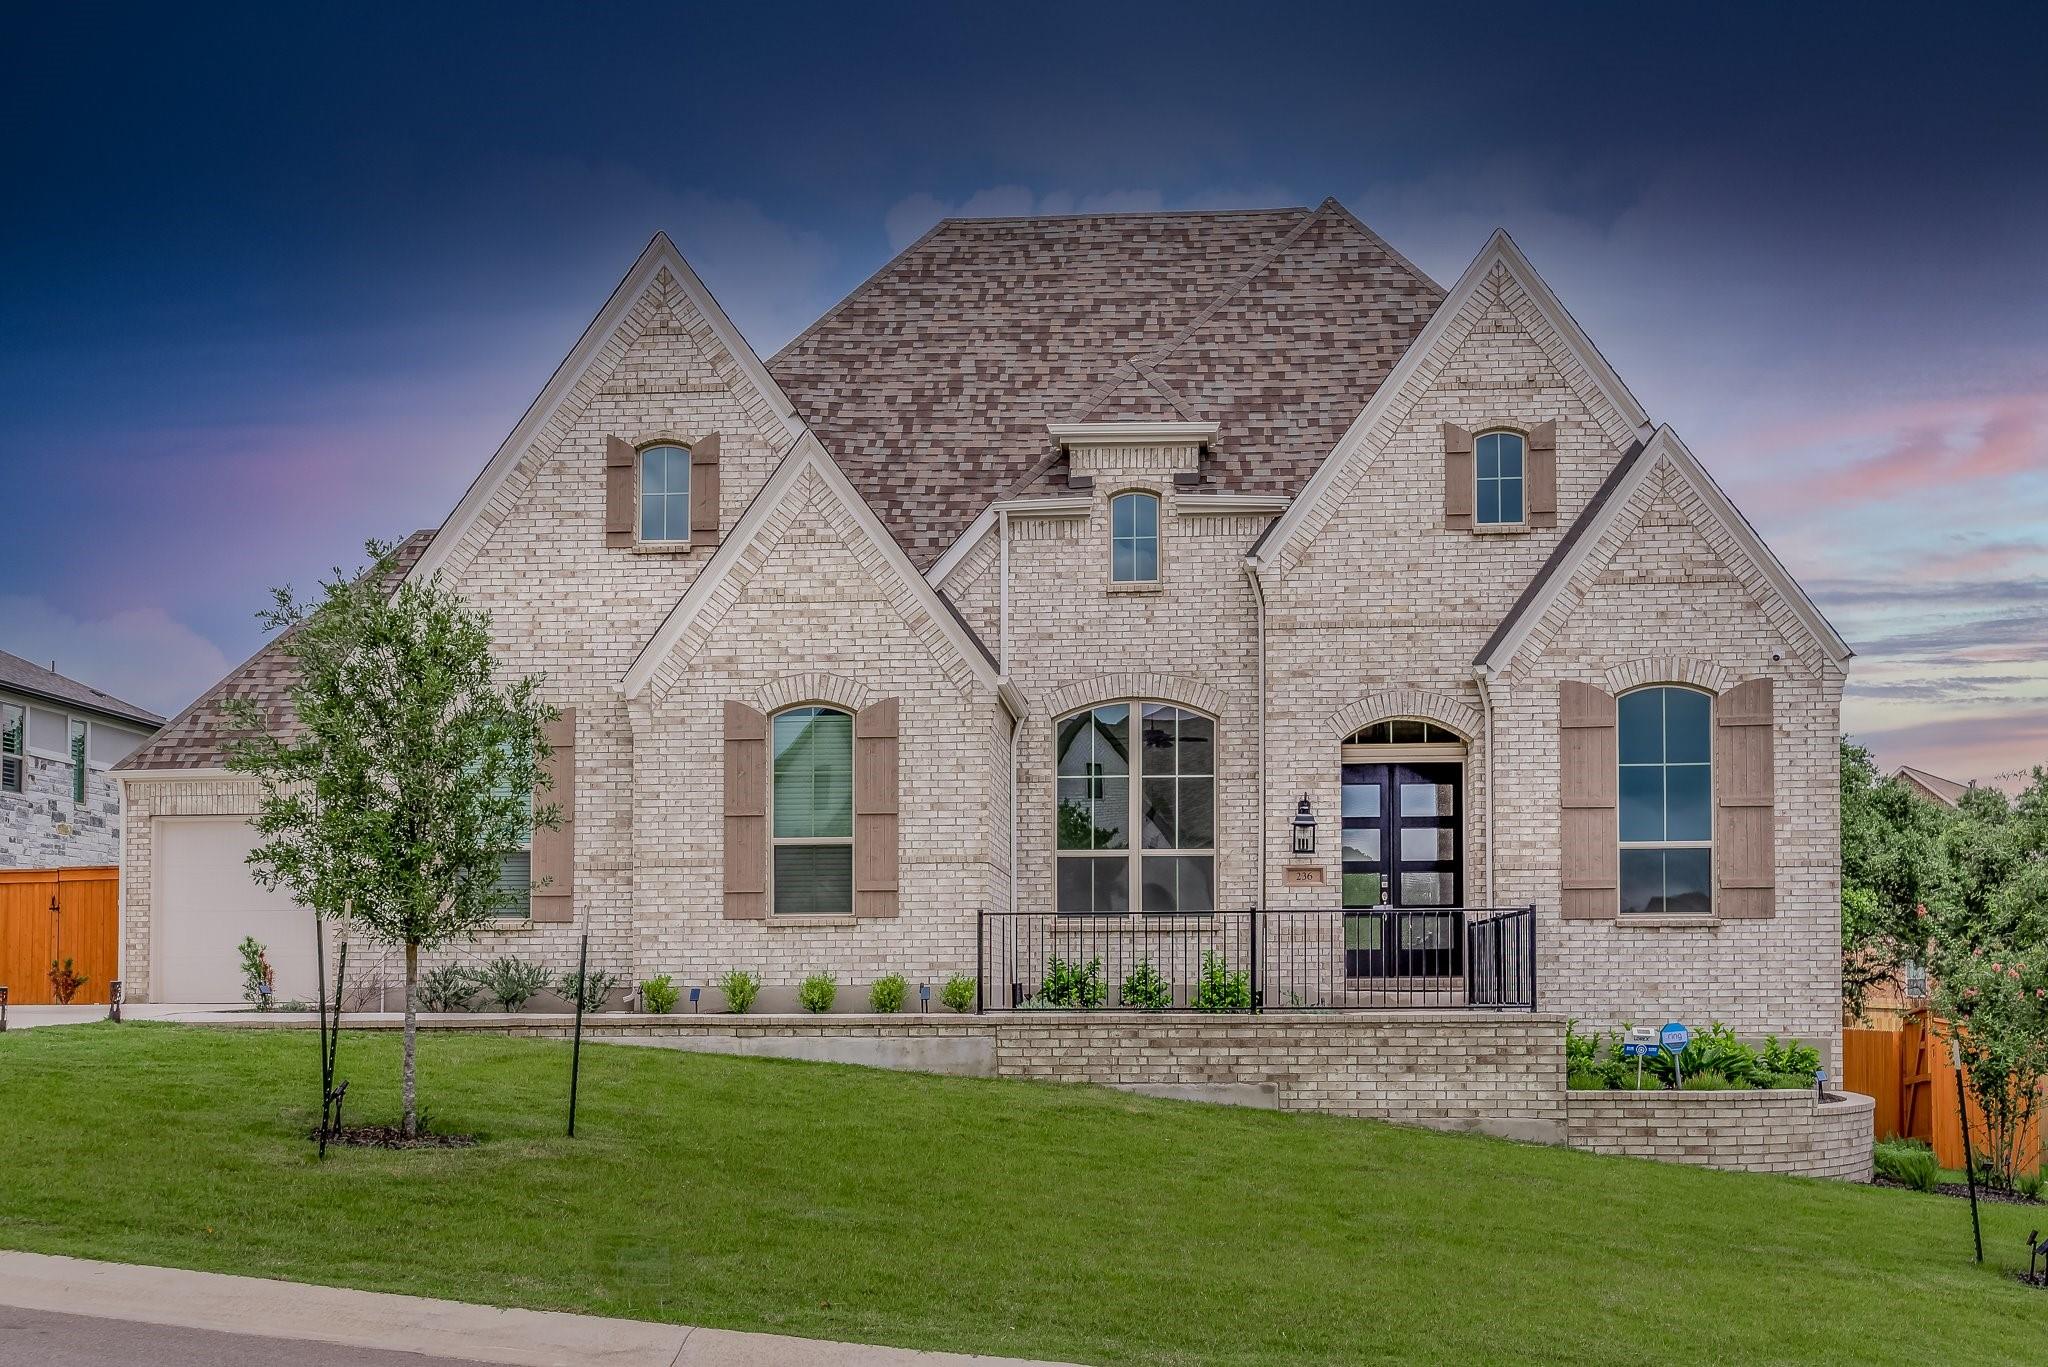
236 Egret LN, Austin, TX 78737
Highpointe · Travis County
Key Facts
Description
Rent price reflects a discounted rate for having no pets. Rent price with a pet is $5350 along with half a month's pet deposit. No pet fee. This gorgeous 4 bed, 3.5 bath custom home, nestled on a 100’ lot, is designed with the idea of being a permanent residence by the owners. All the bells and whistles were included: soaring ceilings, high-end appliances, marble countertops, hardwood floors, sound-insulated media room, high-end blinds & shutters in all rooms, whole house 3M water filter, 11' sliding doors opening to a large patio screened by a canopy of oak trees and large windows throughout to let in tons of natural light. The two-car garage is fully insulated with two electric vehicle charging points, has tandem space for storage leading to mudroom entrance. A third fully insulated bay garage with a double glass door opens to a lush green side yard that wraps around to a very large backyard. The primary suite is equipped with special top-down bottom-up shades to enjoy the sky and tree top views while keeping privacy. The primary bath boasts a soaking tub, a large walk-in shower and a large master closet with custom shelving. Secondary bedroom has its own private bath with a walk-in shower. Power-packed with smart home technology: Honeywell thermostat, Monogram oven, microwave, LG ThinkQ washer-dryer, Phynn leak detector, GE water softener, Lorex security cameras, Ring alarm system (optional central monitoring), MyQ garage door opener, and Kwikset front door lock can all be controlled by your smartphone! Enjoy high-end amenities in the Highpointe community–three swimming pools, two-story fitness center, tennis court, playground, hike & bike trails, and much more! A short drive to shopping and dining and ~25 min drive to downtown Austin. Rent includes HOA fees, pest, termite control, HVAC maintenance, and irrigation maintenance.
Property Information
Property Type
Residential Lease
Sub-Type
Single Family Residence
Year Built
2021
Stories
1
Living Area
3,009 sq ft
Lot Size
0.31 acres
Garage Spaces
3
Parking Spaces
4
Days on Market
65
MLS® Listing#
2618705
Property Features
Interior
Appliances
Cooling
Heating
Flooring
Fireplace
Pool
Parking
Laundry
Patio
Fencing
Lot Features
Construction
Foundation
Roof
Windows
Security
Community
Utilities
Schools
- Elementary:
- Sycamore Springs
- Middle:
- Sycamore Springs
- High:
- Dripping Springs
Financial Details
HOA
Yes
Parcel Number
R168465
Directions
Head W on 290, exit and head south on 164, left on Cool Spring Way, continued right onto Cool Spring Way, right on Open Sky Rd, left on Egret
Affordability Calculator
$998
Estimated monthly payment
$27/mo
Principal $3,992 · Est. interest $5,569 over 30 yrs
Neighborhood Market Statistics
How this home compares to active listings in Austin, TX
- $551,156
- Median Listing Price
- 72
- Median Days on Market
- 1,783
- Median Sq Ft
- $324
- Median Price / Sq Ft
- 5,389
- Active Listings
- This home’s price is 99% below the area median.
- Its price per sq ft is 99% below the area median.
Market statistics compiled from active EXIT Realty® and MLS listings in Austin, TX.
Location

Points of Interest in Austin, TX
Showing the Austin area map.
Nearby Schools
Sycamore Springs Elementary
Elementary · 0.9 mi away
Primrose Schools
Elementary · 1.9 mi away
Rooster Springs Elementary School
Elementary · 2.2 mi away
The Episcopal Church of the Holy Spirit
School · 2.7 mi away
Shiksha USA
School · 3.0 mi away
The Prep School of Dripping Springs
School · 3.2 mi away
School on the Rise
School · 3.9 mi away
Escuela Hispanoamericana de Texas
School · 4.7 mi away
Skybridge Academy
School · 4.8 mi away
Appamada School
Secondary · 4.8 mi away
Baldwin Elementary
Elementary · 5.1 mi away
Dripping Springs ISD
Elementary · 5.6 mi away
Walnut Springs Elementary
Elementary · 5.7 mi away
Dripping Springs Elementary
Elementary · 5.7 mi away
Bear Creek Elementary School
Elementary · 5.7 mi away
Dripping Springs High School
Secondary · 6.1 mi away
Clayton Elementary School
Elementary · 6.2 mi away
Sunrise Christian Schoolhouse
School · 6.3 mi away
K-12 Leadership Diagnostics
School · 6.5 mi away
Walnut Springs Elementary School
Elementary · 6.9 mi away
Commute Calculator
Nearby Homes

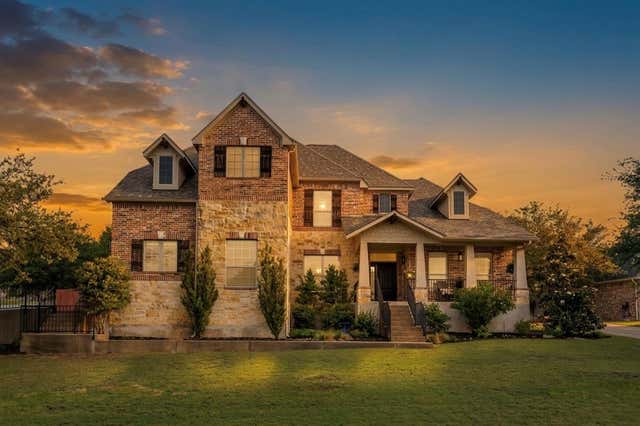


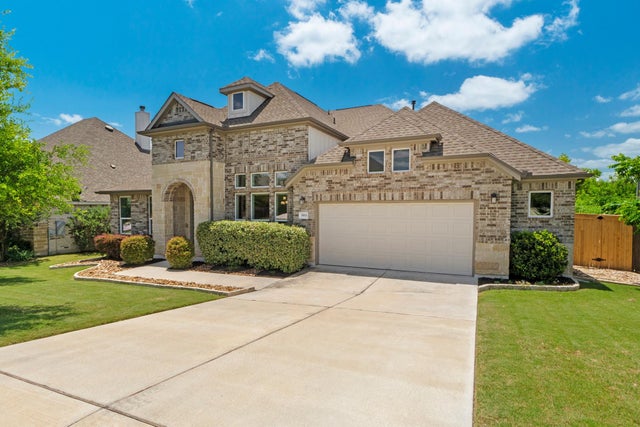
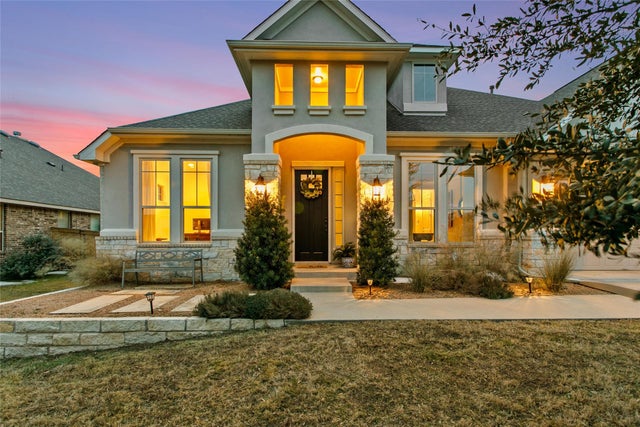
Similar Homes Nearby
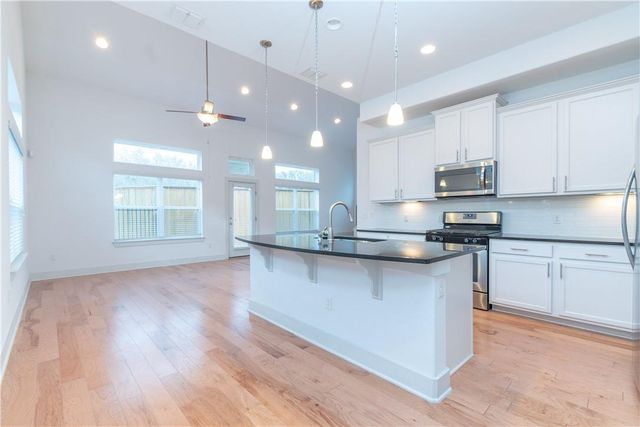

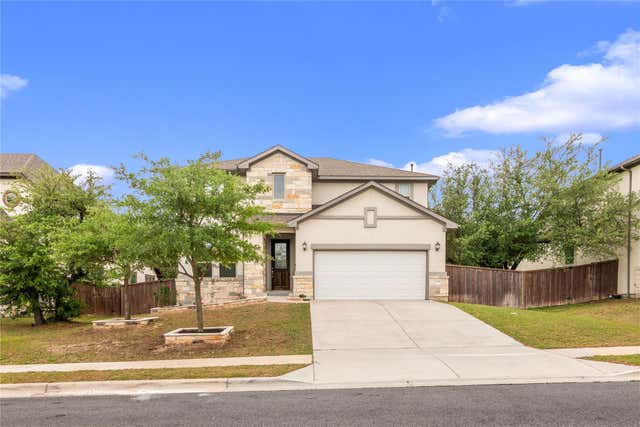

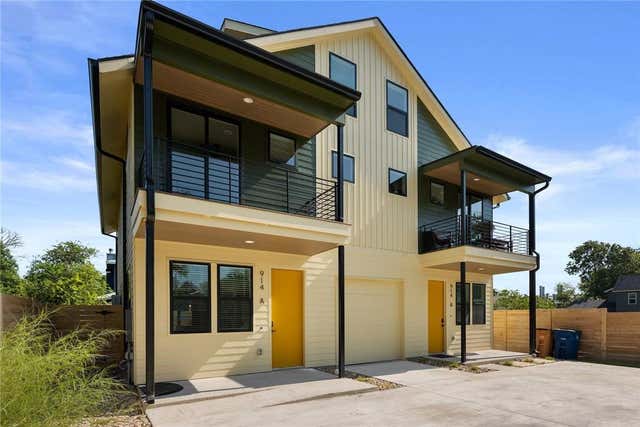

Similar Home Values
Comparable nearby listings and their asking prices.
| Address | Price | Beds | Baths | Sq Ft |
|---|---|---|---|---|
| 1410 Casa DR, Austin, TX | $3,495/mo | 4 | 3 | 2,289 |
| 900 Banyon ST A, Austin, TX | $3,495/mo | 4 | 3 | 1,785 |
| 5300 Cipriano DR, Austin, TX | $3,495/mo | 5 | 3 | 2,954 |
| 5117 N Lamar BLVD 201, Austin, TX | $3,495/mo | 6 | 3 | 1,708 |
| 914 Taulbee LN A, Austin, TX | $3,500/mo | 3 | 4 | 2,000 |
| 501 W 26th Street 210, Austin, TX | $3,500/mo | 3 | 3 | 1,211 |
Moving Cost Estimate
EXIT Agents in Austin


Listing Courtesy: Compass RE Texas, LLC - (512) 820-4918
Last Updated: 2024-05-20