

724 Step Beach Street, Las Vegas, NV 89138
Esperanza Phase 2 · Clark County
Key Facts
Description
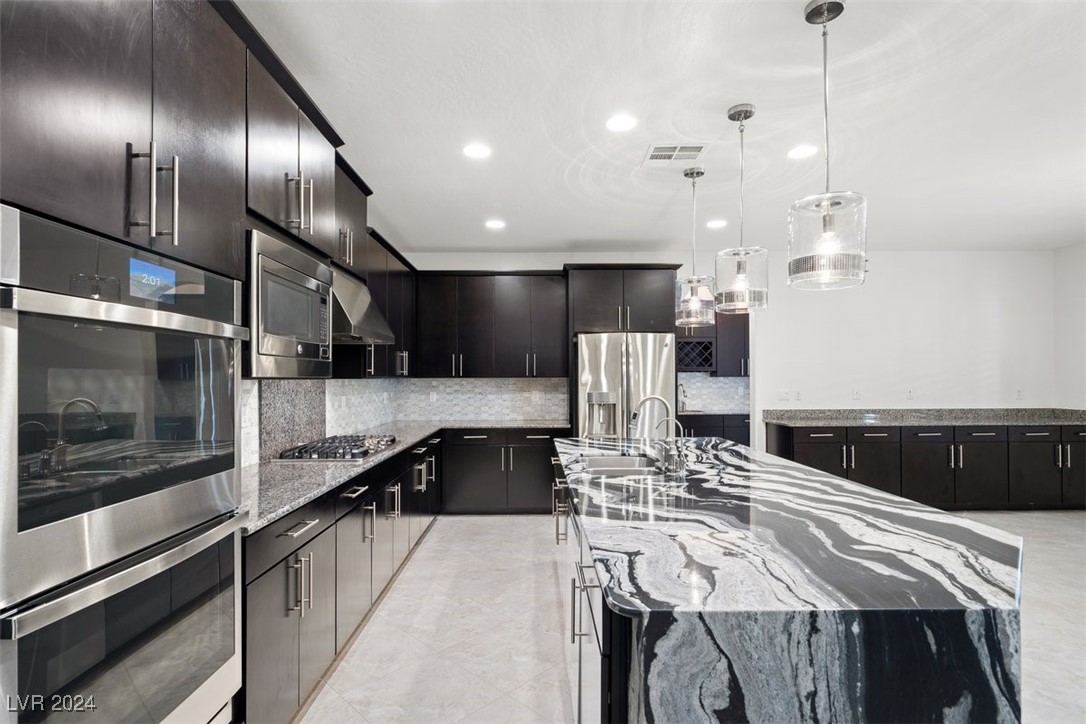
A Summerlin masterpiece that redefines luxury with designer finishes, fixtures & timeless elegance. Surrounded by unobstructed panoramic views of the Las Vegas Strip, mountains, parks, & mesa areas. This contemporary gem is located behind a gated community in the prestigious village of the Paseos. Walk inside to a grand entrance, abundant natural light, & a chandelier with a lift. There's a stunning waterfall island, granite countertops, marble backsplash, a double oven wall, stainless steel appliances, a massive walk-in pantry, & wine refrigerator in the sleek modern kitchen. Hardwood flooring in traffic areas, vinyl & metallic wallpaper throughout, updated bathrooms, & a gorgeous metallic tile fireplace. Upstairs you'll find a spacious loft, a custom barn door, & tailor-made bedroom closets. Step outside to an entertainer's backyard oasis with a patio cover, 2 BBQ grills, an outdoor fireplace, & a mini golf area. Zoned for the acclaimed Vassiliadis Elementary & a short walk to parks.
Property Information
Property Type
Residential
Sub-Type
Single Family Residence
Style
TwoStory
Year Built
2014
Stories
2
Living Area
3,245 sq ft
Lot Size
0.14 acres
Garage Spaces
2
Ownership
Single Family Residential
Days on Market
180
MLS® Listing#
2615009
Property Features
Interior
Exterior
Appliances
Cooling
Heating
Flooring
Fireplace
Parking
Laundry
Patio
Fencing
Lot Features
Roof
Windows
Security
Utilities
Sewer
Water Source
Rooms
- 22x18
- 15x14
- Bedroom 213x12
- Bedroom 321x13
- Bedroom 421x16
- Dining Room17x11
- Kitchen16x11
- Living Room22x18
- Loft18x15
Schools
- Elementary:
- Vassiliadis, Billy & Rosemary,Vassiliadis, Billy &
- Middle:
- Rogich Sig
- High:
- Palo Verde
Financial Details
HOA
$60 / Monthly
Summerlin West
Annual Taxes
$6,946
Parcel Number
137-34-318-003
Directions
Take 215, exit Charleston and head West. Right on Sky Vista. Right on Desert Moon. Left on Shark Harbor. Right on Lost Treasure. Home is on your right. Thank you for showing!
Affordability Calculator
$253,674
Estimated monthly payment
$6,751/mo
Principal $1,014,694 · Est. interest $1,415,589 over 30 yrs
Neighborhood Market Statistics
How this home compares to active listings in Las Vegas, NV
- $477,633
- Median Listing Price
- 74
- Median Days on Market
- 1,727
- Median Sq Ft
- $257
- Median Price / Sq Ft
- 8,391
- Active Listings
- This home’s price is 166% above the area median.
- Its price per sq ft is 52% above the area median.
Market statistics compiled from active EXIT Realty® and MLS listings in Las Vegas, NV.
Location

Points of Interest in Las Vegas, NV
Showing the Las Vegas area map.
Nearby Schools
Doral Academy
School · 0.4 mi away
West Career & Technical Academy High School
Secondary · 0.8 mi away
Vassiliadis Elementary School
Elementary · 0.9 mi away
Sig Rogich Middle School
Secondary · 1.7 mi away
Palo Verde High School
Secondary · 1.8 mi away
Creative Kids Learning Center
School · 2.0 mi away
Staton Elementary School
Elementary · 2.4 mi away
John W Bonner Elementary School
Elementary · 2.4 mi away
Faith Lutheran Preschool
School · 2.7 mi away
Faith Lutheran Junior-Sr High School
Secondary · 2.8 mi away
Merryhill Preschool
School · 2.8 mi away
Goolsby Elementary School
Elementary · 3.0 mi away
Ober Elementary School
Elementary · 3.1 mi away
Alexander Dawson School
Secondary · 3.2 mi away
Clarence Piggott Elementary School
Elementary · 3.4 mi away
Merryhill Preschool
Elementary · 3.5 mi away
Adelson Educational Campus
School · 4.1 mi away
Milton Achwecht Hebrew Academy
School · 4.1 mi away
M.J. Christensen Elementary School
Elementary · 4.3 mi away
Hayes Elementary School
Elementary · 4.5 mi away
Commute Calculator
Nearby Homes




Similar Homes Nearby

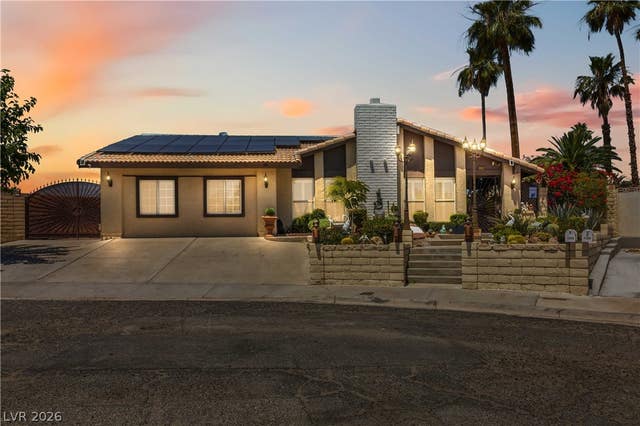


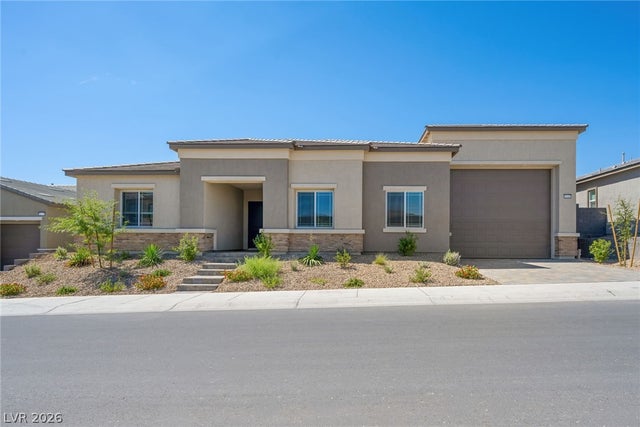
Similar Home Values
Comparable nearby listings and their asking prices.
| Address | Price | Beds | Baths | Sq Ft |
|---|---|---|---|---|
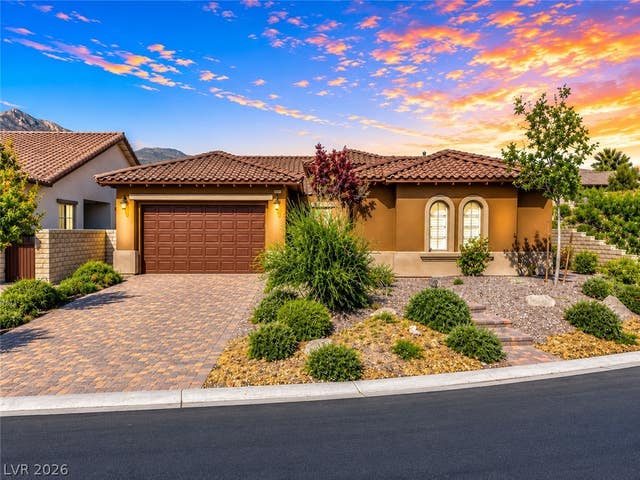
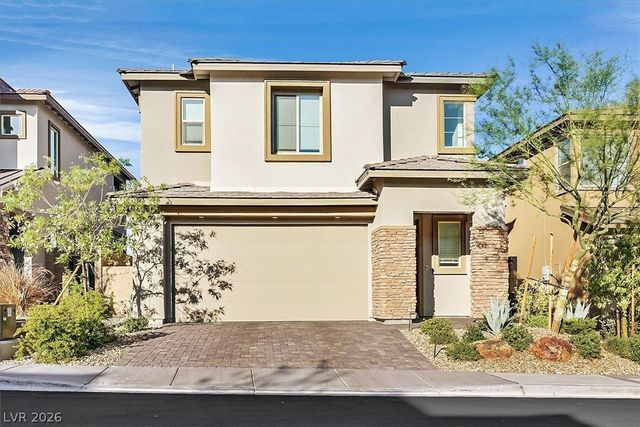
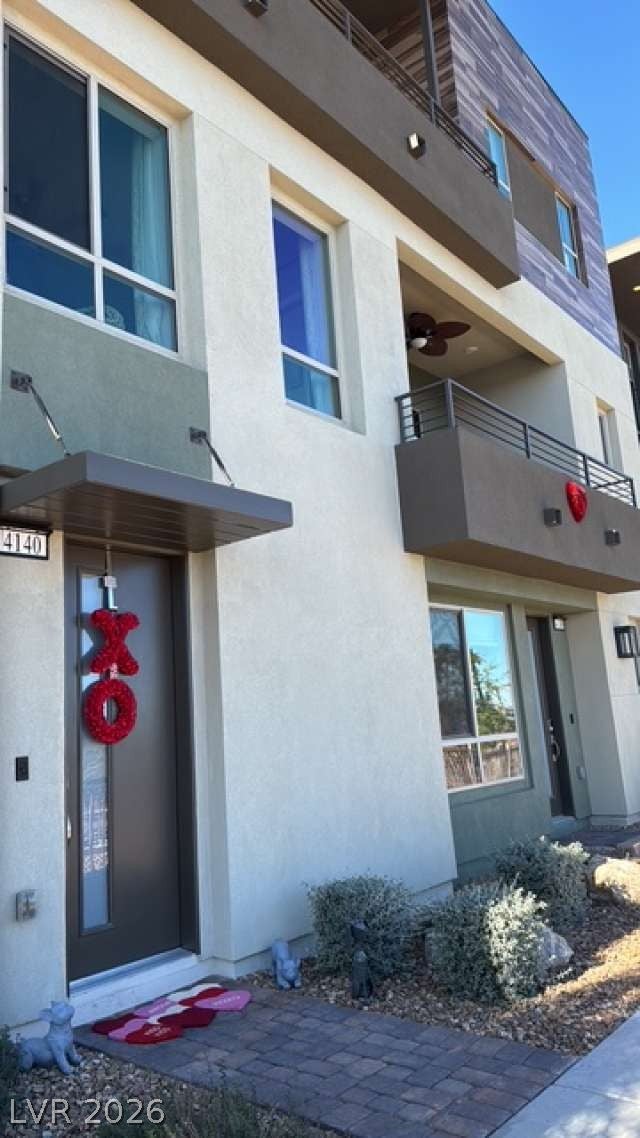
| 4140 Yucca Bloom Street 1, Las Vegas, NV | $888,000 | 3 | 4 | 2,403 |
| 10103 Redwood Desert Drive, Las Vegas, NV | $888,000 | 3 | 3 | 2,355 |
| 4358 Hobbs Drive, Las Vegas, NV | $888,000 | 6 | 3 | 2,909 |
| 3449 Algonquin Circle, Las Vegas, NV | $888,889 | 5 | 5 | 3,856 |
| 10227 Dove Row Avenue, Las Vegas, NV | $889,000 | 4 | 3 | 3,134 |
| 9281 Natalia Peak Avenue, Las Vegas, NV | $889,500 | 5 | 5 | 4,240 |
Moving Cost Estimate
EXIT Agents in Las Vegas


Listing Courtesy: Real Broker LLC - 7028532444
Presented by: Ben Correa