

4358 Kings Road, Ardmore, OK 73401
NOTINSUBDI · Carter County
Key Facts
Description
Spacious custom home in the Plainview School District situated on approximately 3 acres (MOL) featuring 3 bedrooms and 2 baths, plus a large upstairs flex room with a half bath that could serve as a 4th bedroom, game room, or office. The living area offers a fireplace and opens to the backyard and pool area, creating a great layout for everyday living and entertaining. The kitchen offers ample cabinets, an island bar, walk-in pantry, and both a breakfast area and formal dining space. New carpet has been installed in most rooms, and crown molding runs throughout. Enjoy the outdoor space with a saltwater gunite pool, vinyl privacy fence, and hot tub. The property also includes a studio apartment/guest quarters with a mini kitchen and 3/4 bath just off the garage, plus a 30x40 shop with concrete floors, electricity, and storm cellar, along with a greenhouse and garden area. Refrigerators do not stay, the stove in the studio apartment is excluded, and the pool table is negotiable. This home is ready for its next owner—call to schedule your showing.
Property Information
Property Type
Residential
Sub-Type
Single Family Residence
Structure Type
House
Year Built
1997
Living Area
4,515 sq ft
Lot Size
2.93 acres
Garage Spaces
2
Days on Market
78
MLS® Listing#
2614954
Property Features
Interior
Exterior
Appliances
Cooling
Heating
Flooring
Fireplace
Pool
Parking
Laundry
Patio
Fencing
Lot Features
Construction
Foundation
Roof
Security
Other Structures
Utilities
Sewer
Schools
- Elementary:
- Plainview
- High:
- Plainview
Financial Details
HOA
None
Annual Taxes
$5,288
Tax year 2025
Parcel Number
0000-10-04S-01E-2-007-00
Directions
From the corner of Prairie Valley and Kings Road, go north on Kings Road about 1 3/4 mi to home. Sign in the yard.
Affordability Calculator
$125,800
Estimated monthly payment
$3,348/mo
Principal $503,200 · Est. interest $702,009 over 30 yrs
Neighborhood Market Statistics
How this home compares to active listings in Ardmore, OK
- $259,783
- Median Listing Price
- 85
- Median Days on Market
- 1,796
- Median Sq Ft
- $136
- Median Price / Sq Ft
- 225
- Active Listings
- This home’s price is 142% above the area median.
- Its price per sq ft is 2% above the area median.
Market statistics compiled from active EXIT Realty® and MLS listings in Ardmore, OK.
Location

Points of Interest in Ardmore, OK
Showing the Ardmore area map.
Nearby Schools
Ardmore High School
Secondary · 3.8 mi away
Ardmore City Schools
School · 3.9 mi away
Ardmore Christian School
School · 3.9 mi away
Ardmore Adventist Academy
School · 4.0 mi away
Ardmore Middle School
School · 4.0 mi away
Charles Evans Elementary School
Elementary · 4.1 mi away
New Beginnings Christian School
School · 4.1 mi away
Oak Hall Episcopal School
Elementary · 4.2 mi away
Lone Grove Middle School
Elementary · 4.4 mi away
Lone Grove HS
Secondary · 4.6 mi away
Pia - Plainview Middle School Parents in Action
School · 4.6 mi away
Plainview Public School
Elementary · 4.6 mi away
Plainview High School
Secondary · 4.6 mi away
Plainview Intermediate es
Elementary · 4.6 mi away
Will Rogers Elementary School
Elementary · 4.8 mi away
Lincoln Elementary School
Elementary · 5.0 mi away
Lone Grove Schools
Elementary · 5.4 mi away
Jefferson Elementary School
Elementary · 5.8 mi away
Springer High School
Secondary · 6.7 mi away
Southern Oklahoma Technology Center - Cosmetology
Secondary · 7.0 mi away
Commute Calculator
Nearby Homes


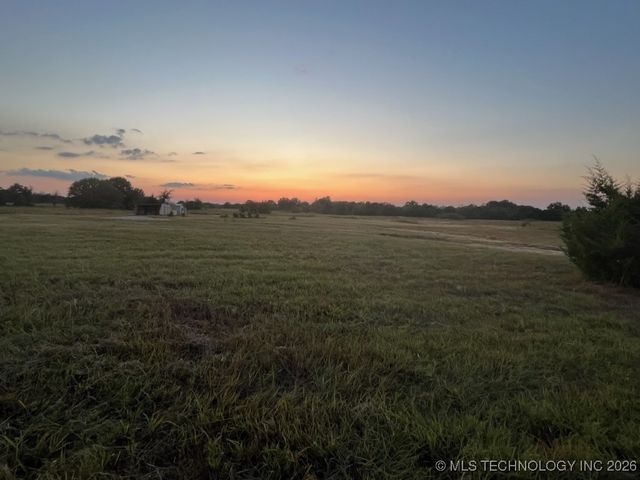
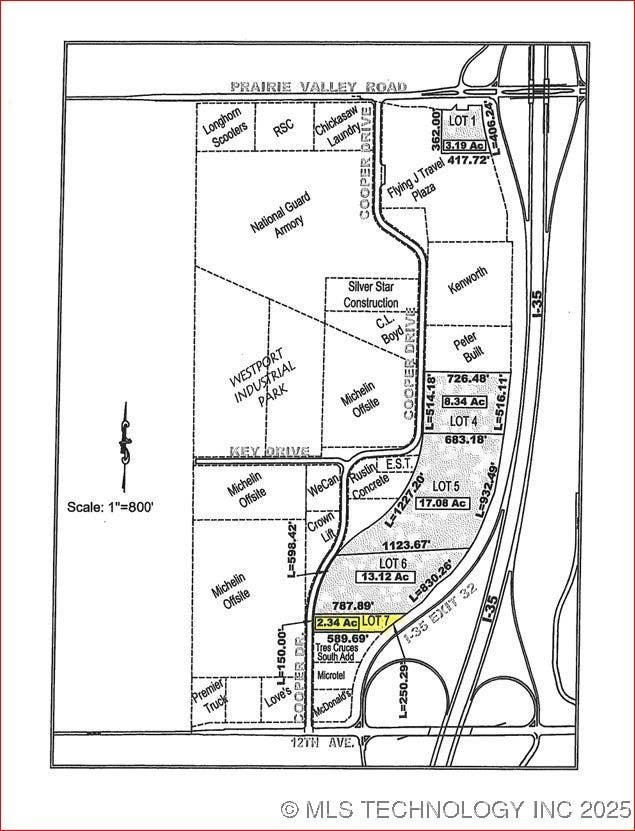

Similar Homes Nearby
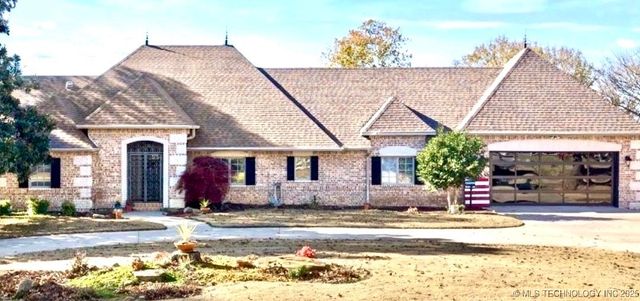

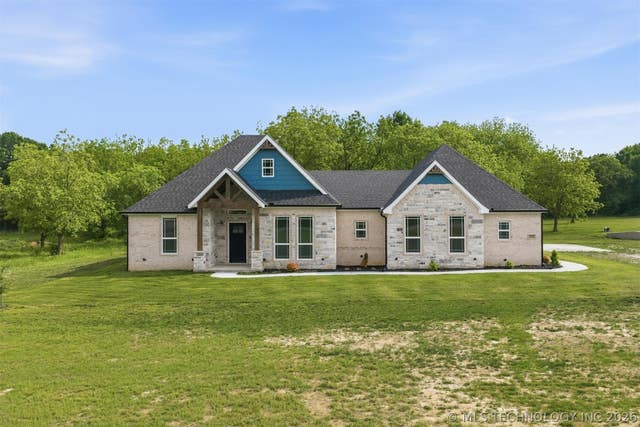

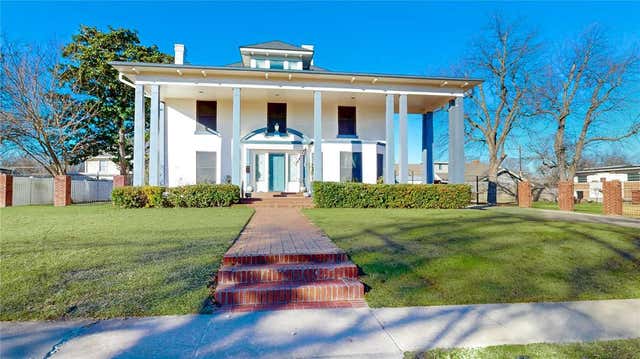
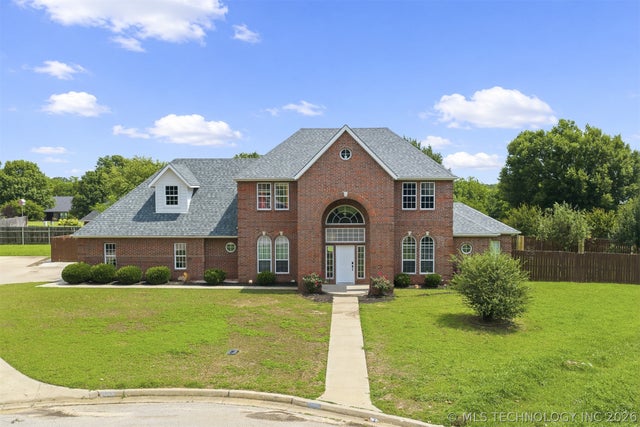
Similar Home Values
Comparable nearby listings and their asking prices.
| Address | Price | Beds | Baths | Sq Ft |
|---|---|---|---|---|
| 915 N Rockford Place, Ardmore, OK | $449,000 | 3 | 3 | 3,111 |
| 3921 Rolling Hills, Ardmore, OK | $449,000 | 4 | 3 | 3,113 |
| 225 Gateway, Ardmore, OK | $468,000 | 3 | 3 | 2,030 |
| 2717 Ridgeway Street, Ardmore, OK | $479,000 | 4 | 3 | 3,387 |
| 211 SW F Street, Ardmore, OK | $484,000 | 6 | 6 | 5,748 |
| 708 Franklin Court, Ardmore, OK | $489,000 | 5 | 3 | 3,380 |
Moving Cost Estimate
EXIT Agents in Ardmore


Listing Courtesy: Ardmore Realty, Inc - 5802264200
Presented by: Susan R Bolles