

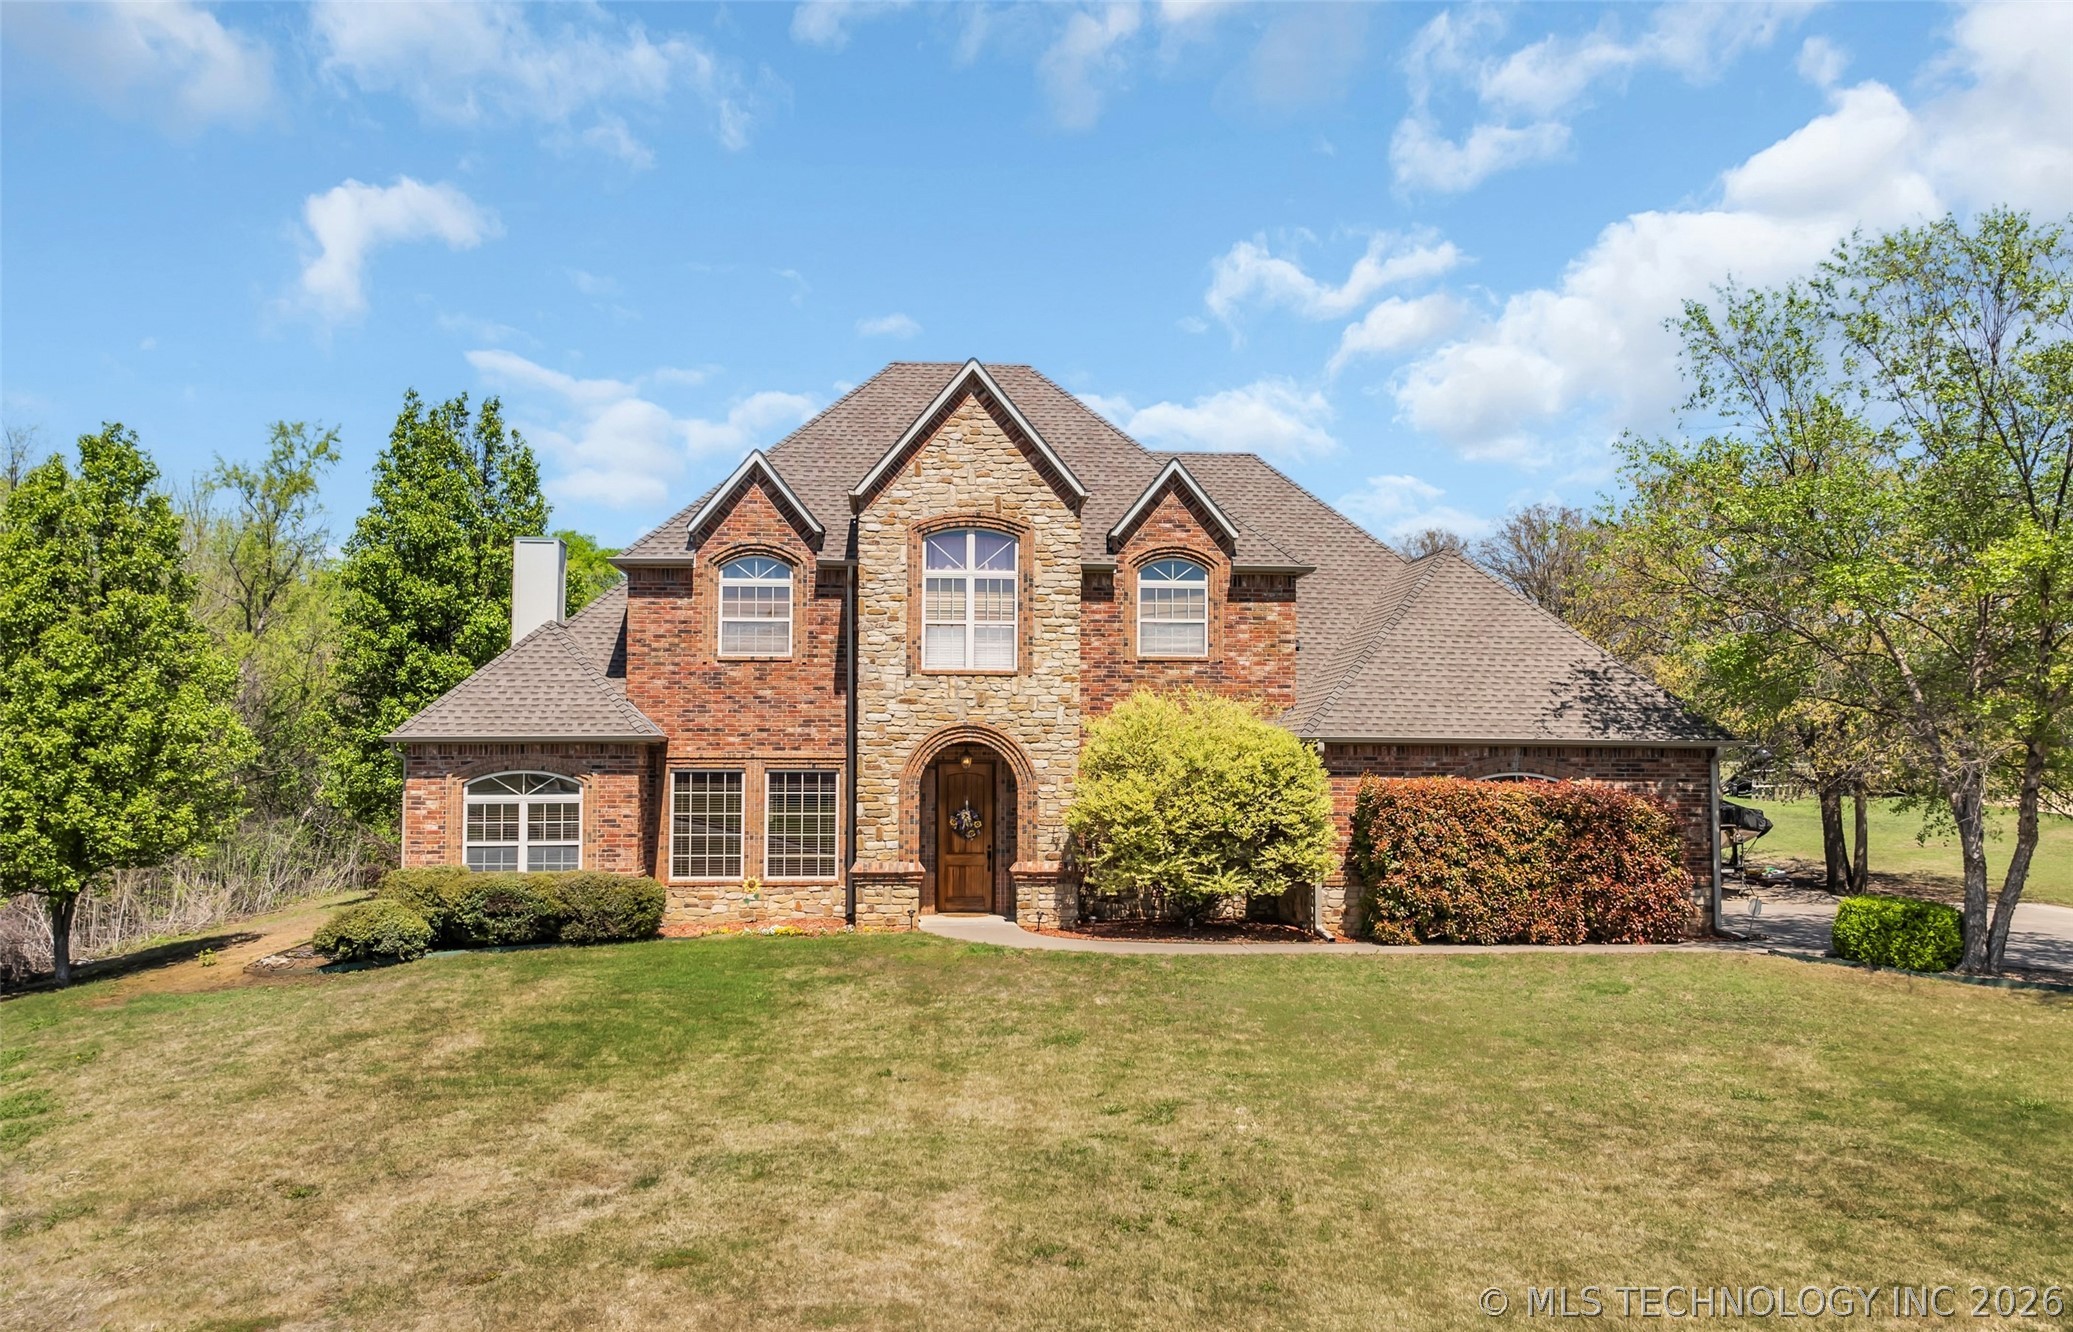
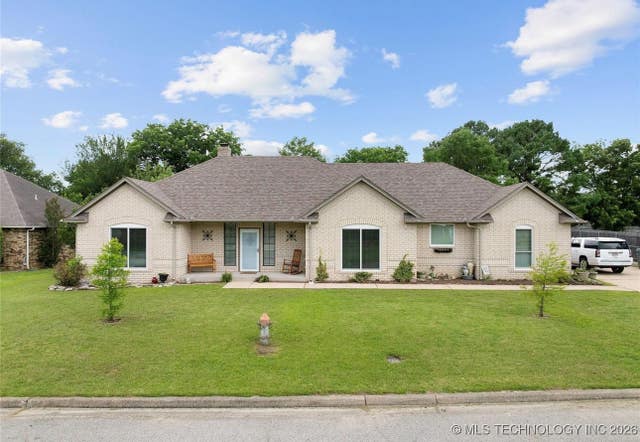
3921 Rolling Hills, Ardmore, OK 73401
Plainview Estates III · Carter County
Key Facts
Description
Beautiful, Custom-Designed Home Near Plainview Schools! From the moment you step into the grand entry with its impressive staircase, you’ll feel the charm and thoughtful design throughout. The main level offers a Formal Living Room, Formal Dining Room, Private Office, and an Oversized Family Room—perfect for both everyday living and entertaining. The cozy Formal Living Room is ideal as a secondary TV room, reading nook, or even a Homeschool space. It flows easily into the Office, which could double as a Guest Room with space for a sofa bed. The Formal Dining Room is conveniently located near the Kitchen and easily fits a large table for family gatherings. The spacious Family Room features a Gas Log Fireplace flanked by built-in bookshelves for display or storage. At the heart of the home is the Kitchen, complete with a center island, ample cabinet space, and a stunning brick arch over the cooktop. A wall oven, massive walk-in pantry, and nearby Laundry Room with additional storage and a half bath add to the home's functionality. All four bedrooms are located upstairs and are accessed from a circular landing that provides a nice flow to the layout. Each bedroom features generous closet space. The Primary Suite includes a charming nook for reading or TV time, plus access to a private balcony. The ensuite bath has a large walk-in closet, whirlpool tub, separate walk-in shower, and double granite vanities. The upstairs hallway bath is also full-sized with a tub/shower combo and granite countertop. All bathrooms feature tile flooring, while the bedrooms are carpeted for comfort. And did we mention the location? Close by Plainview Schools—it doesn’t get more convenient than that! Foundation has been stabalized and completely new balcony off primary bedroom.
Property Information
Property Type
Residential
Sub-Type
Single Family Residence
Structure Type
House
Year Built
2007
Living Area
3,113 sq ft
Lot Size
1.00 acres
Garage Spaces
2
MLS® Listing#
2612610
Property Features
Interior
Exterior
Appliances
Cooling
Heating
Flooring
Fireplace
Basement
Pool
Parking
Laundry
Patio
Fencing
Construction
Foundation
Roof
Security
Other Structures
Utilities
Sewer
Water Source
Schools
- Elementary:
- Plainview
- High:
- Plainview
Financial Details
HOA
None
Annual Taxes
$4,154
Tax year 2024
Parcel Number
0950-00-001-002-0-001-00
Directions
From Hwy 70 (Broadway) and I-35 go West on Hwy 70. Turn South on Plainview Road. Turn West into Plainview Estates. The property will be on the North side of the road. Sign in yard.
Affordability Calculator
$93,900
Estimated monthly payment
$2,499/mo
Principal $375,600 · Est. interest $523,995 over 30 yrs
Neighborhood Market Statistics
How this home compares to active listings in Ardmore, OK
- $256,383
- Median Listing Price
- 82
- Median Days on Market
- 1,794
- Median Sq Ft
- $136
- Median Price / Sq Ft
- 233
- Active Listings
- This home’s price is 83% above the area median.
- Its price per sq ft is 11% above the area median.
Market statistics compiled from active EXIT Realty® and MLS listings in Ardmore, OK.
Location
- 3921 Rolling Hills, Ardmore, OK 73401
Points of Interest in Ardmore, OK
Showing the Ardmore area map.
Nearby Schools
Pia - Plainview Middle School Parents in Action
School · 0.3 mi away
Plainview Public School
Elementary · 0.3 mi away
Plainview High School
Secondary · 0.3 mi away
Plainview Intermediate es
Elementary · 0.3 mi away
Ardmore Christian School
School · 2.3 mi away
Lincoln Elementary School
Elementary · 2.5 mi away
Jefferson Elementary School
Elementary · 3.1 mi away
New Beginnings Christian School
School · 3.2 mi away
Charles Evans Elementary School
Elementary · 3.3 mi away
Will Rogers Elementary School
Elementary · 3.5 mi away
Ardmore City Schools
School · 3.8 mi away
Ardmore High School
Secondary · 3.8 mi away
Lone Grove HS
Secondary · 3.9 mi away
Lone Grove Middle School
Elementary · 3.9 mi away
Ardmore Middle School
School · 4.0 mi away
Oak Hall Episcopal School
Elementary · 4.0 mi away
Lone Grove Schools
Elementary · 4.8 mi away
Southerntech
Secondary · 5.6 mi away
Southern Oklahoma Technology Center
School · 5.7 mi away
Southern Oklahoma Technology Center - Cosmetology
Secondary · 5.7 mi away
Commute Calculator
Nearby Homes


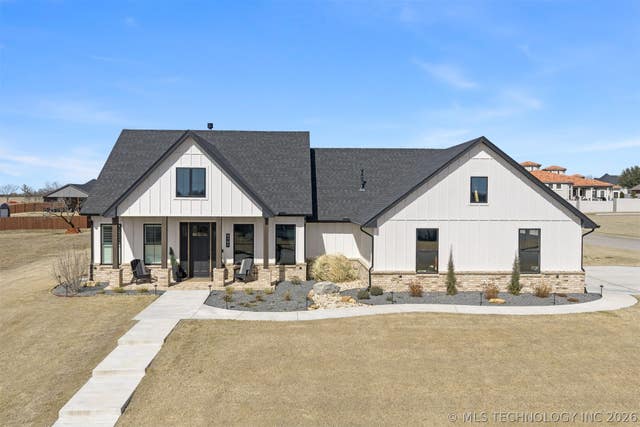
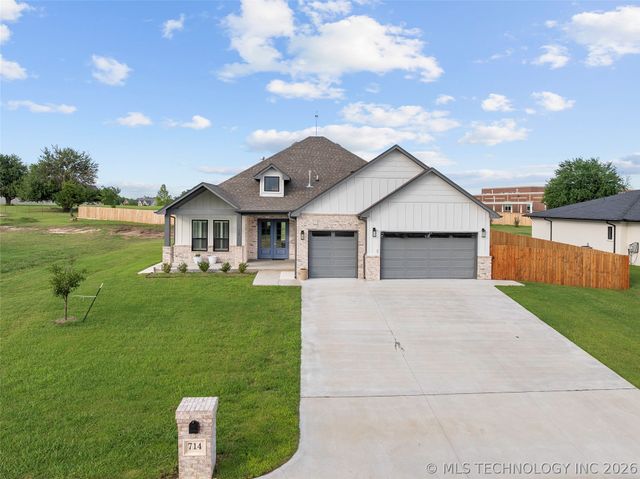
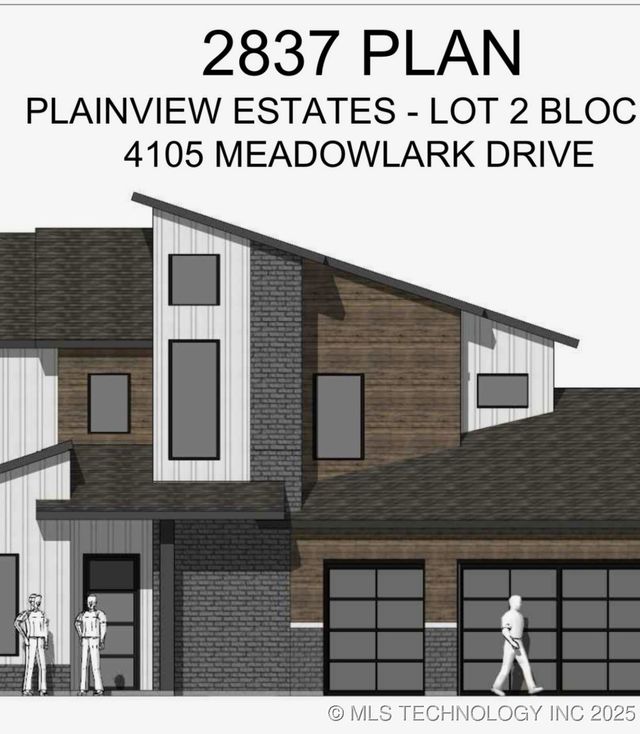
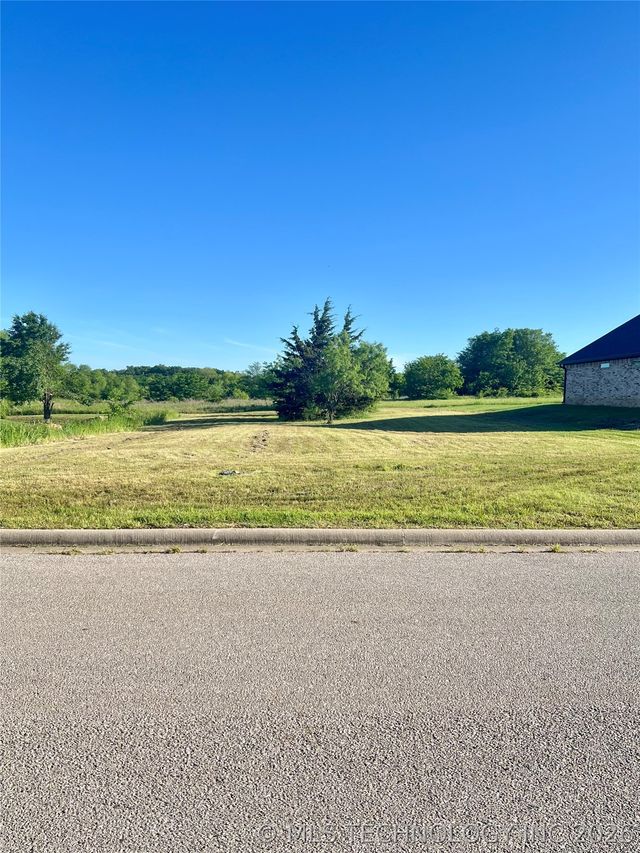
Similar Homes Nearby
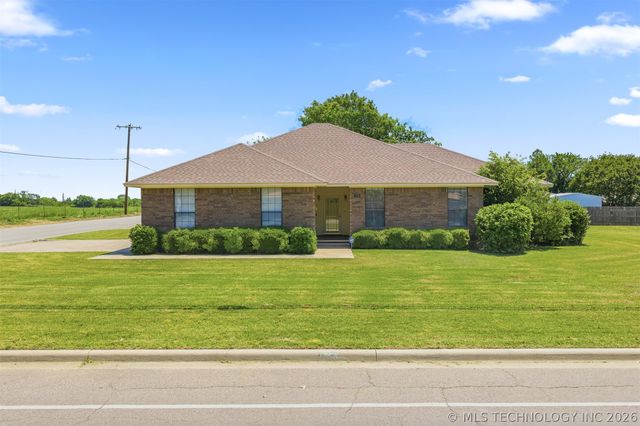

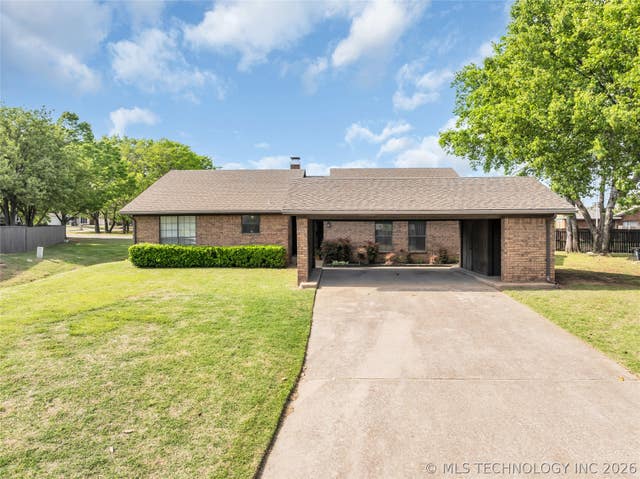
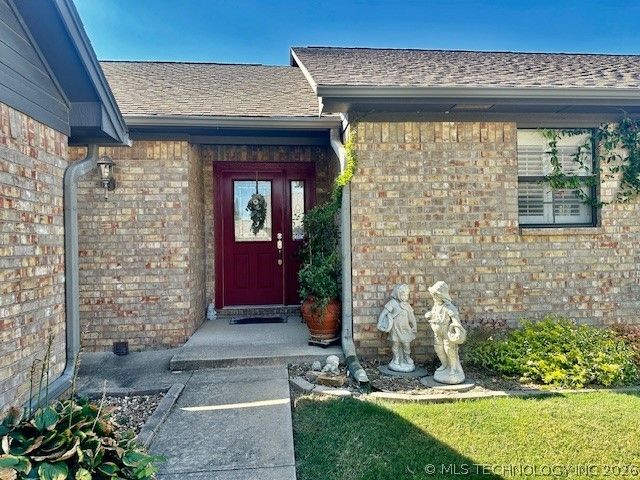

Similar Home Values
Comparable nearby listings and their asking prices.
| Address | Price | Beds | Baths | Sq Ft |
|---|---|---|---|---|
| 1750 Mt Washington Road, Ardmore, OK | $329,000 | 3 | 2 | 2,381 |
| 412 Wandering, Ardmore, OK | $329,000 | 4 | 2 | 2,024 |
| 35 Overland Route Route, Ardmore, OK | $329,000 | 3 | 2 | 2,123 |
| 65 Overland Route Street, Ardmore, OK | $329,900 | 3 | 2 | 2,151 |
| 156 Abshire Circle, Ardmore, OK | $337,900 | 4 | 2 | 2,100 |
| 1507 Southern Hills Dr, Ardmore, OK | $339,000 | 5 | 3 | 3,210 |
Moving Cost Estimate
EXIT Agents in Ardmore


Listing Courtesy: Ardmore Realty, Inc - 5802264200
Presented by: Susan R Bolles