

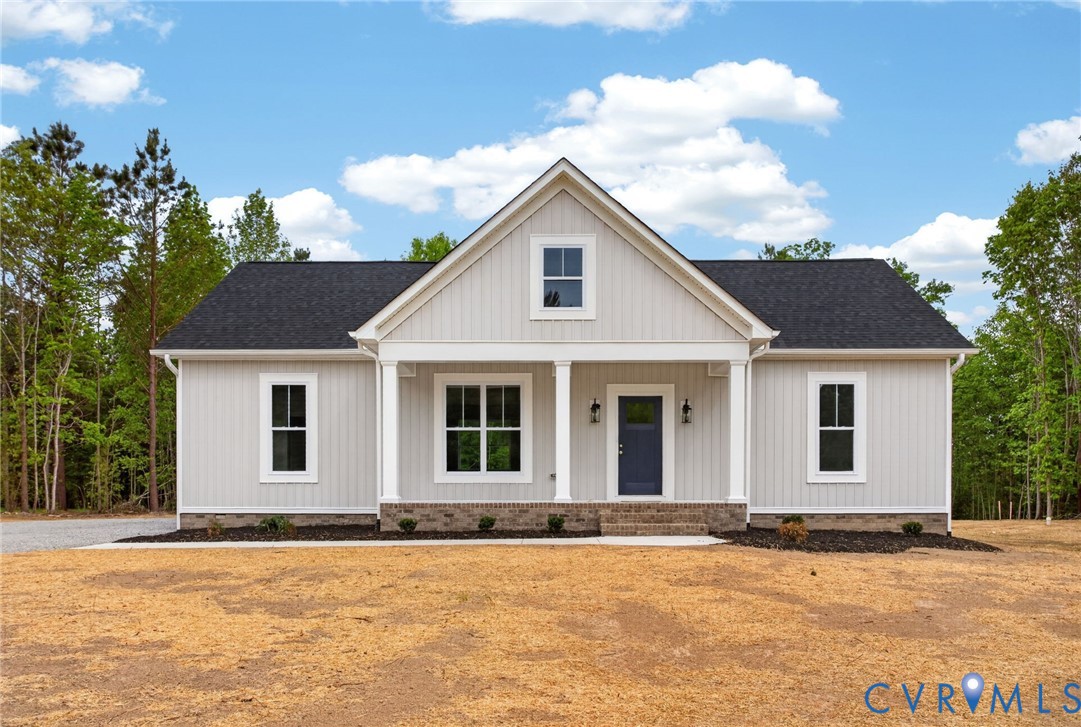
257 E Sunrise Drive, Warsaw, VA 22572
Garland Lake · Richmond County
Key Facts
Description
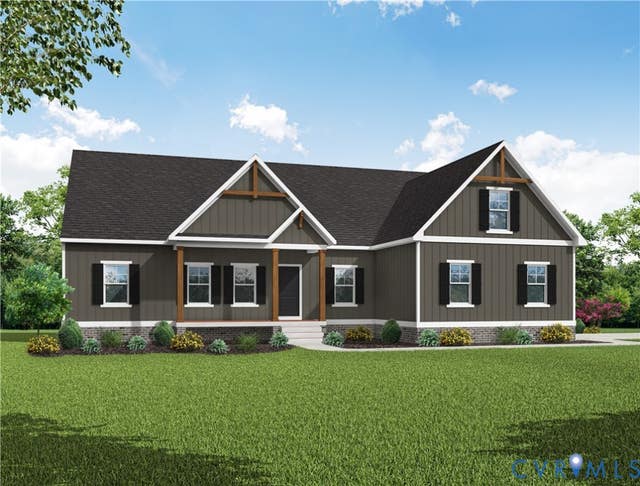
Your dream of owning a brand-new home starts here! Welcome to the perfect blend of modern craftsmanship and small-town charm with this beautiful new construction home by Rock River Homes, located in the highly sought-after Garland Lake subdivision in Warsaw. Situated on just over 2 waterfront acres, this stunning 1,655 sq. ft. home offers 4 bedrooms & 2 full baths all thoughtfully designed with the quality finishes and standard features you’ve come to know and love from Rock River Homes. Step inside to enjoy a functional, open-concept floor plan that provides the perfect space for everyday living and entertaining. From the stylish finishes to the attention to detail throughout, every inch of this home was built with comfort and convenience in mind. For added peace of mind, the home includes a one-year builder warranty. Life in Warsaw offers the best of both worlds—peaceful small-town living with excellent public schools, a close-knit community atmosphere, and easy access to modern conveniences. Enjoy being just 10–15 minutes from Tappahannock, less than an hour from Fredericksburg, and surrounded by some of Virginia’s most beautiful outdoor recreation. Whether you’re boating on the Rappahannock River, exploring the waters of the Chesapeake Bay, or enjoying the rich local history and charm of the Northern Neck, this area truly is an outdoor lover’s paradise. Move-in ready and available now—don’t miss your opportunity to make this beautiful new home yours!
Property Information
Property Type
Residential
Sub-Type
Single Family Residence
Style
Craftsman
Year Built
2025
Stories
1
Living Area
1,655 sq ft
Lot Size
2.01 acres
Ownership
Corporate
Days on Market
41
MLS® Listing#
2614906
Property Features
Interior
Exterior
Appliances
Cooling
Heating
Flooring
Basement
Pool
Parking
Laundry
Patio
Lot Features
Construction
Roof
Windows
Security
Sewer
Water Source
Rooms
- Bedroom 412.0 x 13.0First
Schools
- Elementary:
- Richmond County
- Middle:
- Richmond County
- High:
- Rappahannock
Financial Details
HOA
$400 / Annually
Parcel Number
18A(1)36
Directions
360 E. to Tappahannock. Turn Right on Queen St. Continue and turn Left onto Threeway Rd. Turn Right on Lake View Terr. then Right on E. Sunrise Dr. Home on Left. Sign.
Affordability Calculator
$77,980
Estimated monthly payment
$2,075/mo
Principal $311,920 · Est. interest $435,156 over 30 yrs
Neighborhood Market Statistics
How this home compares to active listings in Warsaw, VA
- $310,000
- Median Listing Price
- 118
- Median Days on Market
- 1,604
- Median Sq Ft
- $220
- Median Price / Sq Ft
- 15
- Active Listings
- This home’s price is 26% above the area median.
- Its price per sq ft is 7% above the area median.
Market statistics compiled from active EXIT Realty® and MLS listings in Warsaw, VA.
Location

Points of Interest in Warsaw, VA
Showing the Warsaw area map.
Nearby Schools
Rappahannock High School
Secondary · 2.7 mi away
Richmond County Elementary
Elementary · 2.8 mi away
Richmond County Public Schools
School · 2.9 mi away
Richmond County Int
School · 3.0 mi away
Chesapeake Bay Governors School
School · 3.5 mi away
Woodland Academy
School · 6.5 mi away
Cople Elementary School
Elementary · 7.8 mi away
Montross Middle School
Secondary · 8.4 mi away
St Margarets School
School · 9.0 mi away
Chesapeake Bay Governor's School
School · 9.2 mi away
Tappahannock Elementary School
Elementary · 9.2 mi away
Northumberland County School
School · 9.5 mi away
Essex Intermediate School
School · 9.6 mi away
Holley Graded School
School · 9.7 mi away
Essex High School
Secondary · 10.0 mi away
Westmoreland County Public Schools
School · 10.8 mi away
Westmoreland Athletics & Activities
School · 11.0 mi away
Northumberland Elementary School
Elementary · 14.5 mi away
Northumberland High
Secondary · 14.5 mi away
Northumberland Middle School
Secondary · 14.5 mi away
Commute Calculator
Nearby Homes
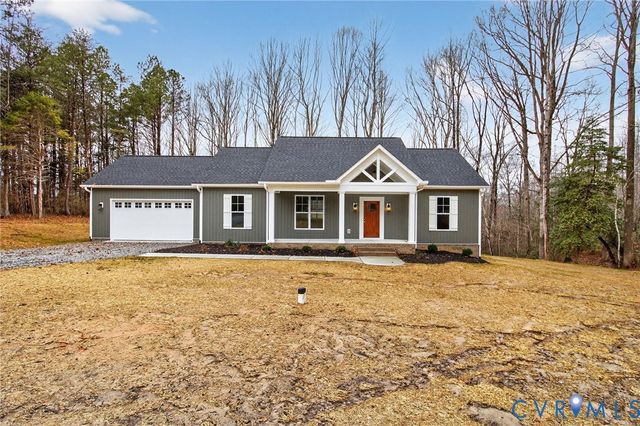

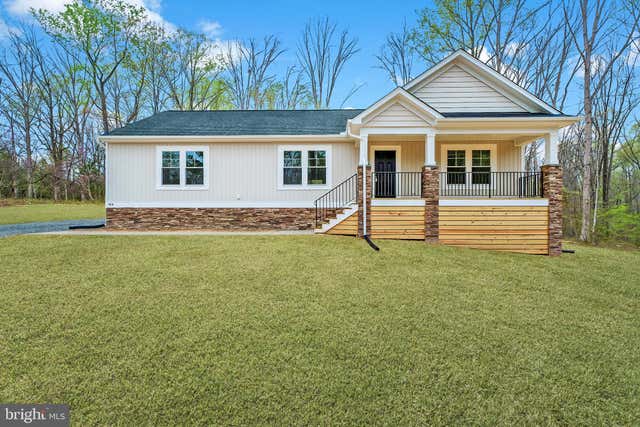
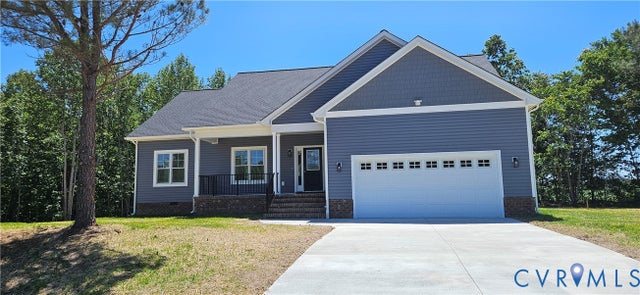
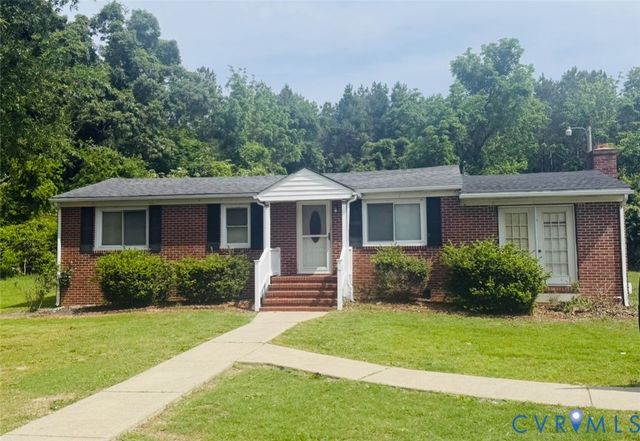
Similar Homes Nearby
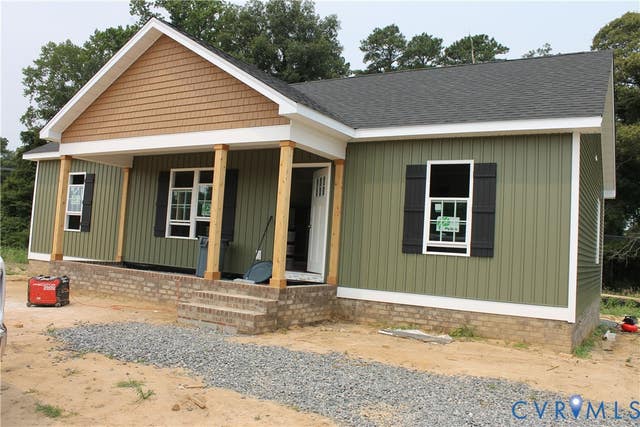

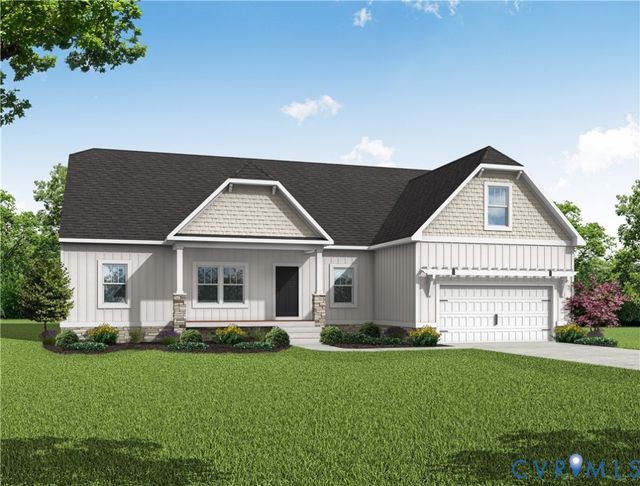
Similar Home Values
Comparable nearby listings and their asking prices.
| Address | Price | Beds | Baths | Sq Ft |
|---|---|---|---|---|
| 319-C Beulah Lane, Warsaw, VA | $354,950 | 3 | 2 | 1,288 |
| 38 E Jefferson Avenue, Warsaw, VA | $389,900 | 3 | 2 | 1,400 |
| TBD Woodland Heights (Lot 1A) Road, Warsaw, VA | $399,950 | 3 | 2 | 1,826 |
| 216 Millstone Way, Warsaw, VA | $399,999 | 3 | 2 | 1,612 |
| 115 E Sunrise Drive, Warsaw, VA | $414,900 | 3 | 2 | 1,589 |
| TBD Garland (Lot 62) Court, Warsaw, VA | $432,950 | 3 | 2 | 1,826 |
Moving Cost Estimate
EXIT Agents in Warsaw



Listing Courtesy: Keller Williams - 4345349113
Presented by: Carol Dinsmore
Last Updated: 2026-06-06