

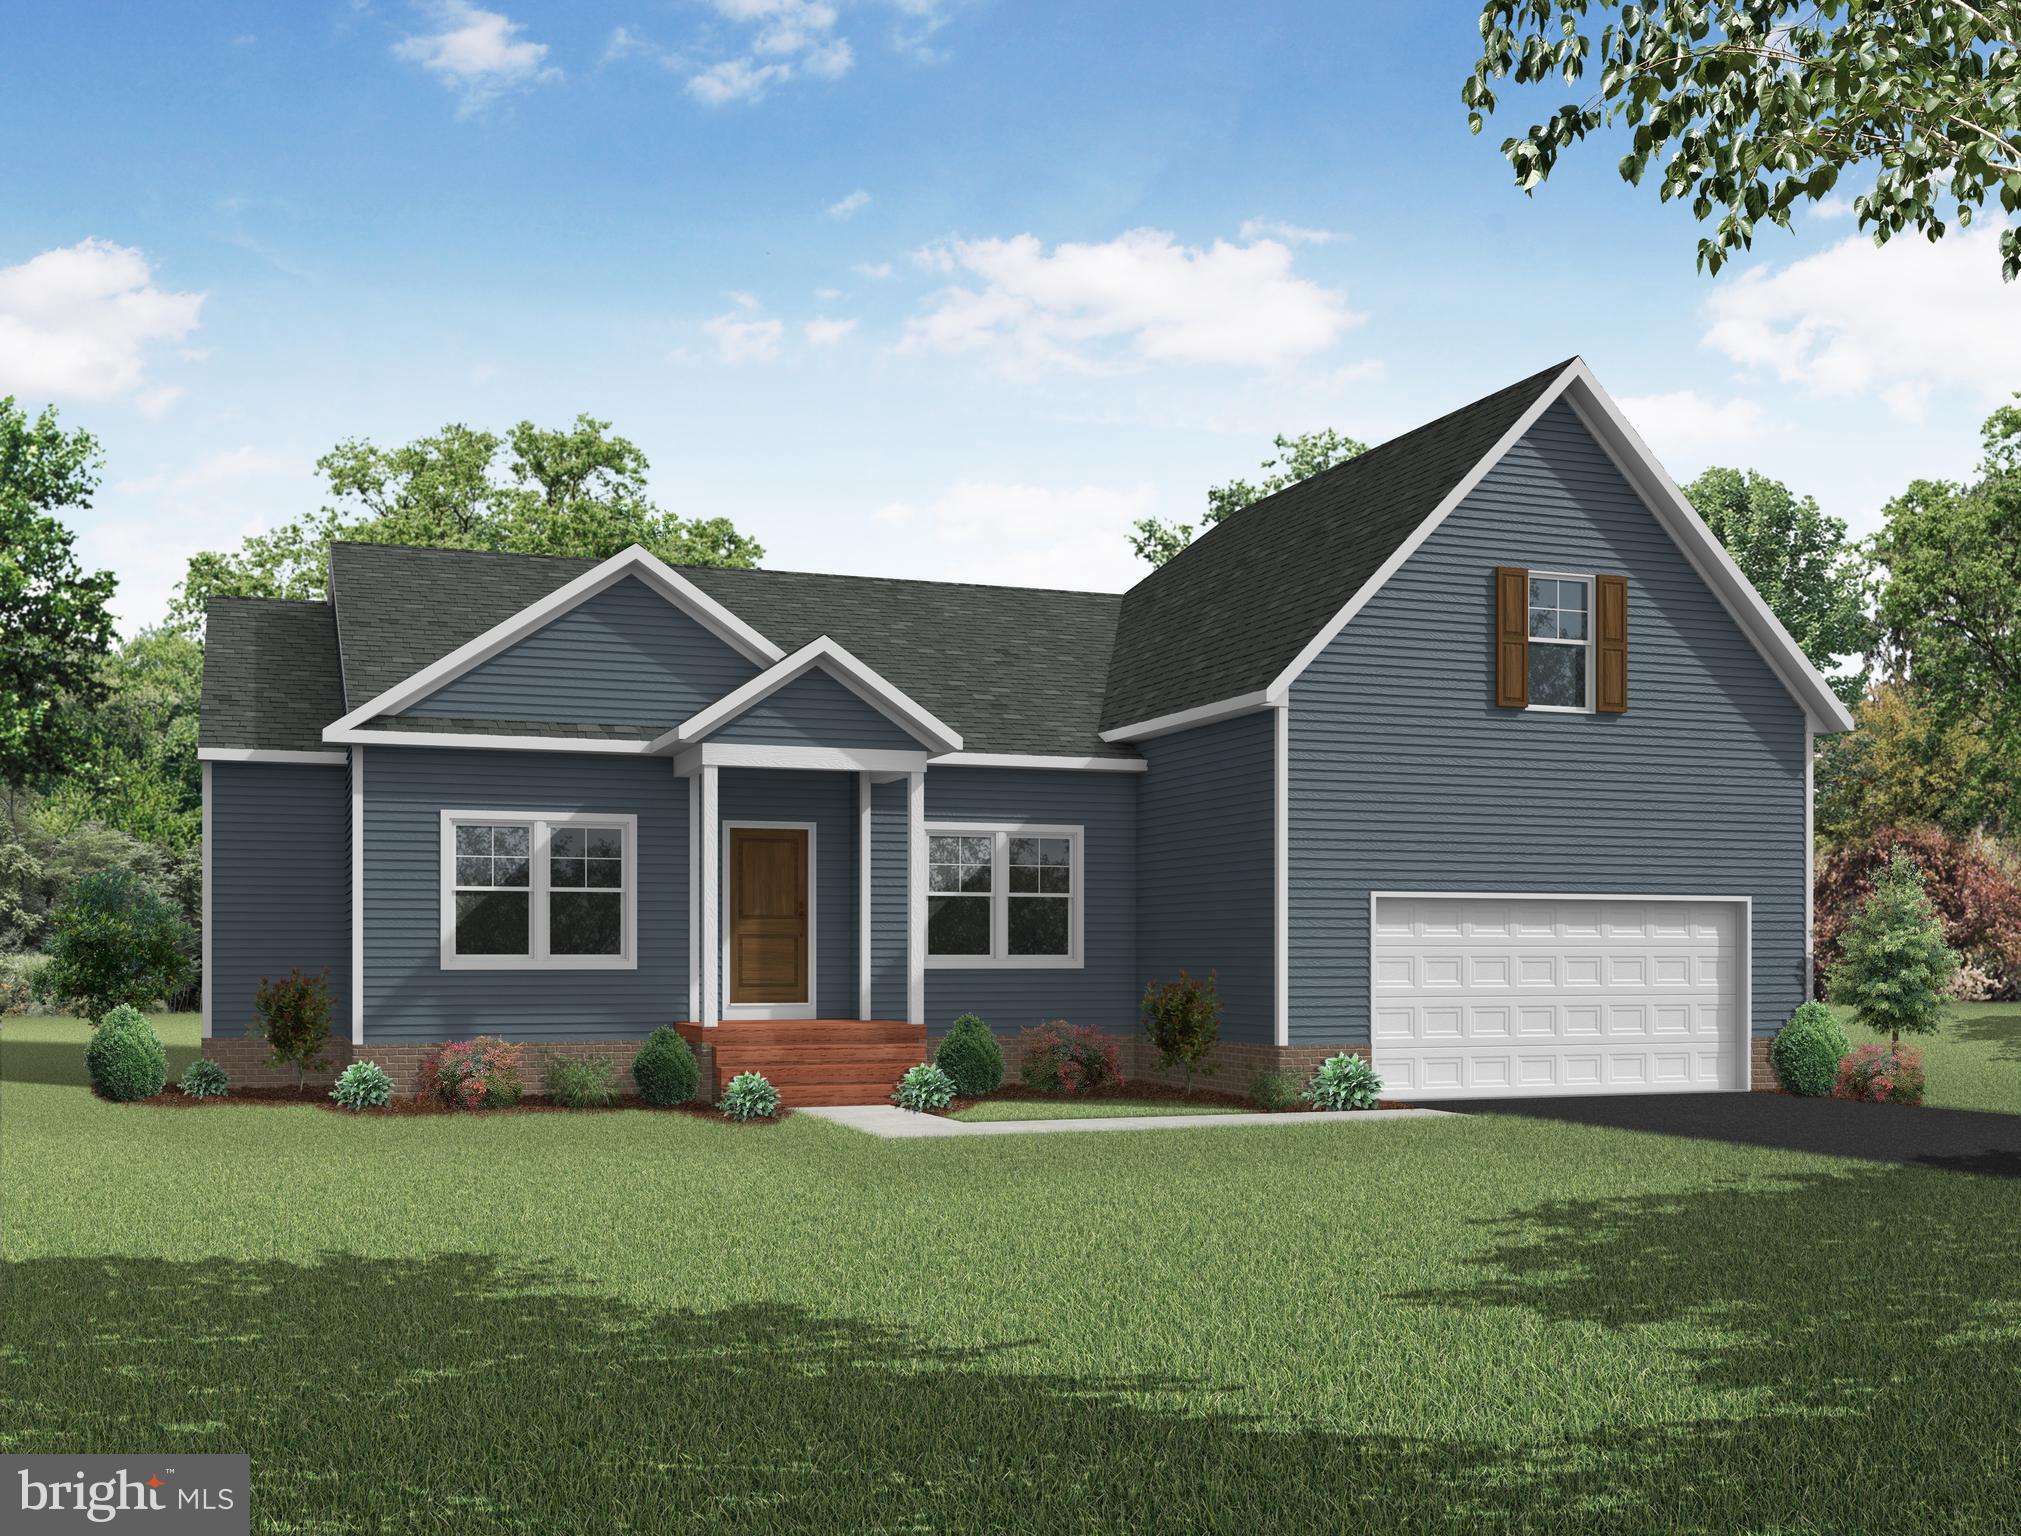
TBD E SUNRISE DRIVE, WARSAW, VA 22572
GARLAND LAKE · RICHMOND County
Key Facts
Description
Welcome to your waterfront dream home in the heart of the picturesque Garland Lake community in Warsaw! Introducing the Oakdale plan, a stunning ranch-style residence designed to embrace comfort, functionality, and customizable elegance. This TO BE BUILT home offers 3 bedrooms, 2 baths, and a spacious 2330 sq ft of thoughtfully designed living space, ensuring both functionality and luxury for your lifestyle. As you enter, be greeted by the open and airy layout that seamlessly connects the main living areas, perfect for both daily living and entertaining. The centerpiece of the home is the kitchen, boasting a large peninsula that not only provides ample counter space but also serves as a gathering spot for casual meals and conversation. Designed with your needs in mind, the Oakdale plan offers a primary suite retreat for ultimate relaxation, two additional well-appointed bedrooms, and two full baths that boast modern finishes and fixtures. The optional finished bonus room above the attached 2-car garage provides a blank canvas for creating a home office, media room, or cozy retreat tailored to your specific needs and preferences. Outdoor living is equally delightful, with both a front porch and a rear covered porch included, providing inviting spaces to relax and enjoy the surrounding scenery.
Property Information
Property Type
Residential
Sub-Type
Single Family Residence
Structure Type
House
Year Built
2024
Living Area
2,330 sq ft
Lot Size
2.50 acres
Garage Spaces
2
Parking Spaces
2
Zoning
R-1
Days on Market
178
MLS® Listing#
VARV2000290
Property Features
Interior
Appliances
Cooling
Heating
Flooring
Basement
Pool
Parking
Lot Features
Construction
Roof
Water Source
Schools
- Elementary:
- RICHMOND COUNTY
- Middle:
- RICHMOND COUNTY
- High:
- RAPPAHANNOCK
- District:
- RICHMOND COUNTY PUBLIC SCHOOLS
Financial Details
HOA
$400 / Annually
Annual Taxes
$452
Tax year 2023
Assessed Value
$64,500
Parcel Number
18A(1)37
Directions
From 360, turn onto Threeway Road, turn right onto Lake View Ter, turn right onto E Sunrise Dr, lot on left.
Affordability Calculator
$99,928
Estimated monthly payment
$2,659/mo
Principal $399,712 · Est. interest $557,634 over 30 yrs
Neighborhood Market Statistics
How this home compares to active listings in WARSAW, VA
- $310,000
- Median Listing Price
- 117
- Median Days on Market
- 1,604
- Median Sq Ft
- $220
- Median Price / Sq Ft
- 15
- Active Listings
- This home’s price is 61% above the area median.
- Its price per sq ft is 2% below the area median.
Market statistics compiled from active EXIT Realty® and MLS listings in WARSAW, VA.
Similar Homes Nearby
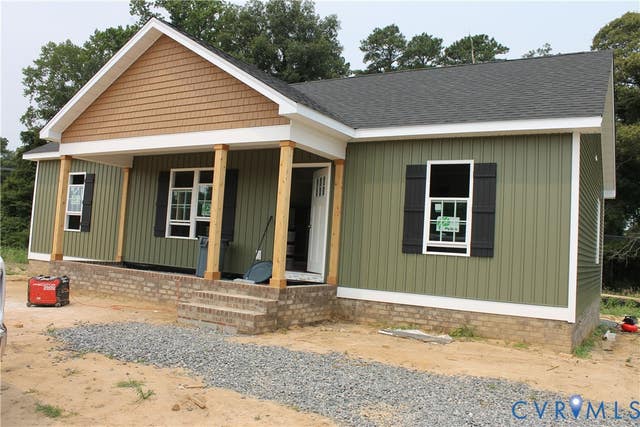

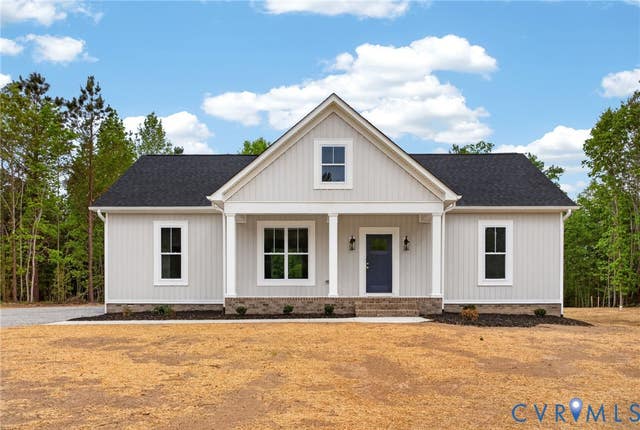
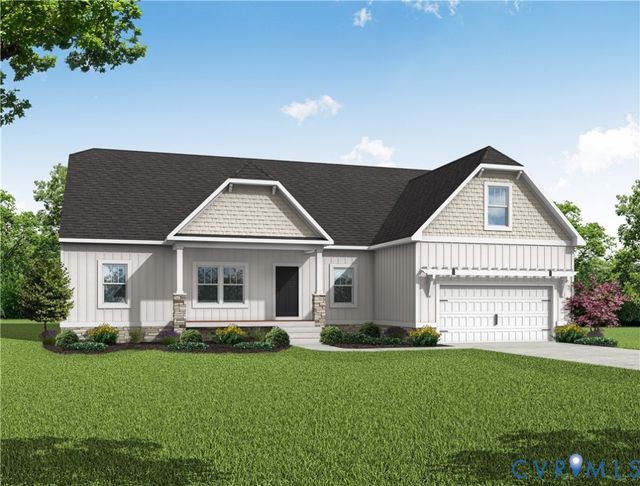
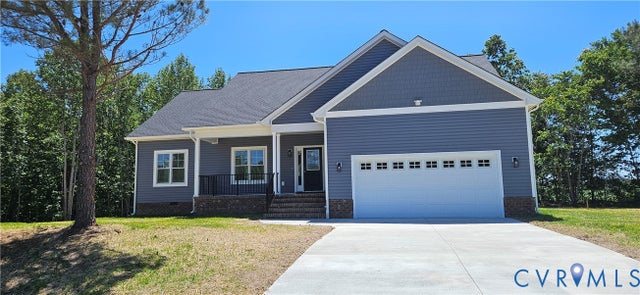
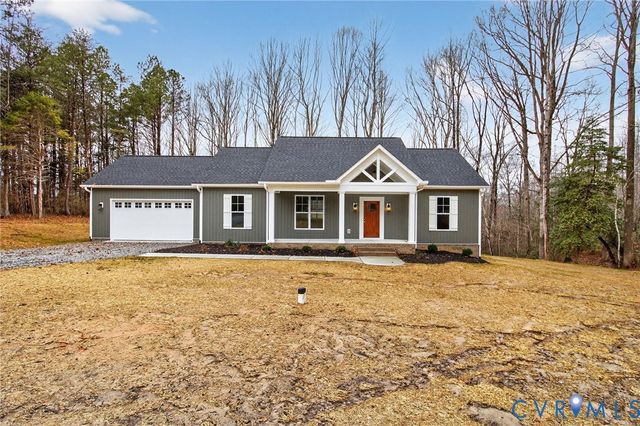
Similar Home Values
Comparable nearby listings and their asking prices.
| Address | Price | Beds | Baths | Sq Ft |
|---|---|---|---|---|
| 319-C Beulah Lane, Warsaw, VA | $354,950 | 3 | 2 | 1,288 |
| 38 E Jefferson Avenue, Warsaw, VA | $389,900 | 3 | 2 | 1,400 |
| 257 E Sunrise Drive, Warsaw, VA | $389,900 | 4 | 2 | 1,655 |
| TBD Woodland Heights (Lot 1A) Road, Warsaw, VA | $399,950 | 3 | 2 | 1,826 |
| 216 Millstone Way, Warsaw, VA | $399,999 | 3 | 2 | 1,612 |
| 115 E Sunrise Drive, Warsaw, VA | $414,900 | 3 | 2 | 1,589 |
Moving Cost Estimate
Listing Courtesy: Keller Williams Richmond West - 8042825901