

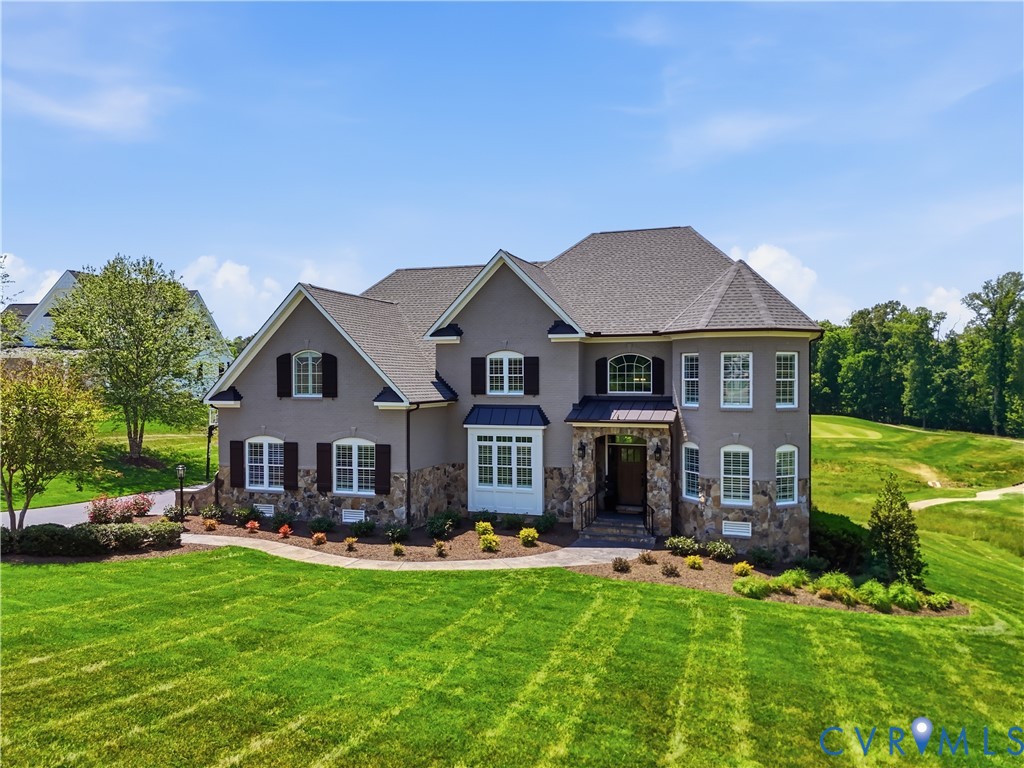
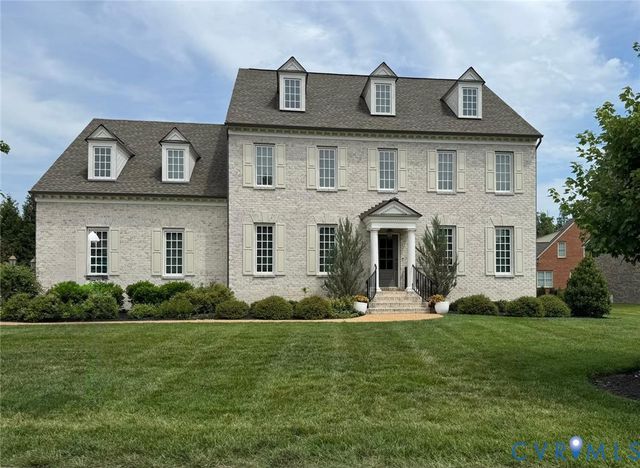
14849 Elliot Ridge Way, Glen Allen, VA 23059
Mountain Run · Hanover County
Key Facts
Description
Situated on the 10th hole of the highly regarded Federal Club golf course in the sought-after Mountain Run community, this exceptional JR Walker custom home offers luxury living at its finest. Boasting 5,420 square feet, 4 spacious bedrooms, and 5.5 bathrooms, this beautifully designed residence blends elegant finishes with comfortable everyday living. The main level features rich hardwood floors, a private office with French doors, and an elegant dining room with tray ceiling. Plantation shutters enhance much of the home, while the open-concept family room and kitchen maximize natural light and golf course views through expansive windows. The spacious kitchen offers a large center island, eat-in area, walk-in pantry, and butler’s pantry with wine fridge, all flowing seamlessly into the light-filled family room with stone facade fireplace and built-in speakers. Second floor includes the luxurious primary suite offers double walk-in closets and a spa-like bath with cast-iron soaking tub. Each additional bedroom includes hardwood floors, walk-n closets, and its own private full bathroom. Enjoy seamless indoor-outdoor living with a covered patio overlooking the course. The fully finished walk-out basement features a spacious game room with additional cabinetry/bar area, full bathroom, gaming/TV room, home gym, and direct access to the patio with hot tub and fire pit creating an exceptional indoor-outdoor entertaining experience overlooking the course. Additional highlights include a 3-car garage with epoxy flooring, landscape lighting, irrigation system, and exceptional golf course views. Located in desirable Hanover County while offering convenient access to Glen Allen and Ashland amenities, shopping, dining, and major roadways, this extraordinary property presents a rare opportunity to enjoy luxury golf course living in one of the area’s most desirable communities.
Property Information
Property Type
Residential
Sub-Type
Single Family Residence
Style
Contemporary, Two Story
Year Built
2015
Stories
2
Living Area
5,420 sq ft
Lot Size
1.10 acres
Garage Spaces
3
Ownership
Individuals
Days on Market
57
MLS® Listing#
2613873
Property Features
Interior
Appliances
Cooling
Heating
Flooring
Fireplace
Basement
Pool
Parking
Patio
Fencing
Construction
Roof
Sewer
Water Source
Rooms
- First
Schools
- Elementary:
- South Anna
- Middle:
- Liberty
- High:
- Patrick Henry
Financial Details
HOA
$1,800 / Annually
Annual Taxes
$8,511
Tax year 2026
Assessed Value
$1,050,800
Parcel Number
7840-13-5481
Directions
GPS
Affordability Calculator
$330,000
Estimated monthly payment
$8,782/mo
Principal $1,320,000 · Est. interest $1,841,517 over 30 yrs
Neighborhood Market Statistics
How this home compares to active listings in Glen Allen, VA
- $485,507
- Median Listing Price
- 46
- Median Days on Market
- 2,061
- Median Sq Ft
- $238
- Median Price / Sq Ft
- 318
- Active Listings
- This home’s price is 240% above the area median.
- Its price per sq ft is 28% above the area median.
Market statistics compiled from active EXIT Realty® and MLS listings in Glen Allen, VA.
Location

Getting Around
Points of Interest in Glen Allen, VA
Showing the Glen Allen area map.
Nearby Schools
South Anna Elementary School
Elementary · 3.0 mi away
Patrick Henry High School
Secondary · 3.8 mi away
Liberty Middle School
Secondary · 4.1 mi away
Patrick Henry High School
Secondary · 4.1 mi away
Shady Grove Elementary
Elementary · 4.9 mi away
County Line Montessori
Elementary · 5.2 mi away
Kaechele Elementary School Pta
Elementary · 5.2 mi away
Child Development Center at Wyndham
School · 5.3 mi away
Holman Middle School
Secondary · 5.3 mi away
Northstar Academy & Career Center
Secondary · 5.5 mi away
Rivers Edge Elementary School
Elementary · 5.6 mi away
Goddard School
School · 5.7 mi away
Kiddie Kingdom
School · 5.9 mi away
Deep Run High School
Secondary · 6.2 mi away
Elmont Elementary School
Elementary · 6.4 mi away
Twin Hickory Elementary School
Elementary · 6.4 mi away
Henry Clay Elementary School
Elementary · 6.5 mi away
Primrose Schools
Elementary · 6.6 mi away
Short Pump Middle School
Secondary · 6.8 mi away
Hanover County Public Schools
School · 7.1 mi away
Commute Calculator
Nearby Homes
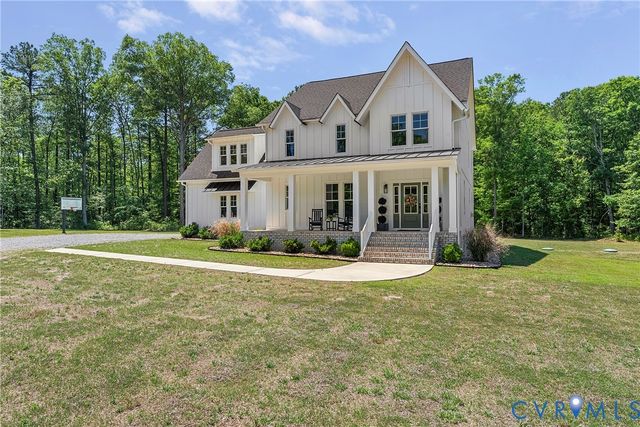
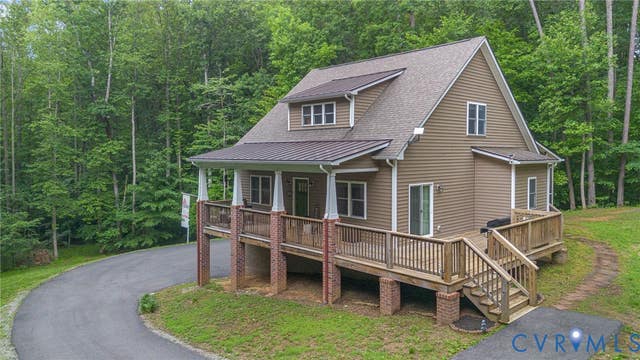
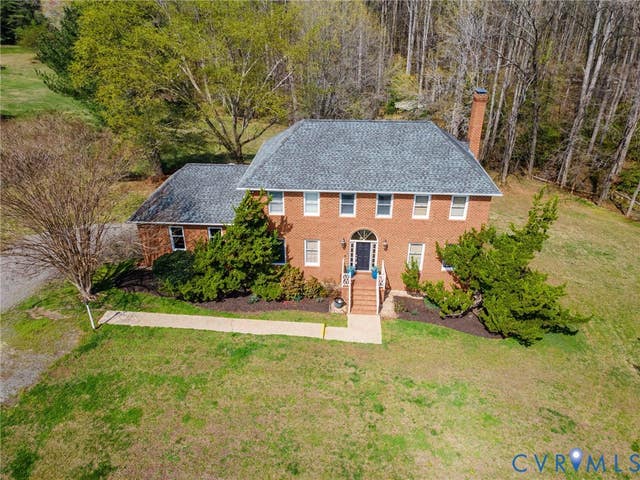
Similar Homes Nearby
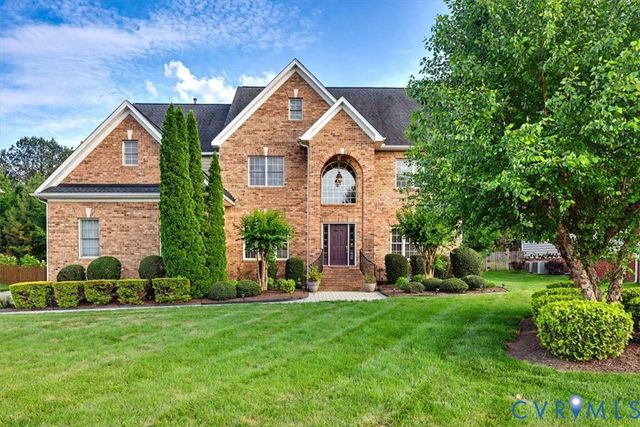
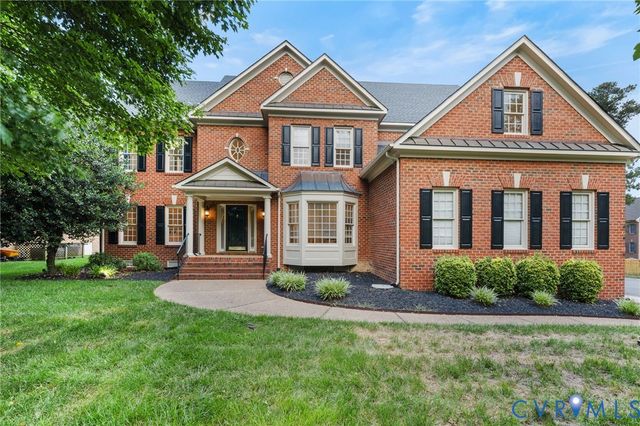
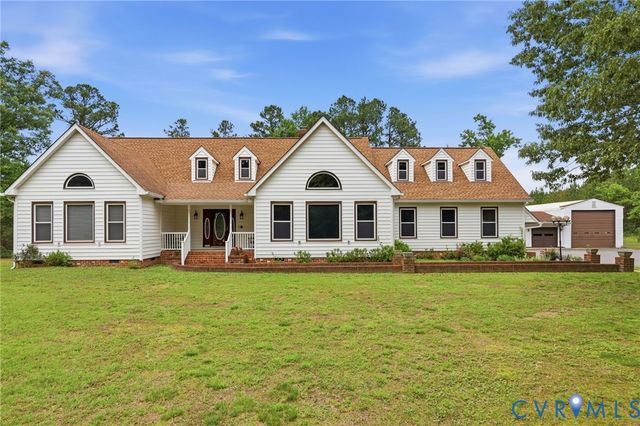
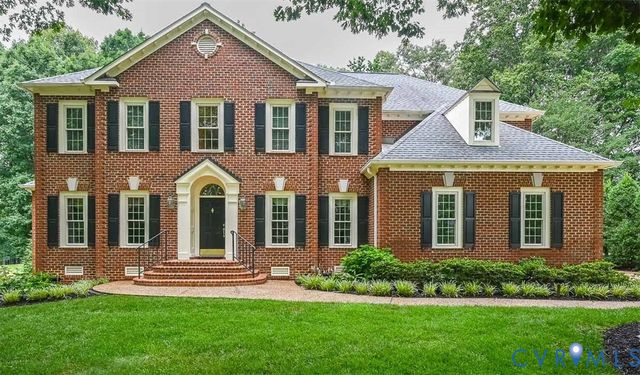
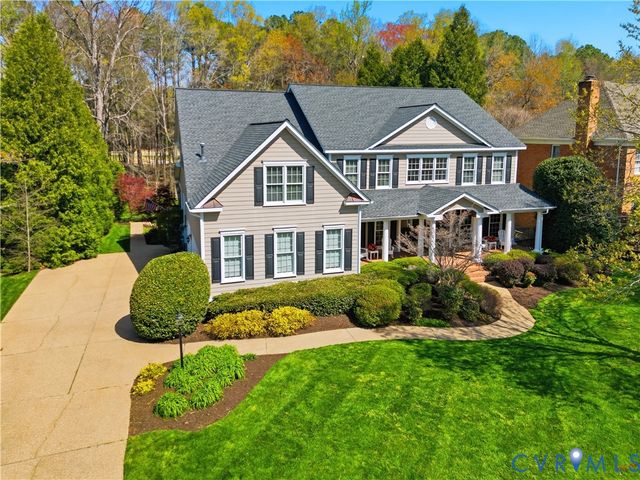
Similar Home Values
Comparable nearby listings and their asking prices.
| Address | Price | Beds | Baths | Sq Ft |
|---|---|---|---|---|
| 5905 Covington Hills Lane, Glen Allen, VA | $1,199,000 | 6 | 6 | 4,899 |
| 12200 Heatherford Place, Glen Allen, VA | $1,199,990 | 5 | 5 | 4,952 |
| 10515 Gladfelter Road, Glen Allen, VA | $1,200,000 | 4 | 4 | 3,967 |
| 10809 Leabrook Drive, Glen Allen, VA | $1,350,000 | 6 | 5 | 5,903 |
| 12156 Morestead Court, Glen Allen, VA | $1,550,000 | 6 | 6 | 7,232 |
| 6305 Ellington Woods Drive, Glen Allen, VA | $1,558,000 | 7 | 6 | 5,392 |
Moving Cost Estimate
EXIT Agents in Glen Allen



Listing Courtesy: Real Broker LLC - membership@therealbrokerage.com
Presented by: Jason Burke
Last Updated: 2026-05-22