

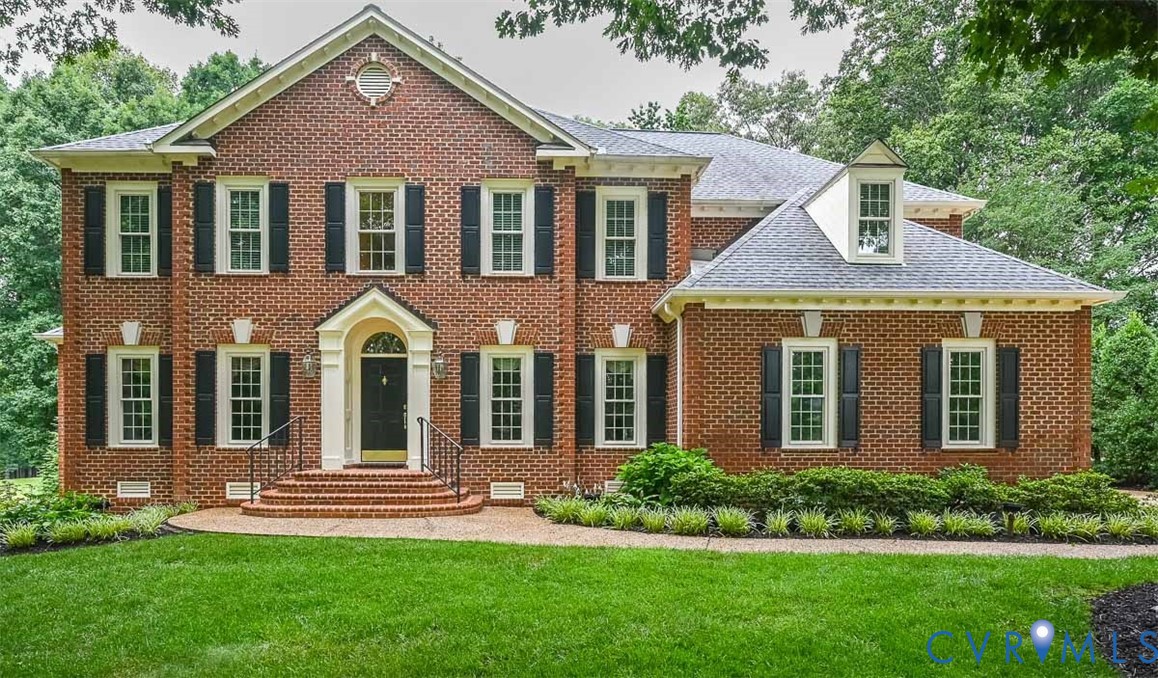
10809 Leabrook Drive, Glen Allen, VA 23059
Cherry Hill At Wyndham · Henrico County
Key Facts
Description
Welcome home to this amazing Boone built brick home, situated on a half-acre Golf course lot w/a million-dollar view. Great for a multi-generational home w/private fully finished walk-out Basement including a 2nd Kitchen (all appliances included), 2nd Laundry, spacious Rec Room/Family Room w/a beautiful white brick Fireplace w/gas logs & doors to the exterior 48'x22' covered stone patio w/rear yard golf view! Open to Dining area w/pass thru window to Kitchen or use for a game table. The large 2nd Primary Bedroom (Bedroom 6) on this level has wall of closets, access to a full bath, additional finished storage off hall. Separate workshop w/double doors to the exterior & large mechanical room. Upon entering the 1st floor foyer, you will immediately notice all the upgrades throughout such as: Vaulted foyer, vaulted Family Room, marble floor entry, crown molding, chair rail, wainscot, hardwood floors, tray ceilings in Formal Dining Room & in the spacious hard to find 1st floor Primary ensuite Bedroom w/a separate flex room used as an office but could be a nursery or sitting room w/French doors separating the rooms. The primary also has 2 closets full bath w/2 vanities, Jacuzzi & separate step in shower. This home has it all a formal Living room, a formal Dining room w/Butler's pantry/wet bar, spacious Family Room w/floor to ceiling natural stone gas fireplace, wall of newer double hung vinyl windows/doors w/plantation custom shutters, open to 2nd floor loft. The spacious granite Kitchen w/island has stainless appliances, Jen-Air cooktop, pantry, desk, eating area, wall of windows & doors w/custom plantation shutters that opens to the Composite Deck (52'x12') great for entertaining. The 2nd floor has additional 4 bedrooms, 2 sharing an adjoining bath & one is an ensuite. This home is amazing. Rinnai tankless water heater, Carrier HVAC systems w/steam humidifier & Infinity Air Purifier, double hung vinyl windows/doors (2021), 1st floor plantation shutters, new roof (2018), acclimated crawl space under the Kitchen area.
Property Information
Property Type
Residential
Sub-Type
Single Family Residence
Style
Colonial
Year Built
1995
Stories
2
Living Area
5,903 sq ft
Lot Size
0.46 acres
Garage Spaces
2.5
Parking Spaces
2
Ownership
Individuals
Days on Market
19
MLS® Listing#
2615282
Property Features
Interior
Exterior
Appliances
Cooling
Heating
Flooring
Fireplace
Basement
Pool
Parking
Patio
Fencing
Lot Features
Construction
Roof
Windows
Community
Sewer
Water Source
Rooms
- Kitchen15.10 x 12.2First
Schools
- Elementary:
- Shady Grove
- Middle:
- Short Pump
- High:
- Deep Run
Financial Details
HOA
$285 / Quarterly
Annual Taxes
$10,086
Tax year 2026
Assessed Value
$1,215,200
Parcel Number
743-779-2935
Directions
Nuckols Rd to Wyndham Park Dr to right on Dominion Club Dr to right onto Cherry Hill Rd. Go straight until you see Leabrook Dr. on the right. House is on the right side of the road.
Affordability Calculator
$270,000
Estimated monthly payment
$7,185/mo
Principal $1,080,000 · Est. interest $1,506,696 over 30 yrs
Neighborhood Market Statistics
How this home compares to active listings in Glen Allen, VA
- $485,507
- Median Listing Price
- 46
- Median Days on Market
- 2,061
- Median Sq Ft
- $238
- Median Price / Sq Ft
- 318
- Active Listings
- This home’s price is 178% above the area median.
- Its price per sq ft is 4% below the area median.
Market statistics compiled from active EXIT Realty® and MLS listings in Glen Allen, VA.
Location

Points of Interest in Glen Allen, VA
Showing the Glen Allen area map.
Nearby Schools
Child Development Center at Wyndham
School · 0.7 mi away
Shady Grove Elementary
Elementary · 0.8 mi away
Holman Middle School
Secondary · 0.8 mi away
Northstar Academy & Career Center
Secondary · 1.0 mi away
Goddard School
School · 1.2 mi away
Rivers Edge Elementary School
Elementary · 1.4 mi away
Deep Run High School
Secondary · 1.7 mi away
Kaechele Elementary School Pta
Elementary · 1.8 mi away
Twin Hickory Elementary School
Elementary · 1.8 mi away
Primrose Schools
Elementary · 2.0 mi away
Short Pump Middle School
Secondary · 2.3 mi away
Colonial Trail Elementary School Pta
Elementary · 2.8 mi away
Leafspring Schools
School · 3.0 mi away
Springfield Park Elementary School
Elementary · 3.4 mi away
Short Pump Elementary School
Elementary · 3.5 mi away
Goddard School
School · 3.6 mi away
Nuckols Farm Elementary School
Elementary · 3.7 mi away
Echo Lake Elementary School
Elementary · 3.7 mi away
Pocahontas Middle School
Secondary · 3.7 mi away
Code Ninjas
School · 3.8 mi away
Commute Calculator
Nearby Homes
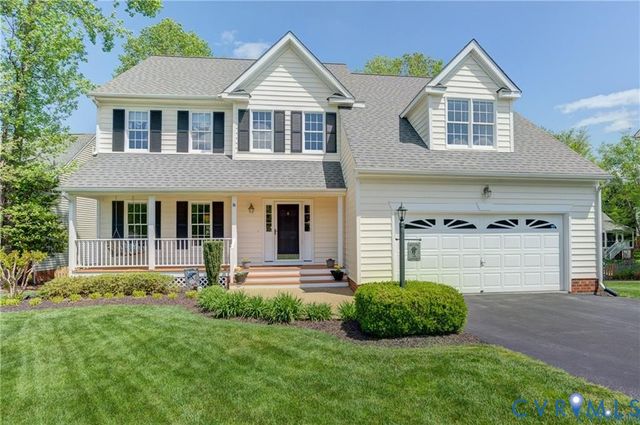
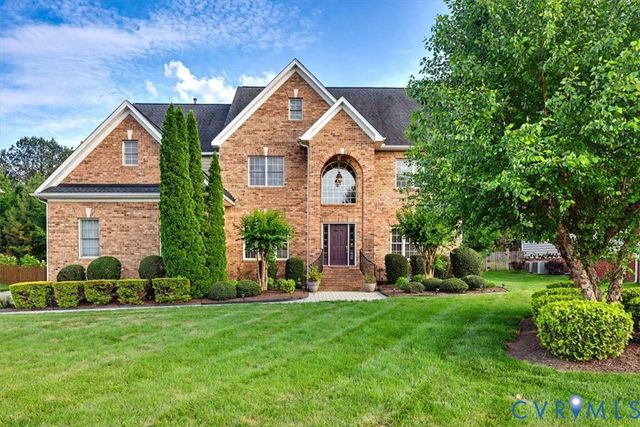
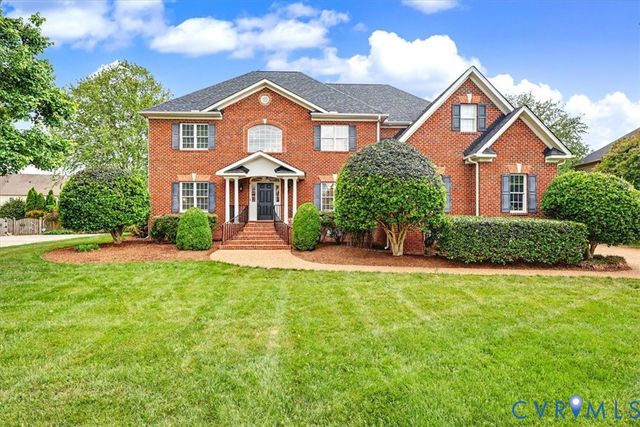


Similar Homes Nearby
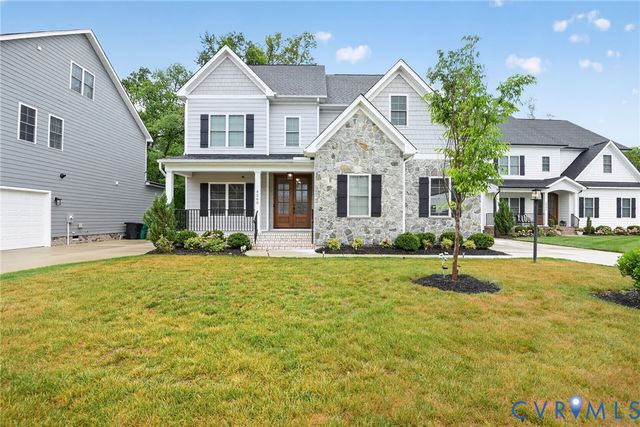
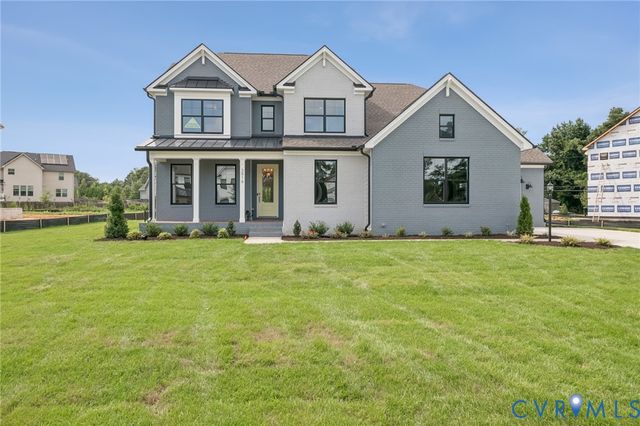

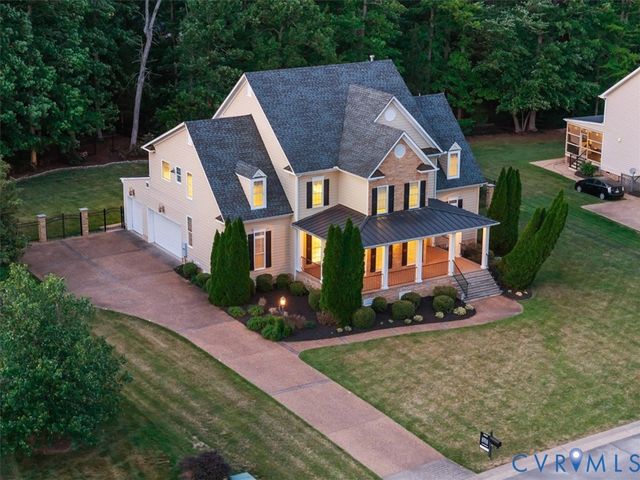
Similar Home Values
Comparable nearby listings and their asking prices.
| Address | Price | Beds | Baths | Sq Ft |
|---|---|---|---|---|
| 4560 Bacova Club Court, Glen Allen, VA | $998,100 | 6 | 4 | 3,861 |
| 3909 Lyons Mill Lane, Glen Allen, VA | $1,093,990 | 5 | 5 | 4,261 |
| 5431 Lemoore Drive, Glen Allen, VA | $1,095,000 | 6 | 6 | 5,484 |
| 11713 Olde Covington Way, Glen Allen, VA | $1,099,000 | 5 | 5 | 3,912 |
| 11712 Kimbolton Place, Glen Allen, VA | $1,140,000 | 5 | 6 | 5,044 |
| 5905 Covington Hills Lane, Glen Allen, VA | $1,199,000 | 6 | 6 | 4,899 |
Moving Cost Estimate
EXIT Agents in Glen Allen



Listing Courtesy: Long & Foster REALTORS - (804) 304-6039
Presented by: Dee Mason
Last Updated: 2026-06-17