

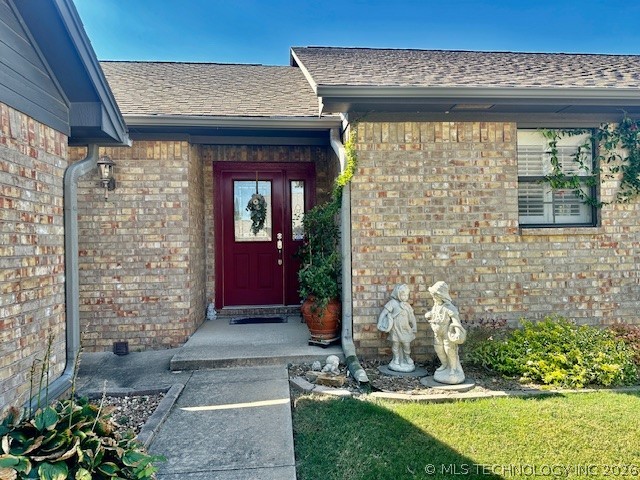
65 Overland Route Street, Ardmore, OK 73401
Champion Station Add Sec II · Carter County
Key Facts
Description
A RARE FIND!! Three bedroom in "sought after" Champion Station Addition ALL on one level. A niced sized entry welcomes you into this beautiful home with "wood look" vinyl planK flooring that continues throughout the home with the exception of the bedrooms, which have carpet, the baths and laundry room which have tile. The gorgeous living room has a tall high-beamed ceiling, gas log fireplace, & a wet bar area with tons of storage. There is also a large dining area that will accommodate a large table and china cabinet. The kitchen has an island, built-in desk, and a spacious pantry. Recent updates include: granite counter tops and tile backsplash in kitchen, hot water heater, CHA unit, and a roof. There is a pocket office off the entry and a nice-size laundry room with a pull down ladder for attic access. PLANTATION SHUTTERS dress the windows! There has been an OG&E energy Audit with a package that included adding attic insulation, re-caulking around all windows and new seals on exterior door. The sprinkler system covers the front and back yards. DON'T MISS THIS ONE.
Property Information
Property Type
Residential
Sub-Type
Townhouse
Style
Ranch
Year Built
2006
Living Area
2,151 sq ft
Lot Size
0.08 acres
Garage Spaces
2
Days on Market
30
MLS® Listing#
2619446
Property Features
Interior
Exterior
Appliances
Cooling
Heating
Flooring
Fireplace
Pool
Patio
Fencing
Lot Features
Construction
Foundation
Roof
Windows
Security
Other Structures
Utilities
Sewer
Water Source
Schools
- Elementary:
- Plainview
- High:
- Plainview
Financial Details
HOA
$100 / Monthly
Annual Taxes
$2,309
Tax year 2025
Parcel Number
0190-00-000-065-0-001-00
Directions
From the intersection of West Bdway and South Rockford Road, turn South onto South Rockford Road. Turn back West on to Chattanooga. 65 is on the West side of the addition.
Affordability Calculator
$65,980
Estimated monthly payment
$1,756/mo
Principal $263,920 · Est. interest $368,192 over 30 yrs
Neighborhood Market Statistics
How this home compares to active listings in Ardmore, OK
- $256,383
- Median Listing Price
- 82
- Median Days on Market
- 1,794
- Median Sq Ft
- $136
- Median Price / Sq Ft
- 233
- Active Listings
- This home’s price is 29% above the area median.
- Its price per sq ft is 13% above the area median.
Market statistics compiled from active EXIT Realty® and MLS listings in Ardmore, OK.
Location
- 65 Overland Route Street, Ardmore, OK 73401
Points of Interest in Ardmore, OK
Showing the Ardmore area map.
Nearby Schools
Pia - Plainview Middle School Parents in Action
School · 0.8 mi away
Plainview Public School
Elementary · 0.8 mi away
Plainview High School
Secondary · 0.8 mi away
Plainview Intermediate es
Elementary · 0.8 mi away
Ardmore Christian School
School · 1.6 mi away
Lincoln Elementary School
Elementary · 1.7 mi away
Jefferson Elementary School
Elementary · 2.3 mi away
New Beginnings Christian School
School · 2.5 mi away
Charles Evans Elementary School
Elementary · 2.7 mi away
Will Rogers Elementary School
Elementary · 2.7 mi away
Ardmore City Schools
School · 3.2 mi away
Ardmore High School
Secondary · 3.2 mi away
Ardmore Middle School
School · 3.3 mi away
Oak Hall Episcopal School
Elementary · 3.3 mi away
Lone Grove HS
Secondary · 4.6 mi away
Lone Grove Middle School
Elementary · 4.7 mi away
Southerntech
Secondary · 4.9 mi away
Southern Oklahoma Technology Center
School · 4.9 mi away
Southern Oklahoma Technology Center - Cosmetology
Secondary · 4.9 mi away
Lone Grove Schools
Elementary · 5.6 mi away
Commute Calculator
Nearby Homes
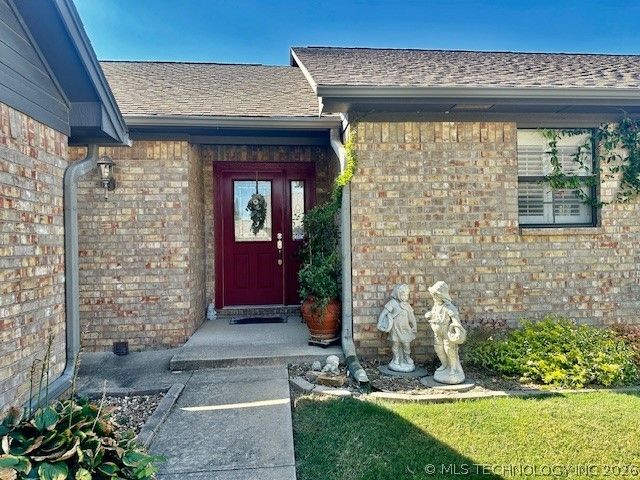

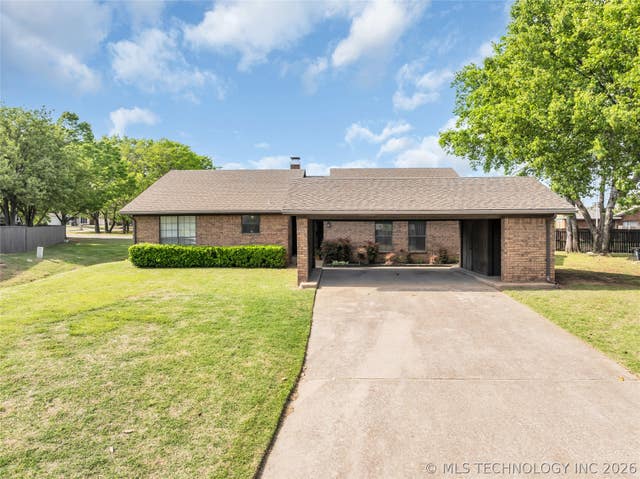
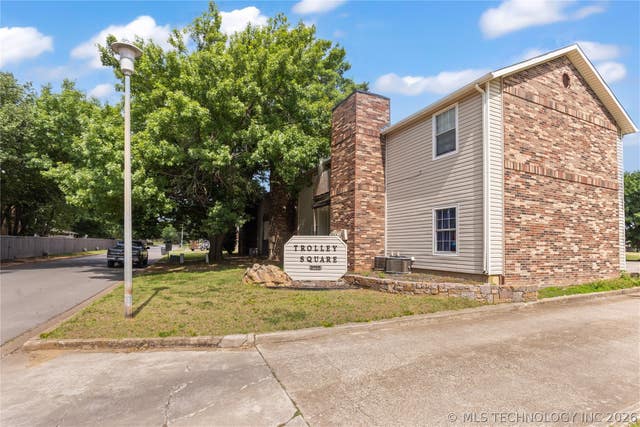

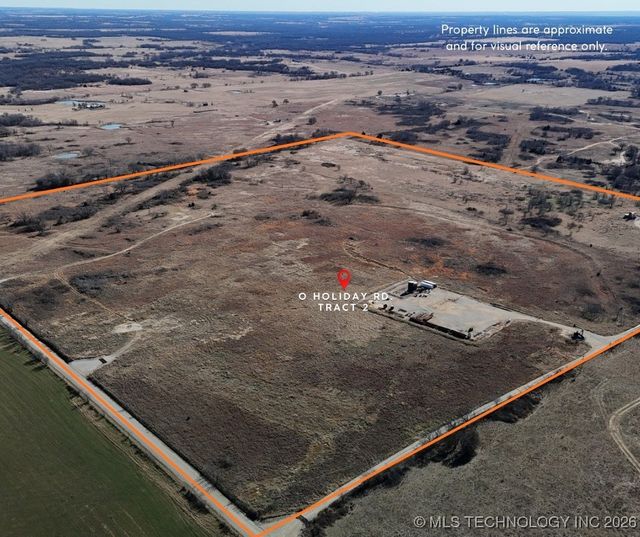
Similar Homes Nearby


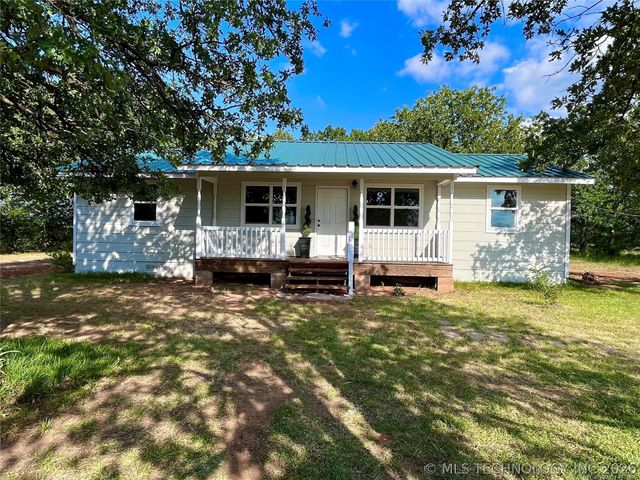

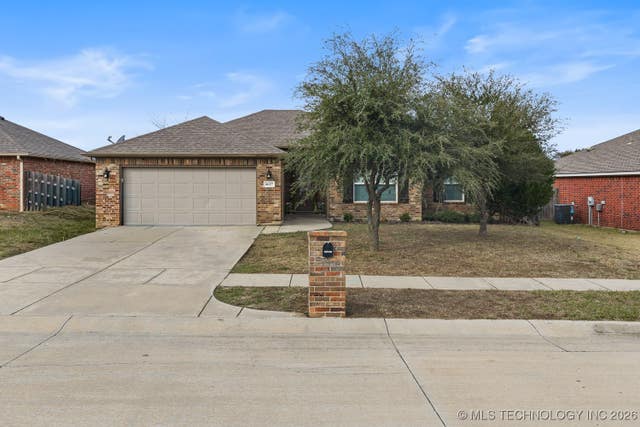
Similar Home Values
Comparable nearby listings and their asking prices.
| Address | Price | Beds | Baths | Sq Ft |
|---|---|---|---|---|
| 2000 NW 8th Avenue, Ardmore, OK | $235,000 | 3 | 2 | 2,159 |
| 2026 11th Avenue NW, Ardmore, OK | $235,000 | 3 | 2 | 1,796 |
| 2513 Westwood Court, Ardmore, OK | $239,750 | 2 | 2 | 1,285 |
| 522 Bethel, Ardmore, OK | $239,900 | 5 | 2 | 1,784 |
| 210 SW D Street, Ardmore, OK | $254,000 | 4 | 3 | 2,312 |
| 4627 Lakeshore Drive, Ardmore, OK | $255,000 | 3 | 2 | 1,556 |
Moving Cost Estimate
EXIT Agents in Ardmore


Listing Courtesy: Claudia & Carolyn Realty Group - 5802236842
Presented by: Claudia Kittrell