

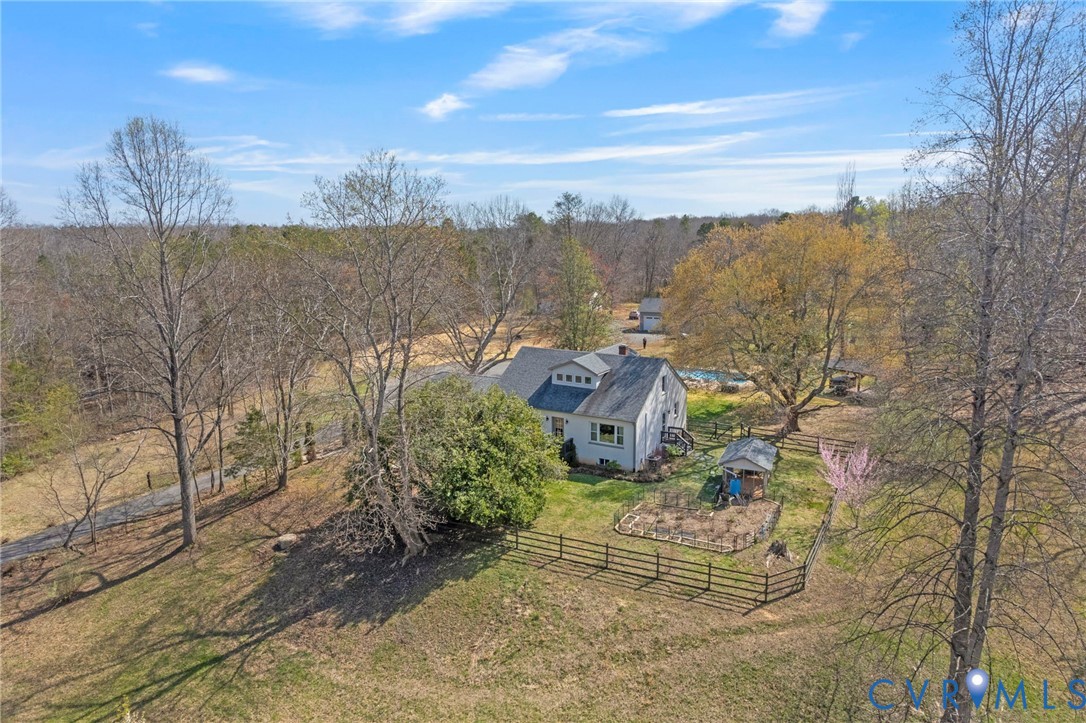
4939 Richmond Road, Keswick, VA 22947
Albemarle · Albemarle County
Key Facts
Description
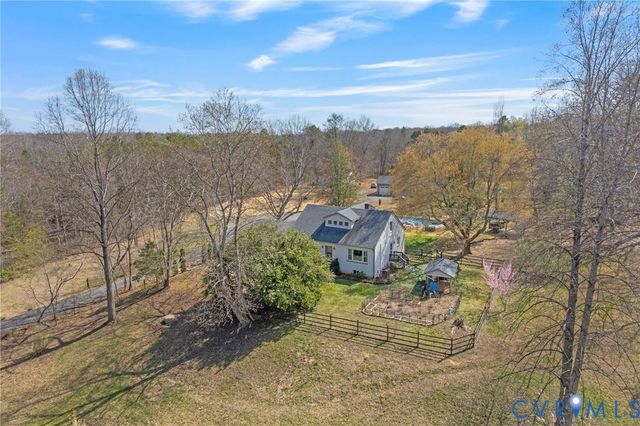
Don't miss this opportunity - meticulously improved and maintained, move-in ready, with boundless options for living. Two separate lovely dwellings, and gardens for farm to table living. (Information on this site relates to Primary Residence and does not include the Additional 2BR Updated Cottage.) Complete with a gorgeous main house, swimming pool, perfectly adorable cottage, and acreage filled with edible fruits and vegetables, plus a workshop and extra pasture. You won't want to leave! The main house showcases beautifully refinished hardwood floors, soapstone counters, Kitchen Aid appliances, loads of built in bookshelves, tile in all the bathrooms, exposed beams and loads of sunlight.Suitable for multi-generational living. The cottage provides main level living, can be enjoyed fully independent of the main house, and features a private back deck.Both dwellings have been significantly remodeled and updated with personal touches. The vanity in the primary bathroom is made from a felled on-site tree. Cozy up w/a book on the day bed! Solar system installed in 2020, updated 2026, serves to reduce overall power bill. Well + septic recently serviced. New roof in 2018. 2 car garage and workshop is a huge value not to be missed. New HVAC in cottage 2025. Ask for extensive list of edible fruits + veggies!
Property Information
Property Type
Residential
Sub-Type
Single Family Residence
Style
Bungalow, Cottage
Year Built
1959
Stories
2
Living Area
2,794 sq ft
Lot Size
5.24 acres
Garage Spaces
4
Ownership
Individuals,Partnership
Days on Market
71
MLS® Listing#
2611304
Property Features
Interior
Appliances
Cooling
Heating
Flooring
Basement
Pool
Parking
Laundry
Patio
Fencing
Lot Features
Construction
Roof
Security
Other Structures
Sewer
Water Source
Rooms
- Basement
Schools
- Elementary:
- Stone Robinson
- Middle:
- Burley
- High:
- Monticello
Financial Details
Annual Taxes
$8,598
Tax year 2026
Assessed Value
$961,700
Parcel Number
09500-00-00-015B0
Directions
64West to Exit 129 - Boyd Tavern. Left off Ramp. Right on Richmond Road / Rt 250. Shared driveway for both homes on Left.
Affordability Calculator
$230,000
Estimated monthly payment
$6,121/mo
Principal $920,000 · Est. interest $1,283,482 over 30 yrs
Neighborhood Market Statistics
How this home compares to active listings in Keswick, VA
- $842,857
- Median Listing Price
- 59
- Median Days on Market
- 3,140
- Median Sq Ft
- $282
- Median Price / Sq Ft
- 47
- Active Listings
- This home’s price is 36% above the area median.
- Its price per sq ft is 46% above the area median.
Market statistics compiled from active EXIT Realty® and MLS listings in Keswick, VA.
Location

Points of Interest in Keswick, VA
Showing the Keswick area map.
Nearby Schools
Oakland School
Secondary · 2.6 mi away
Keswick School
School · 2.8 mi away
Stone Robinson Elementary School
Elementary · 3.9 mi away
Dynamic Literacy
School · 4.2 mi away
Effort Baptist Church
Elementary · 4.3 mi away
Child Connections Development Center
School · 4.4 mi away
Lafayette School
School · 5.3 mi away
Open Door Christian School
School · 5.7 mi away
The Starting Gate
School · 6.0 mi away
Virginia High School League
Secondary · 6.7 mi away
Mountaintop Montessori
Elementary · 6.9 mi away
Frost Montessori School
Elementary · 7.3 mi away
International School of Charlottesville
Elementary · 7.9 mi away
Burnley Moran Elementary School
Elementary · 7.9 mi away
Fluvanna County High School
Secondary · 8.1 mi away
Clark Elementary School
Elementary · 8.1 mi away
Charlottesville Day School
School · 8.2 mi away
Charlottesville Catholic School
Elementary · 8.3 mi away
Montessori School of Charlottesville
Elementary · 8.5 mi away
Renaissance School
Secondary · 8.5 mi away
Commute Calculator
Nearby Homes

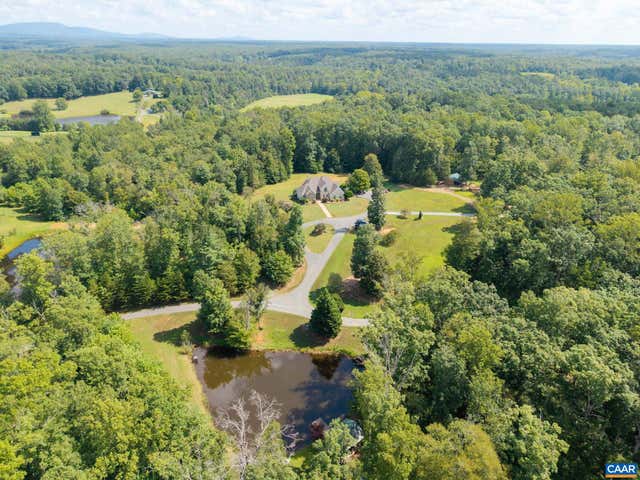

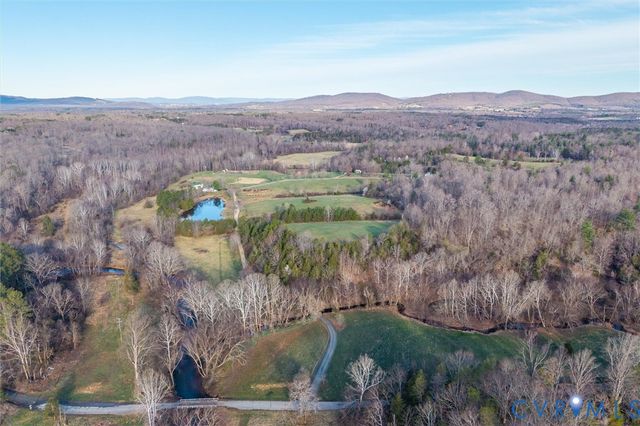

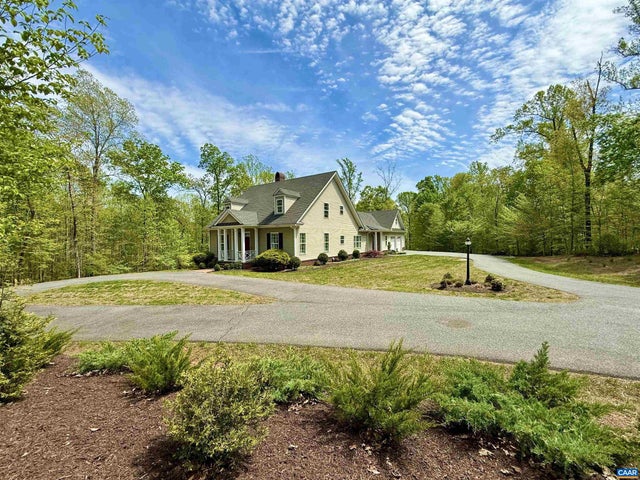
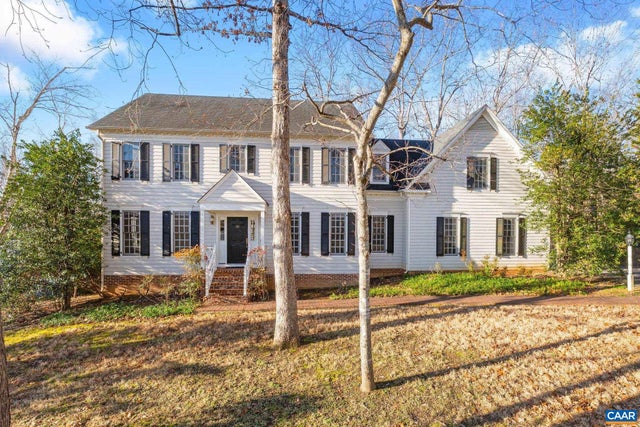
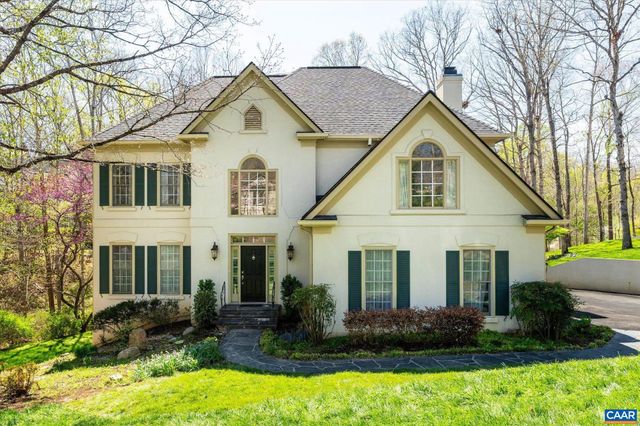
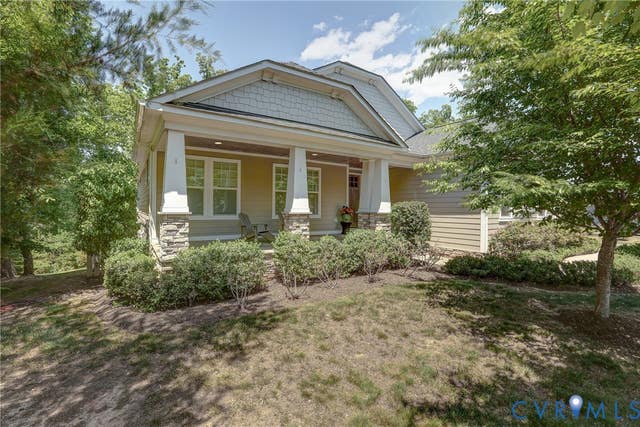
Similar Homes Nearby

Similar Home Values
Comparable nearby listings and their asking prices.
| Address | Price | Beds | Baths | Sq Ft |
|---|---|---|---|---|
| 6366 LOUISA RD, KESWICK, VA | $824,900 | 4 | 4 | 2,925 |
| 1025 E PELHAM DR, KESWICK, VA | $849,000 | 4 | 5 | 3,379 |
| 3383 MARSDEN PT, KESWICK, VA | $899,000 | 4 | 3 | 4,214 |
| 3255 AVEBURY LN, KESWICK, VA | $949,500 | 5 | 4 | 3,758 |
| 3434 CARROLL CREEK RD, KESWICK, VA | $979,000 | 4 | 4 | 3,579 |
| 3434 Carroll Creek Road, Keswick, VA | $979,000 | 4 | 4 | 3,579 |
Moving Cost Estimate
EXIT Agents in Keswick



Listing Courtesy: Nest Realty Group - 434.249.1063
Presented by: Keith Davis
Last Updated: 2026-03-30