

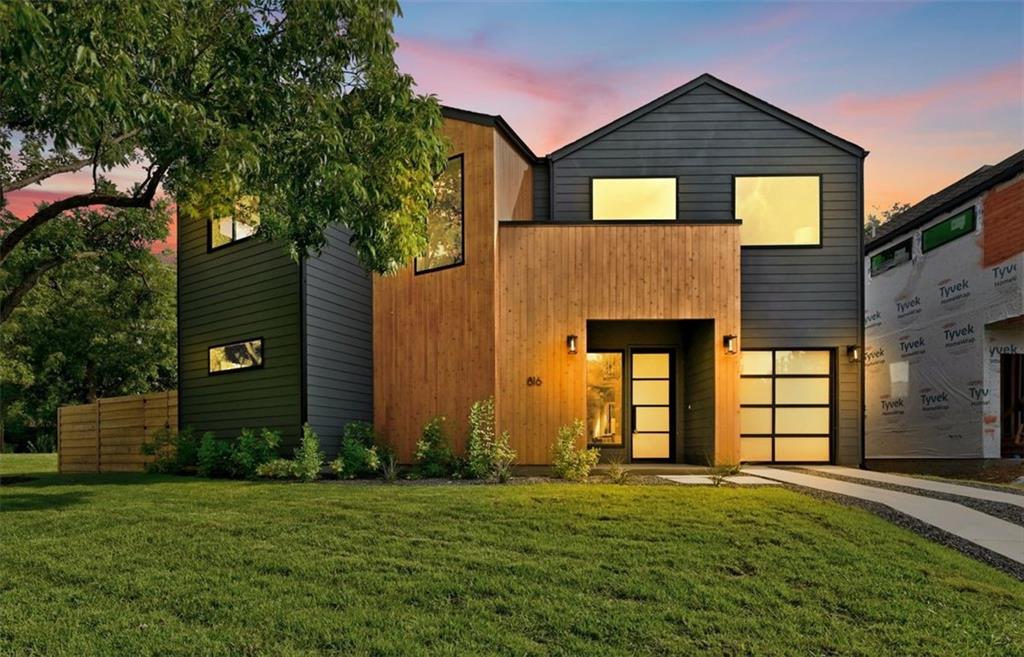
816 Orland BLVD, Austin, TX 78745
Greenwood Forest Sec 01 · Travis County
Key Facts
Description
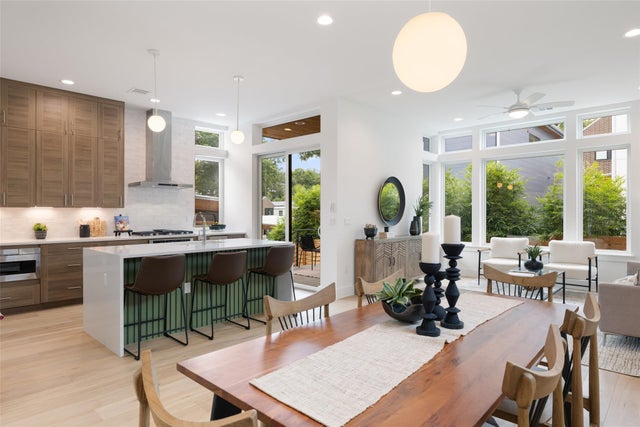
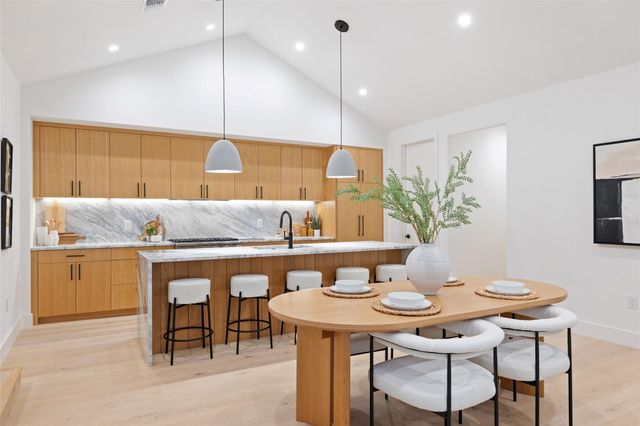
78745 has quickly become the "it" spot in South Austin, Texas. Please note: Pool to be included at current list price. The images of pool are a rendering. To be built by builder post closing. This newly-constructed luxury home built by Drew Homes, sits on a spacious corner lot with over 2,700 square feet of luxury comport. Encompassing four bedrooms and three full bathrooms, a large family room, and a secondary living/game room upstairs. This thoughtfully curated design incorporates the highest level of materials including European gray oak floors throughout, vaulted ceilings, spray foam insulation, and a finished single-car garage with epoxy floors. The first floor features an open-concept living with a stunning wall of windows looking out to the manicured lawn, flowing into the dining and kitchen area. The gourmet chef’s kitchen includes beautiful countertops, shaker-style, soft and self-close cabinetry with ample space, Thermador appliances, and tasteful finishes throughout. You will also find a large bedroom and full bathroom on the main floor, perfect for guests or an in-home office. Once you make your way upstairs you will find a very welcoming second story, including the primary suite and two bedrooms, a large game room/secondary living space, and a walk-in utility room. The Primary suite boasts a large walk-in closet and an ensuite spa-like bathroom that is one of Drew Homes signature touches. With this property, you’re close to just about everything that is Austin- including shopping, dining, and close proximity to both downtown Austin and the Texas hill country. Please note: Pool to be included at current list price. The images of pool are a rendering. To be built by builder post closing.
Property Information
Property Type
Residential
Sub-Type
Single Family Residence
Year Built
2022
Stories
1
Living Area
2,732 sq ft
Lot Size
0.16 acres
Garage Spaces
1
Parking Spaces
2
Ownership
Fee-Simple
Days on Market
141
MLS® Listing#
2611159
Property Features
Interior
Exterior
Appliances
Cooling
Heating
Flooring
Pool
Parking
Laundry
Patio
Fencing
Lot Features
Construction
Foundation
Roof
Other Structures
Utilities
Sewer
Water Source
Rooms
- Second
- Second
- BathroomSecond
- BathroomMain
- BedroomSecond
- BedroomMain
- KitchenMain
Schools
- Elementary:
- St Elmo
- Middle:
- Bedichek
- High:
- Travis
Financial Details
HOA
None
Annual Taxes
$8,944
Tax year 2021
Assessed Value
$297,092
Parcel Number
04120903070000
Directions
816 Orland Blvd
Affordability Calculator
$310,000
Estimated monthly payment
$8,250/mo
Principal $1,240,000 · Est. interest $1,729,910 over 30 yrs
Neighborhood Market Statistics
How this home compares to active listings in Austin, TX
- $550,927
- Median Listing Price
- 75
- Median Days on Market
- 1,740
- Median Sq Ft
- $327
- Median Price / Sq Ft
- 5,353
- Active Listings
- This home’s price is 181% above the area median.
- Its price per sq ft is 74% above the area median.
Market statistics compiled from active EXIT Realty® and MLS listings in Austin, TX.
Location

Points of Interest in Austin, TX
Showing the Austin area map.
Nearby Schools
Capitol City Baptist Church
School · 0.4 mi away
St. Elmo Elementary
Elementary · 0.5 mi away
Premier High School
Secondary · 0.6 mi away
Athena Montessori Academy
Elementary · 0.8 mi away
Galindo Elementary School
Elementary · 0.9 mi away
Joslin Elementary School
Elementary · 0.9 mi away
Odom Elementary School
Elementary · 1.0 mi away
Crockett High School
Secondary · 1.1 mi away
Town & Country Montessori School
Elementary · 1.3 mi away
Iron Yard-Austin
School · 1.3 mi away
Ann Richards School for Young Women Leaders
Secondary · 1.4 mi away
Dawson Elementary School
Elementary · 1.5 mi away
Eden Park Academy
School · 1.5 mi away
Wayside Schools
School · 1.5 mi away
Pleasant Hill Elemetry School
Elementary · 1.5 mi away
Bedichek Middle School
Secondary · 1.6 mi away
Austin Montessori School
Elementary · 1.6 mi away
Primavera Montessori School
Elementary · 1.6 mi away
Sunset Valley Elementary School
Elementary · 1.7 mi away
Kipp Austin Brave High School
Secondary · 1.7 mi away
Commute Calculator
Nearby Homes

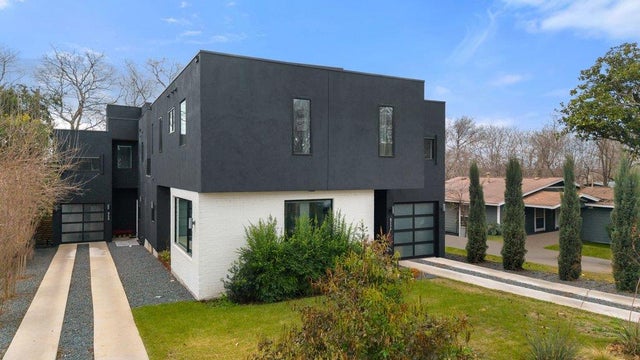

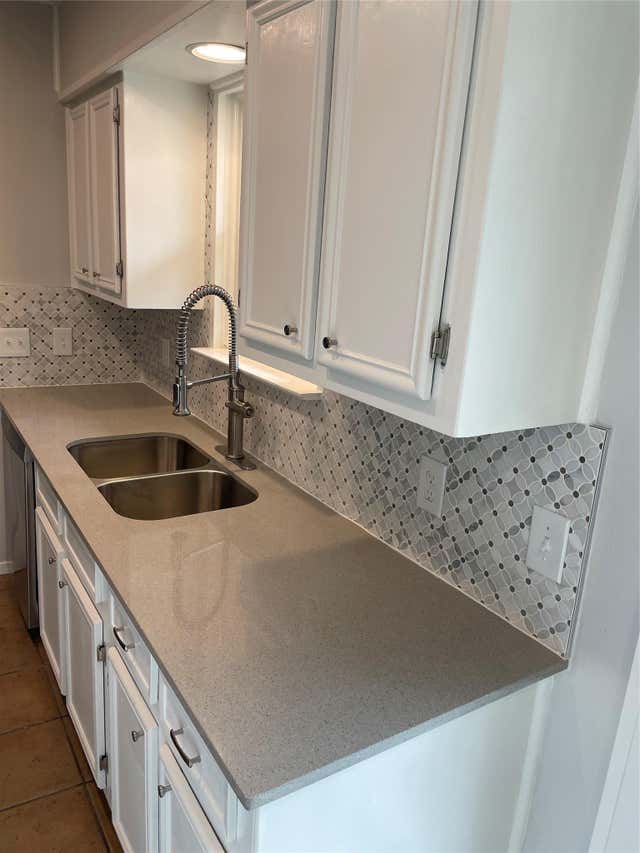
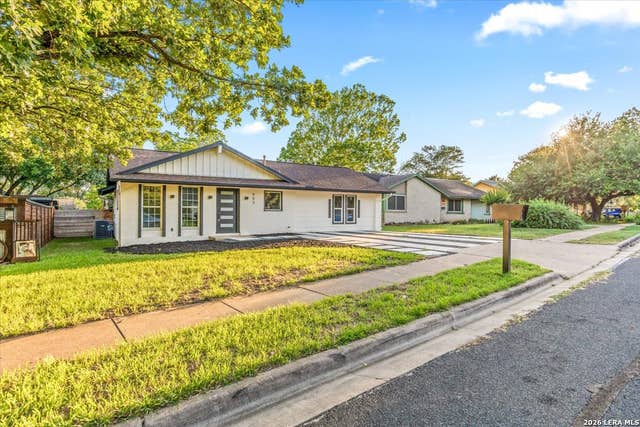

Similar Homes Nearby



Similar Home Values
Comparable nearby listings and their asking prices.
| Address | Price | Beds | Baths | Sq Ft |
|---|---|---|---|---|
| 900 S 2nd ST 21, Austin, TX | $1,085,000 | 3 | 3 | 1,650 |
| 5604 Beachmont CT, Austin, TX | $1,085,000 | 5 | 3 | 3,137 |
| 2611 Oak Crest Ave B, Austin, TX | $1,085,000 | 3 | 3 | 1,727 |
| 2301 S 5th ST 5, Austin, TX | $1,090,000 | 3 | 4 | 2,060 |
| 17705 Flowing Brook DR, Austin, TX | $1,090,000 | 5 | 4 | 4,089 |
| 256 Bird Bath BND, Austin, TX | $1,094,093 | 4 | 5 | 3,700 |
Moving Cost Estimate
EXIT Agents in Austin


Listing Courtesy: Kuper Sotheby's Int'l Realty - (512) 831-6577
Last Updated: 2022-09-20