

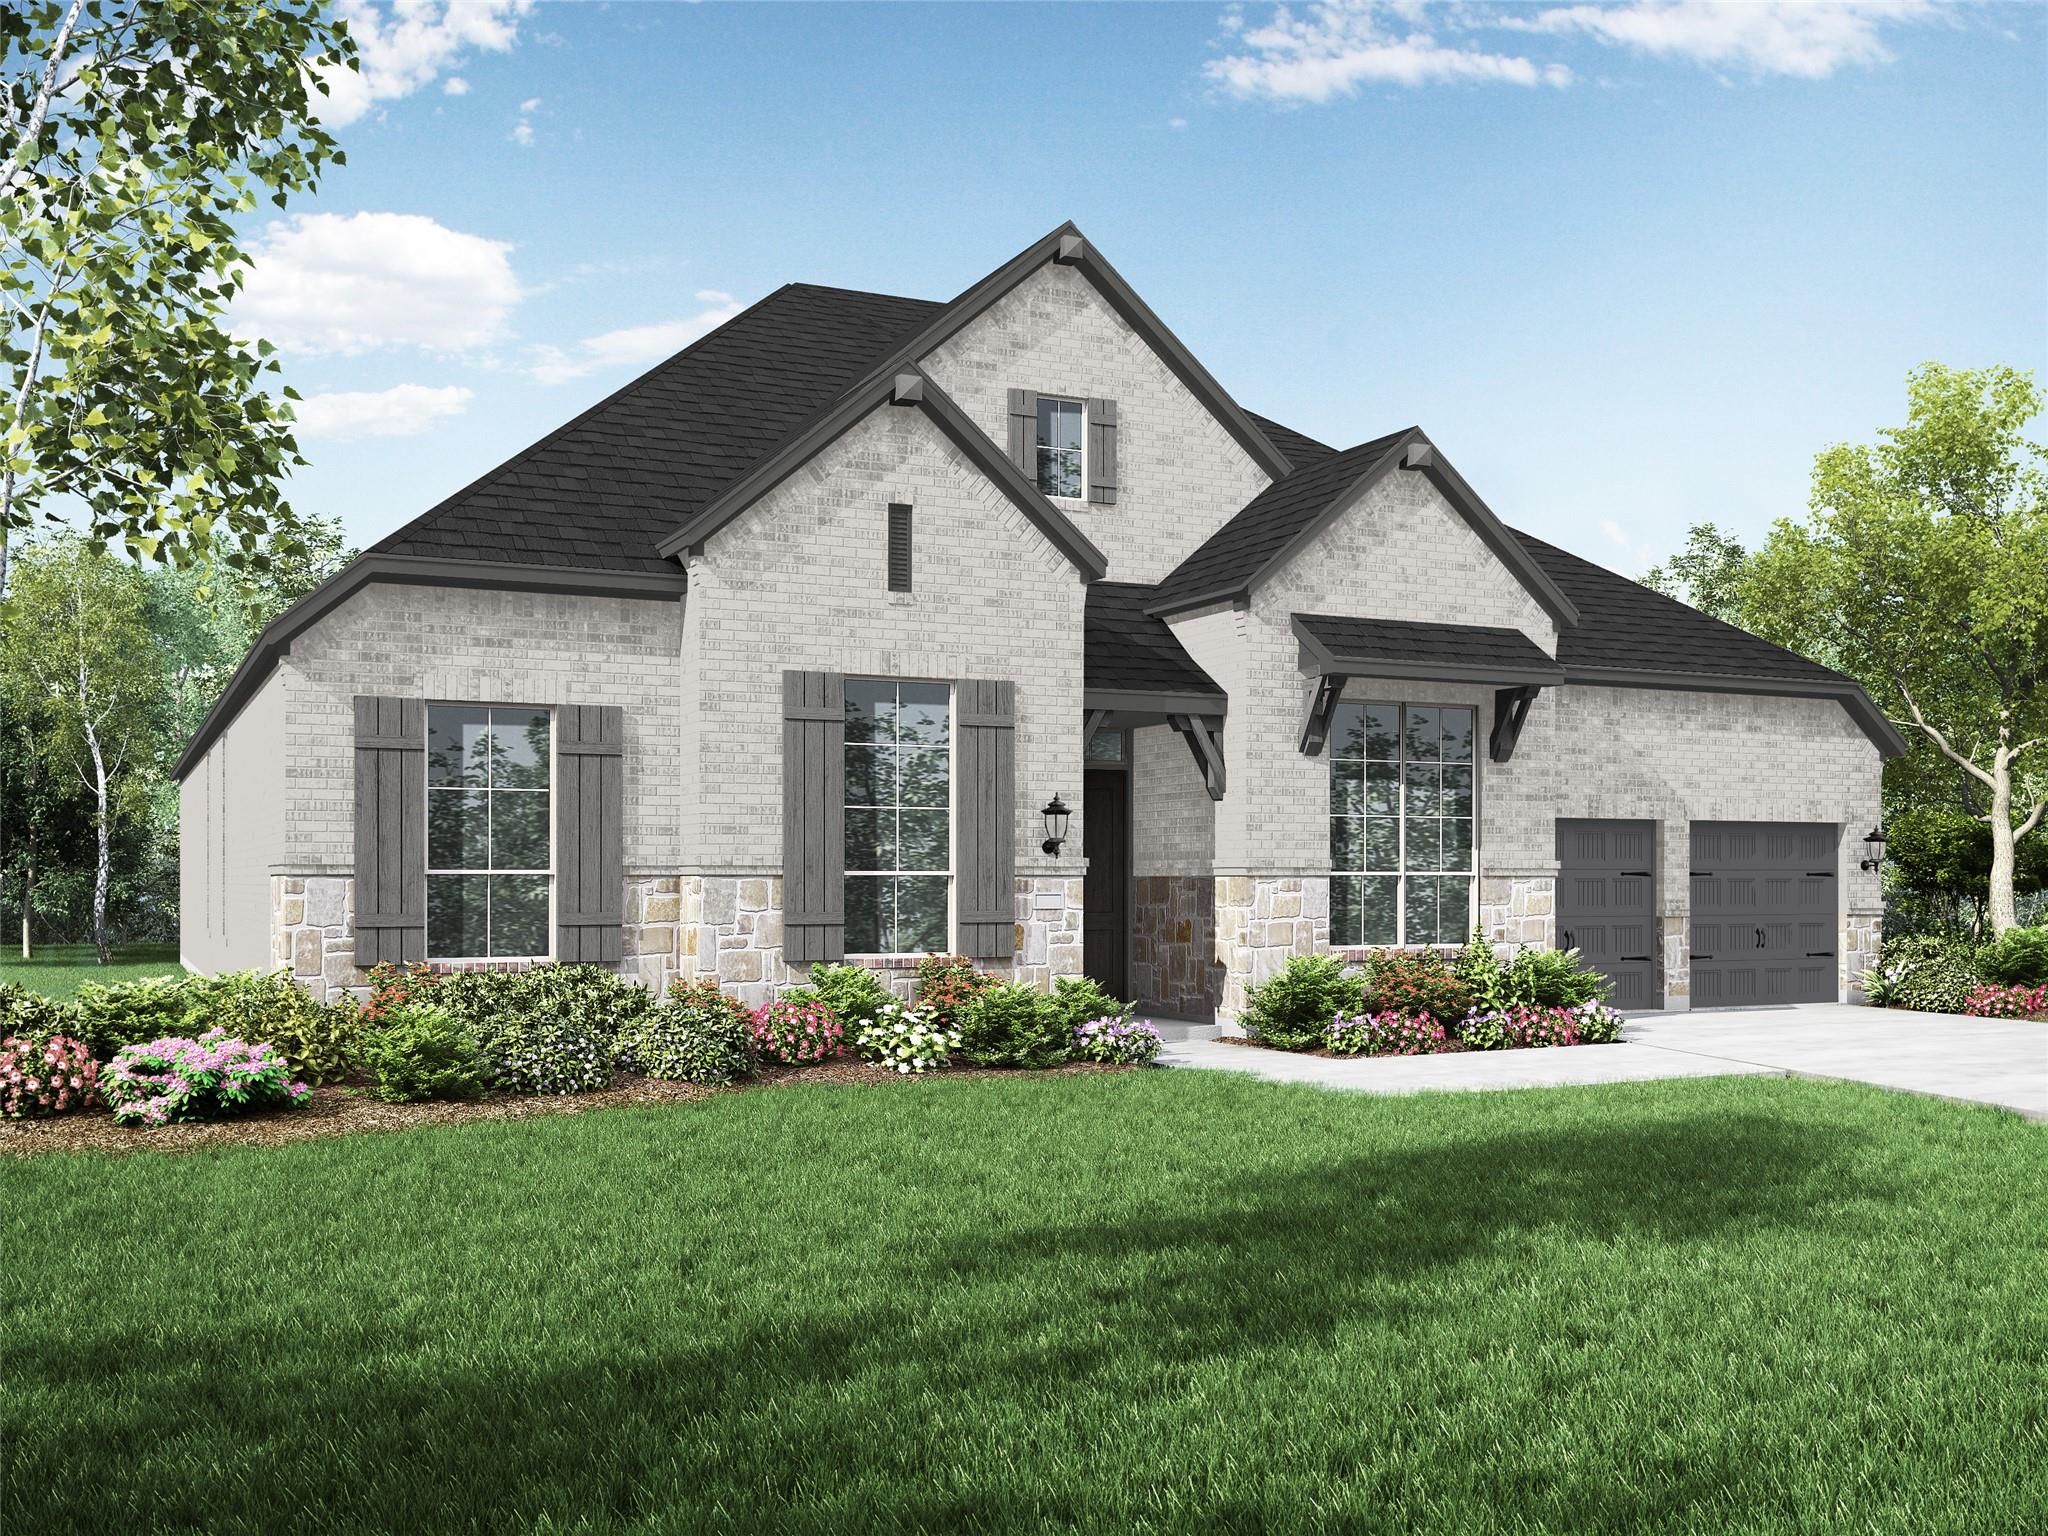
256 Bird Bath BND, Austin, TX 78737
Parten · Hays County
Key Facts
Description
To be built by Highland Homes - Ready for Move-in This December! Experience Highland Homes' award-winning design, renowned quality, expert craftsmanship, and industry-leading warranty in one of the most sought-after1-story plans, the impressive plan 274. Thoughtfully crafted for modern living, this spacious home features oversized secondary bedrooms, a stunning Chef's kitchen, and an open-concept layout that blends comfort and style. This popular design includes both a game room and a dedicated entertainment room, while expansive glass doors create a picture-perfect indoor-outdoor living experience and lead to the outdoor living. Situated on a beautiful homesite backing to green space where you can live your best life surrounded by nature! There's still time to personalize your interior finishes! Discover luxury living in Parten, a boutique, Hill Country community, where resort-style amenities, scenic trails, and everyday conveniences are just minutes away.
Property Information
Property Type
Residential
Sub-Type
Single Family Residence
Year Built
2026
Living Area
3,700 sq ft
Lot Size
0.27 acres
Lot Dimensions
80x150
Garage Spaces
3
Parking Spaces
3
Ownership
Fee-Simple
Days on Market
1
MLS® Listing#
5063635
Property Features
Interior
Exterior
Appliances
Cooling
Heating
Flooring
Fireplace
Pool
Parking
Laundry
Patio
Fencing
Lot Features
Construction
Foundation
Roof
Windows
Security
Other Structures
Community
Utilities
Water Source
Schools
- Elementary:
- Cypress Springs
- Middle:
- Sycamore Springs
- High:
- Dripping Springs
Financial Details
HOA
$225 / Quarterly
Kith Management Services
Annual Taxes
$3
Tax year 2026
Assessed Value
$1,094,093
Parcel Number
256 Bird Bath
Directions
Take MoPac/TX-1 Loop South and exit TX-45 W. In two miles, turn left onto RM 1826. In 4 miles turn right onto Parten Ranch Pkwy. In 1 mile turn left onto Bird Hollow. Model is on the left.
Affordability Calculator
$218,819
Estimated monthly payment
$5,823/mo
Principal $875,274 · Est. interest $1,221,086 over 30 yrs
Neighborhood Market Statistics
How this home compares to active listings in Austin, TX
- $550,927
- Median Listing Price
- 75
- Median Days on Market
- 1,740
- Median Sq Ft
- $327
- Median Price / Sq Ft
- 5,353
- Active Listings
- This home’s price is 99% above the area median.
- Its price per sq ft is 10% below the area median.
Market statistics compiled from active EXIT Realty® and MLS listings in Austin, TX.
Similar Homes Nearby
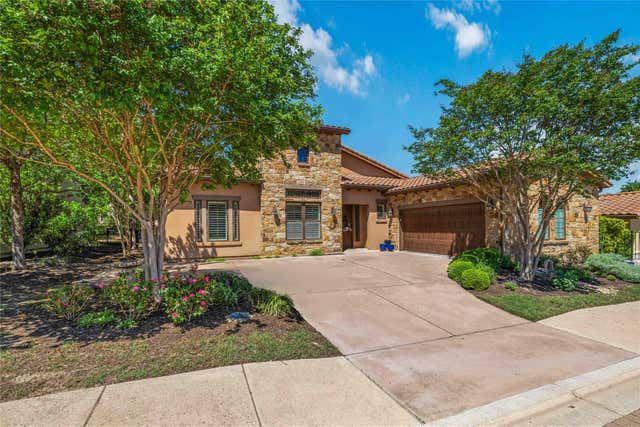


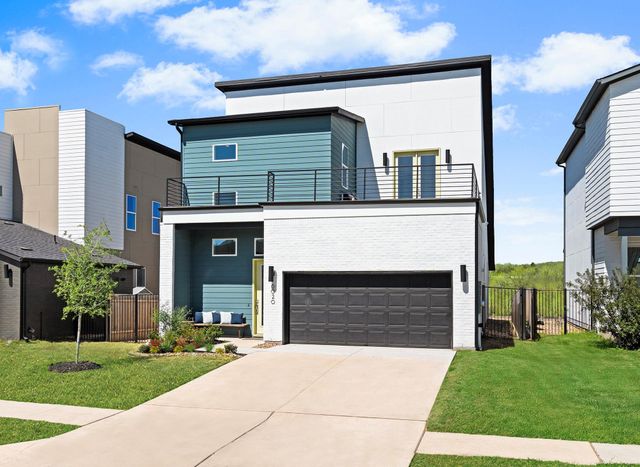

Similar Home Values
Comparable nearby listings and their asking prices.
| Address | Price | Beds | Baths | Sq Ft |
|---|---|---|---|---|
| 204 Belforte Ave, Austin, TX | $769,000 | 3 | 3 | 2,530 |
| 11903 Deering PL, Austin, TX | $769,500 | 4 | 4 | 3,265 |
| 16704 Horondelle DR, Austin, TX | $769,500 | 4 | 3 | 3,397 |
| 2918 Ranch Road 620 N 299, Austin, TX | $769,900 | 4 | 4 | 2,951 |
| 6020 Sendero Hills PKWY, Austin, TX | $769,900 | 3 | 3 | 2,615 |
| 9404 Springwood DR, Austin, TX | $769,900 | 5 | 3 | 2,416 |
Moving Cost Estimate
Listing Courtesy: HIGHLAND HOMES REALTY - (888) 524-3182
Last Updated: 2026-07-10