

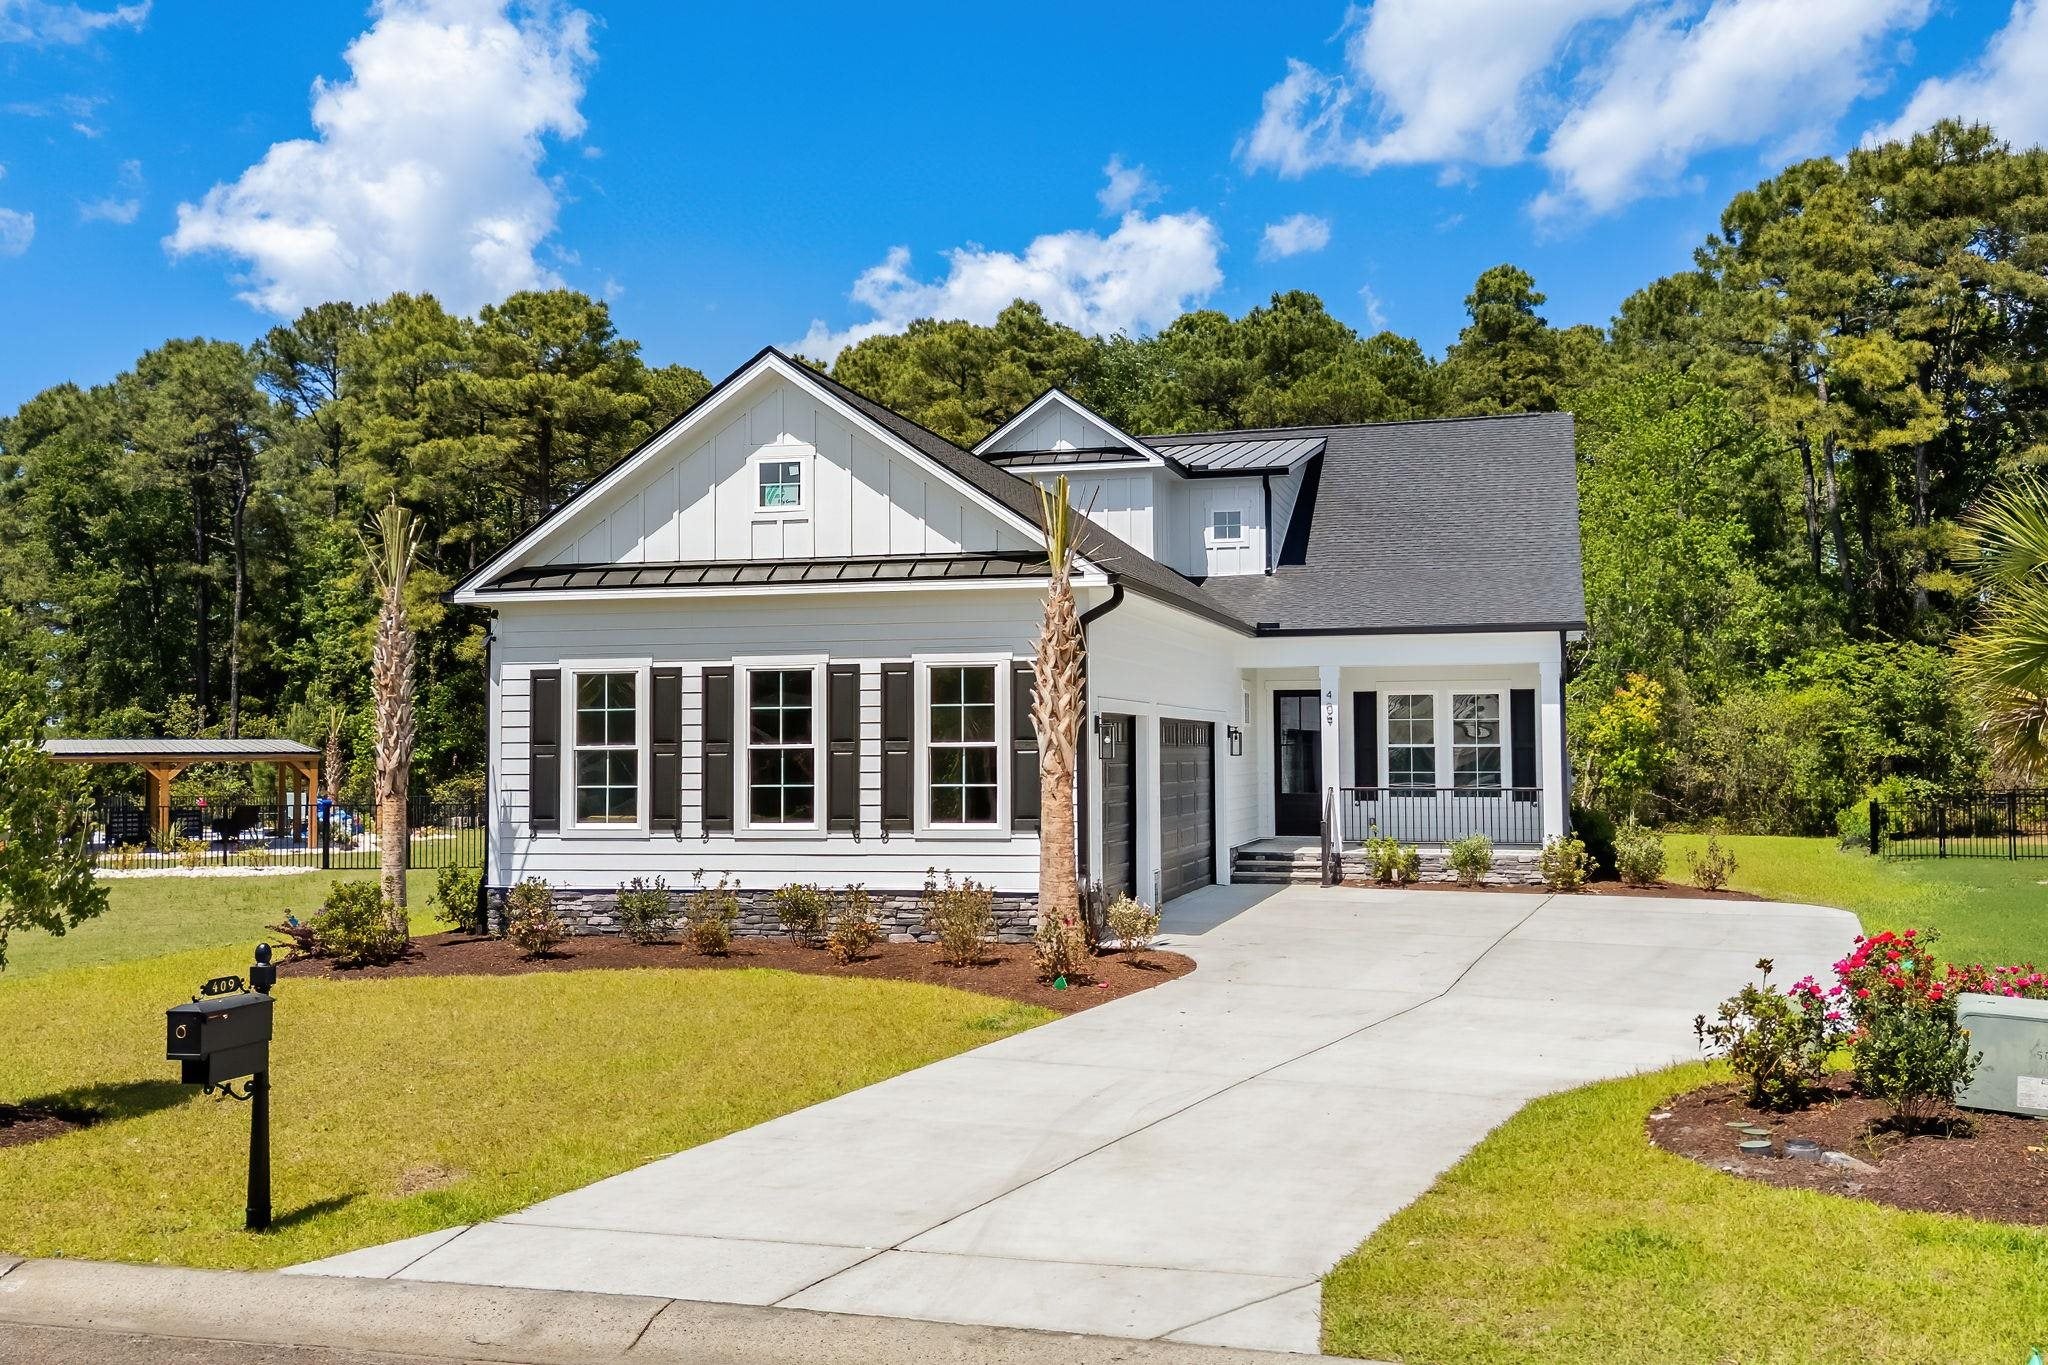
409 Seabury Ln., Myrtle Beach, SC 29579
Waterbridge · Horry County
Key Facts
Presented by: Patrick Zarcone - 8432417549
Description
Don't miss this exceptional new construction home in the highly desirable gated community of Waterbridge in Myrtle Beach. This beautifully designed 5-bedroom, 4.5-bath residence offers a thoughtfully planned layout with upscale finishes throughout and community lake access for enjoying the serene surroundings. The flexible floor plan includes a first-floor private study that can easily serve as a guest bedroom or home office, along with a spacious upstairs bonus room overlooking the downstairs family room, creating an open and inviting feel. An additional upstairs en-suite is ideal for guests or multi-generational living. LVP flooring and tile runs throughout the entire home, no carpet anywhere. Inside, you'll find soaring ceilings, elegant details, and a chef's kitchen featuring gorgeous countertops, ample cabinetry, and a seamless flow into the bright living area with a cozy fireplace. A wet bar adds the perfect touch for entertaining. Step outside to your built-in outdoor kitchen, ideal for hosting and enjoying the coastal lifestyle. All bedrooms are generously sized with large closets, and each bathroom showcases custom tile showers and designer finishes. Waterbridge offers unmatched resort-style amenities including a pool, clubhouse, fitness center, tennis and volleyball courts, boat launch, walking trails, and more. Schedule your private showing today and experience luxury living at its finest.
Property Information
Property Type
Residential
Sub-Type
Single Family Residence
Year Built
2026
Living Area
4,333 sq ft
Lot Size
0.50 acres
Garage Spaces
3
Parking Spaces
6
Zoning
Res
Days on Market
105
MLS® Listing#
2608423
Property Features
Interior
Exterior
Appliances
Cooling
Heating
Flooring
Pool
Parking
Laundry
Patio
Lot Features
Construction
Foundation
Windows
Security
Other Structures
Community
Utilities
Water Source
Rooms
- Main
- Bedroom 1Main
- Bedroom 2Second
- Bedroom 3Second
- Dining Room
- Family Room
- Kitchen
- Living Room
Schools
- Elementary:
- Ten Oaks Elementary School
- Middle:
- Ten Oaks Middle
- High:
- Carolina Forest High School
Financial Details
HOA
$150 / Monthly
Parcel Number
39710040089
Directions
From Carolina Forest Blvd, turn into Waterbridge main entrance. Make the first left onto Seabury Lane, drive down Seabury and around the corner the house is on the right.
Affordability Calculator
$184,900
Estimated monthly payment
$4,921/mo
Principal $739,600 · Est. interest $1,031,808 over 30 yrs
Neighborhood Market Statistics
How this home compares to active listings in Myrtle Beach, SC
- $327,500
- Median Listing Price
- 109
- Median Days on Market
- 1,200
- Median Sq Ft
- $261
- Median Price / Sq Ft
- 4,589
- Active Listings
- This home’s price is 182% above the area median.
- Its price per sq ft is 18% below the area median.
Market statistics compiled from active EXIT Realty® and MLS listings in Myrtle Beach, SC.
Location

Points of Interest in Myrtle Beach, SC
Showing the Myrtle Beach area map.
Nearby Schools
Ten Oaks Middle
Secondary · 0.4 mi away
River Oaks Elementary School
Elementary · 1.0 mi away
St Elizabeth Ann Seton Catholic School
Secondary · 1.1 mi away
Seventh Day Adventist Church
Elementary · 1.2 mi away
Ocean Bay Middle School
Secondary · 2.4 mi away
Ocean Bay Elementary
Elementary · 2.4 mi away
Carolina Forest Elementary School
Elementary · 2.7 mi away
Bridgewater Academy
School · 3.1 mi away
Palmetto Academy of Learning Motorsports Palm
School · 3.1 mi away
Bridgewater Academy
School · 3.5 mi away
Myrtle Beach High School
Secondary · 3.7 mi away
Myrtle Beach Primary
Elementary · 3.7 mi away
Myrtle Beach Middle School
Secondary · 3.7 mi away
Carolina Forest High School
Secondary · 3.9 mi away
Myrtle Beach Intermediate School
School · 4.0 mi away
Myrtle Beach Elementary School
Elementary · 4.0 mi away
St Andrew Catholic Church
School · 4.2 mi away
Forestbrook Middle School
Secondary · 5.3 mi away
Forestbrook Elementary Pta
Elementary · 5.6 mi away
HCS Scholars Academy High School
Secondary · 5.6 mi away
Commute Calculator
Nearby Homes


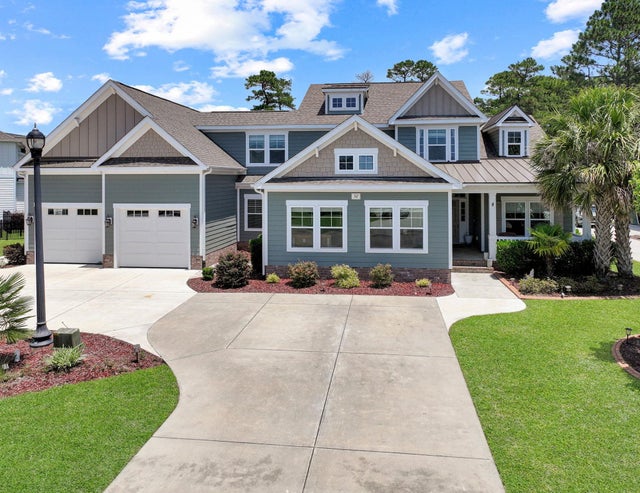
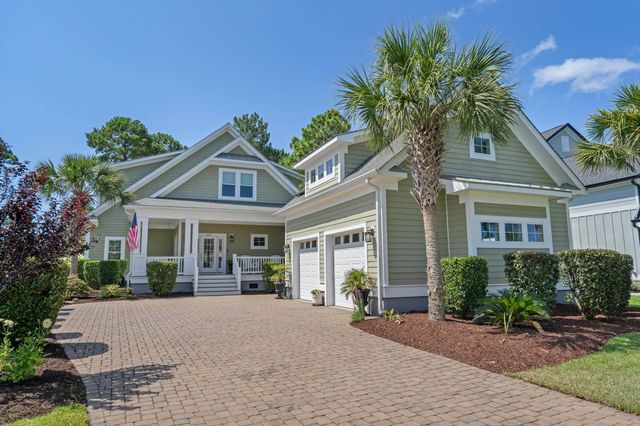
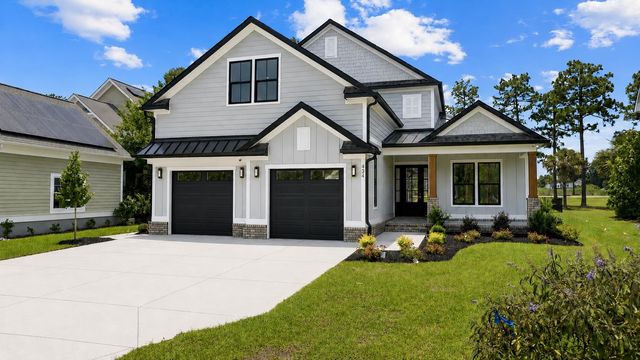
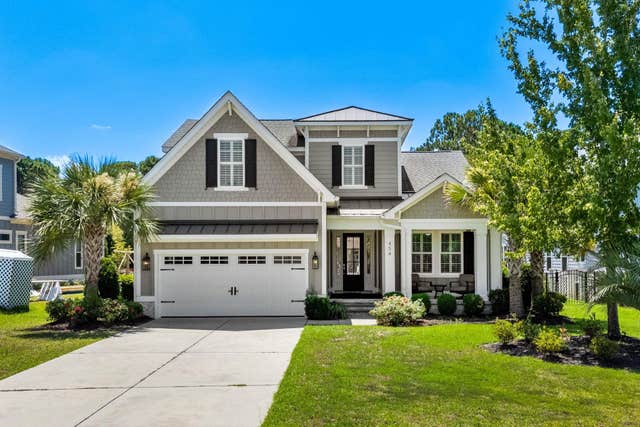
Similar Homes Nearby
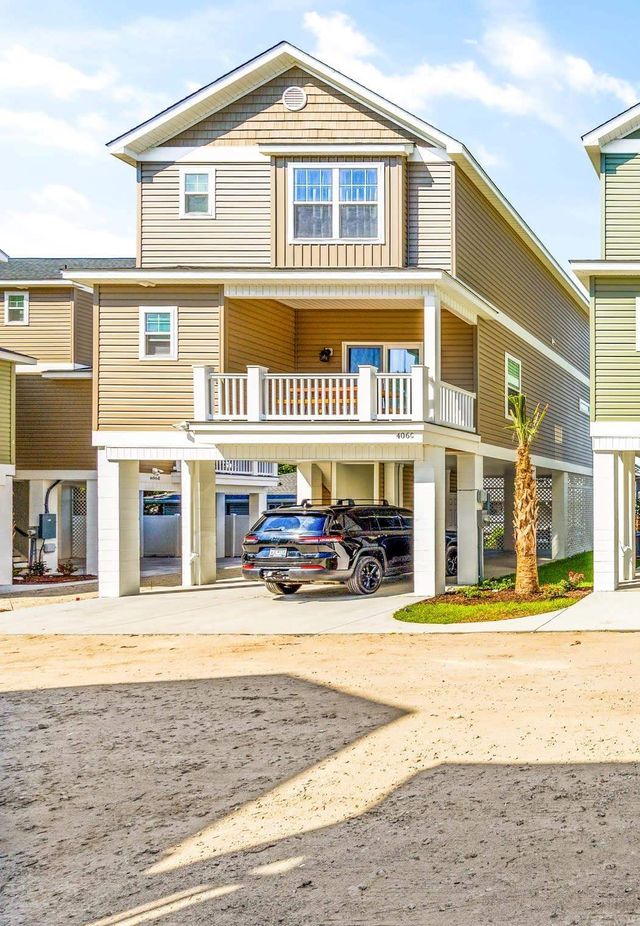
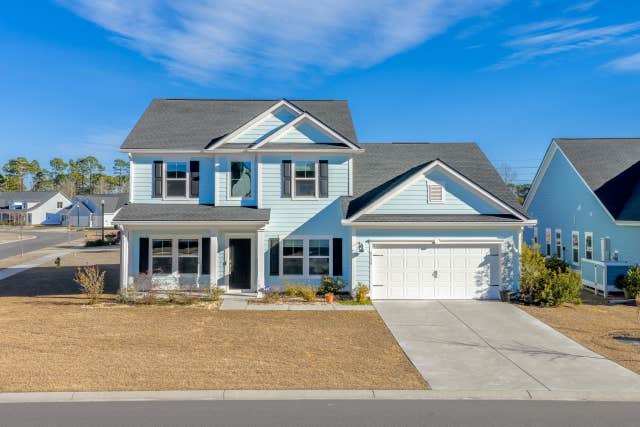
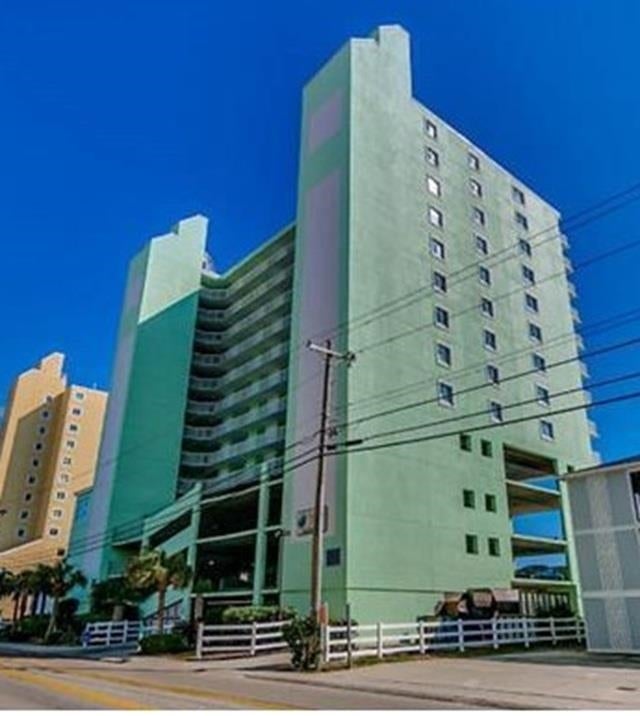


Similar Home Values
Comparable nearby listings and their asking prices.
| Address | Price | Beds | Baths | Sq Ft |
|---|---|---|---|---|
| 505 Chester St., Myrtle Beach, SC | $649,000 | 4 | — | 1,555 |
| 5724 Whitebark Dr., Myrtle Beach, SC | $649,000 | 5 | — | 2,740 |
| 5310 N Ocean Blvd. 5E, North Myrtle Beach, SC | $649,000 | 4 | — | 1,501 |
| 5310 N Ocean Blvd. 8E, North Myrtle Beach, SC | $649,000 | 4 | — | 1,562 |
| 3384 Pampas Dr., Myrtle Beach, SC | $649,000 | 4 | — | 2,301 |
| 840 Crystal Water Way, Myrtle Beach, SC | $649,000 | 5 | — | 2,596 |
Moving Cost Estimate
EXIT Agents in Myrtle Beach


