

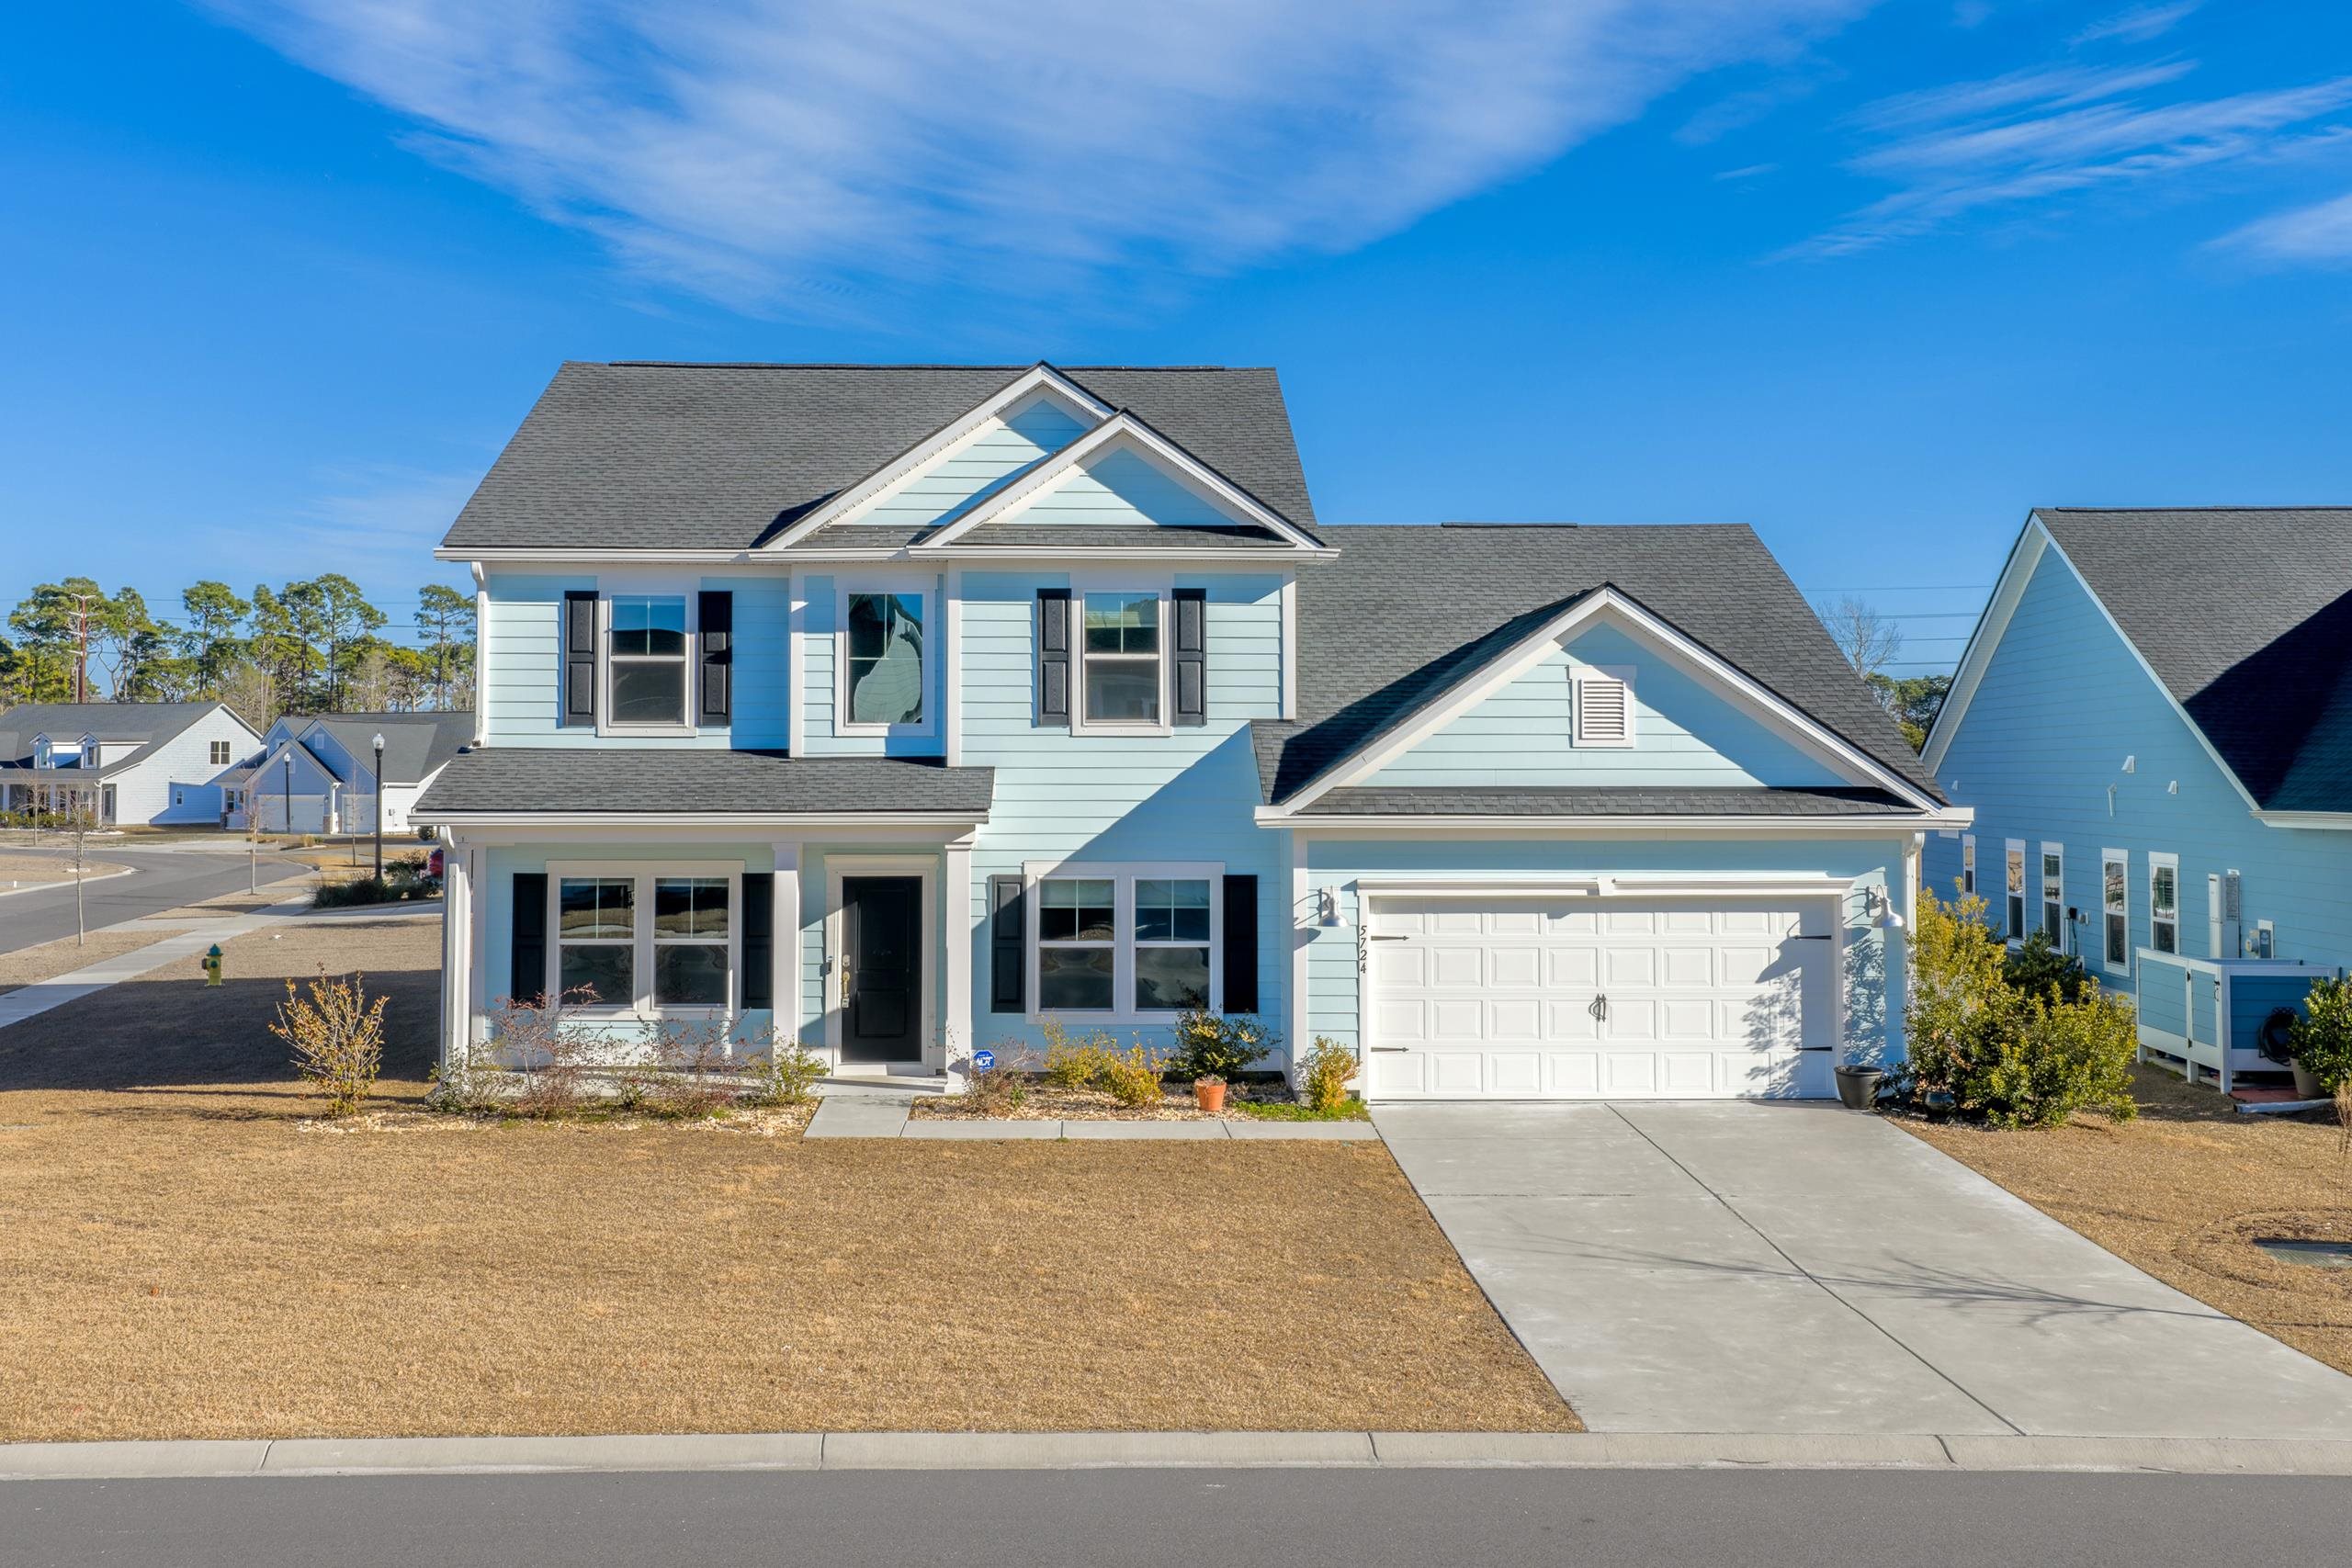
5724 Whitebark Dr., Myrtle Beach, SC 29577
The Preserve at Pine Lakes · Horry County
Key Facts
Presented by: Jewell&Kristi Knight Team - 8432515775
Description
Feel the “Wow” as you drive up to this absolutely stunning 5 BR/3.5 BA/ 2 car garage home! This coastal-inspired home offers exceptional curb appeal with a soft color palette, charming architectural details, and a welcoming covered front porch. Situated on one of the largest corner lots in The Preserve at Pine Lakes, the home is framed by a manicured lawn, thoughtful landscaping, and sidewalk creating a picture-perfect first impression. Enjoy breathtaking pond views and scenic overlooks of the Pine Lakes Country Club, adding to the home’s serene setting. Walk into the front door onto lovely luxury vinyl plank floors and be impressed by the openness, spaciousness, and detail throughout this home. Upon entry to your right are French doors leading to a versatile sitting room providing flexible space ideal for a home office, playroom, or cozy reading nook. Across from Flex room there is a formal dining room highlighted by a tray ceiling, numerous windows, and a convenient pass-through door to the kitchen—perfect for hosting gatherings. The bright, open-concept layout is anchored by a beautifully appointed chef’s kitchen featuring crisp white cabinetry, sleek quartz-style countertops, large center island, pantry, and stainless-steel appliances, including a built-in double oven, gas cooktop with 5 eyes, side by side refrigerator with water/ice dispenser and a modern range hood. Recessed lighting and a classic subway tile backsplash complete the kitchen’s timeless appeal. The kitchen flows seamlessly into the main living and dining areas, enhanced by warm LVP wood flooring and abundant natural light. Step outside, through glass sliders, to the expansive screened-in porch to relax and take in tranquil pond views—perfect for morning coffee or evening unwinding. The primary suite serves as a peaceful retreat, offering generous space and a spa-like ensuite bath with dual sinks and a walk-in shower. There is also a laundry room conveniently located near primary bedroom. Venture upstairs and be delighted to find a 2nd primary suite with spectacular views of the pond and Pine Lakes Golf Course. The suite also offers a full tiled bath providing a comfortable accommodation for visitors or extended family. There are also three additional spacious bedrooms and another full tiled bath for added convenience. The Preserve at Pine Lakes offers more than just a home, it delivers a lifestyle. Residents enjoy resort-style amenities including a luxurious resort-style pool, clubhouse, outdoor fireplace, picnic area, playground, and pickleball courts and just a short golf cart ride from the beach. This exceptional property blends comfort, elegance, and convenience in the Preserve of Pine Lakes, one of the area’s most desirable communities.
Property Information
Property Type
Residential
Sub-Type
Single Family Residence
Style
Traditional
Year Built
2022
Living Area
3,601 sq ft
Lot Size
0.24 acres
Lot Dimensions
71X105X104X120
Garage Spaces
2
Parking Spaces
4
Zoning
RES
Days on Market
106
MLS® Listing#
2604133
Property Features
Interior
Appliances
Cooling
Heating
Flooring
Pool
Parking
Laundry
Patio
Lot Features
Construction
Foundation
Windows
Community
Utilities
Water Source
Rooms
- 13X16Main
- Bedroom 112X16Second
- Bedroom 211X13Second
- Bedroom 311X11Second
- Dining Room11X11
- Family Room
- Great Room17X16
- Kitchen25X12
Schools
- Elementary:
- Myrtle Beach Elementary School
- Middle:
- Myrtle Beach Middle School
- High:
- Myrtle Beach High School
Financial Details
HOA
$96 / Monthly
Parcel Number
42108030004
Affordability Calculator
$129,800
Estimated monthly payment
$3,454/mo
Principal $519,200 · Est. interest $724,330 over 30 yrs
Neighborhood Market Statistics
How this home compares to active listings in Myrtle Beach, SC
- $328,392
- Median Listing Price
- 107
- Median Days on Market
- 1,208
- Median Sq Ft
- $260
- Median Price / Sq Ft
- 4,664
- Active Listings
- This home’s price is 98% above the area median.
- Its price per sq ft is 31% below the area median.
Market statistics compiled from active EXIT Realty® and MLS listings in Myrtle Beach, SC.
Location

Points of Interest in Myrtle Beach, SC
Showing the Myrtle Beach area map.
Nearby Schools
Myrtle Beach Middle School
Secondary · 1.7 mi away
Myrtle Beach High School
Secondary · 1.7 mi away
St Andrew Catholic Church
School · 1.8 mi away
Myrtle Beach Intermediate School
School · 1.8 mi away
Myrtle Beach Primary
Elementary · 2.0 mi away
Myrtle Beach Elementary School
Elementary · 2.0 mi away
Ocean Bay Middle School
Secondary · 2.3 mi away
Ocean Bay Elementary
Elementary · 2.4 mi away
Seventh Day Adventist Church
Elementary · 2.8 mi away
River Oaks Elementary School
Elementary · 3.0 mi away
Ten Oaks Middle
Secondary · 3.5 mi away
Bridgewater Academy
School · 4.6 mi away
St Elizabeth Ann Seton Catholic School
Secondary · 4.7 mi away
Bridgewater Academy
School · 5.5 mi away
Wee Care Day School & Summer Camp
School · 5.9 mi away
Carolina Forest Elementary School
Elementary · 6.4 mi away
Palmetto Academy of Learning Motorsports Palm
School · 6.5 mi away
Risen Christ Christian Academy
School · 7.0 mi away
Palmetto Academy of Learning
School · 7.5 mi away
Carolina Forest High School
Secondary · 7.7 mi away
Commute Calculator
Nearby Homes
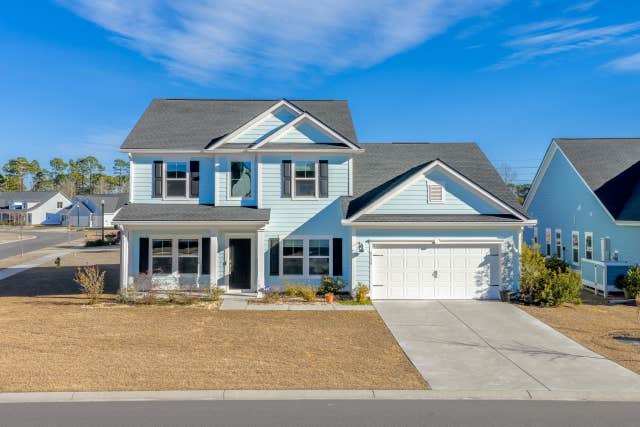

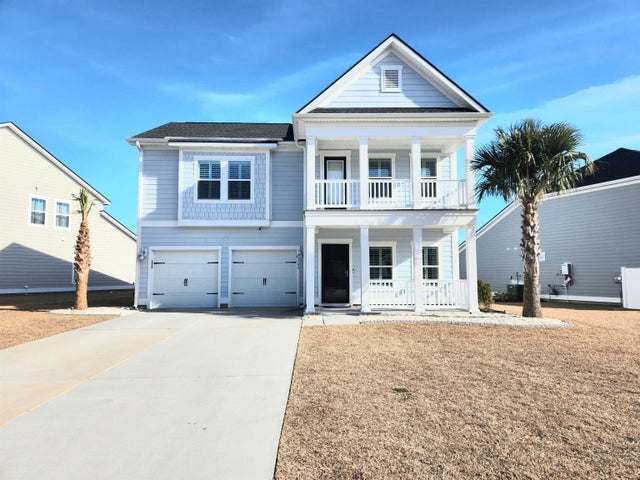
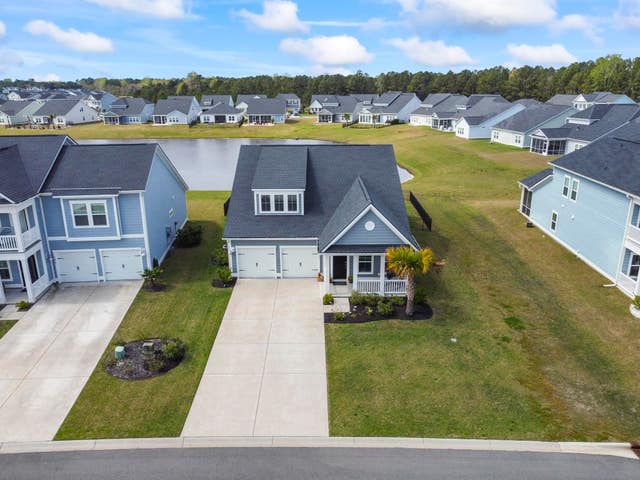
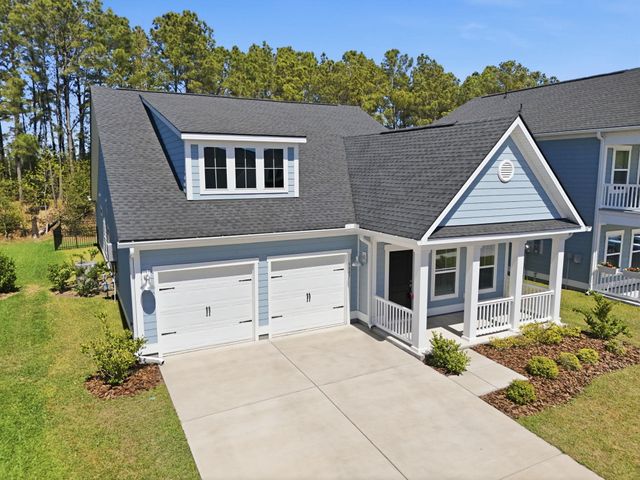
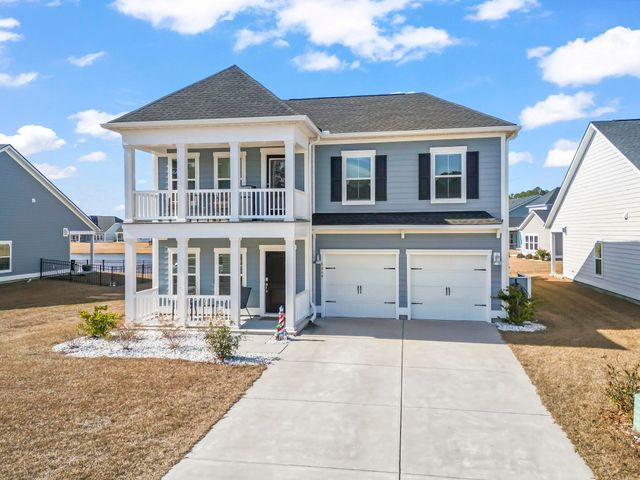
Similar Homes Nearby
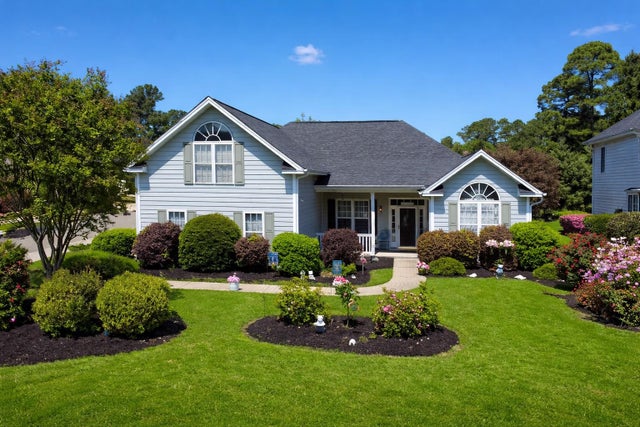
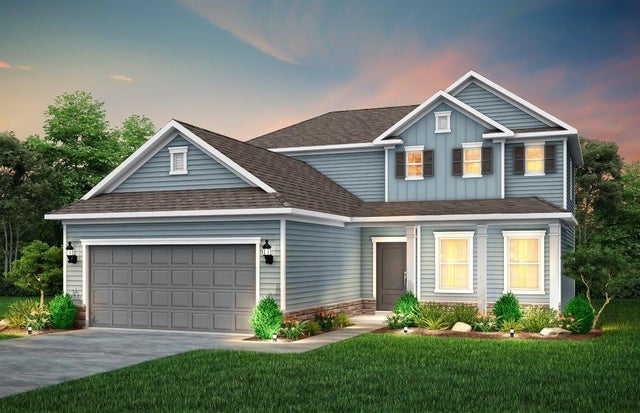

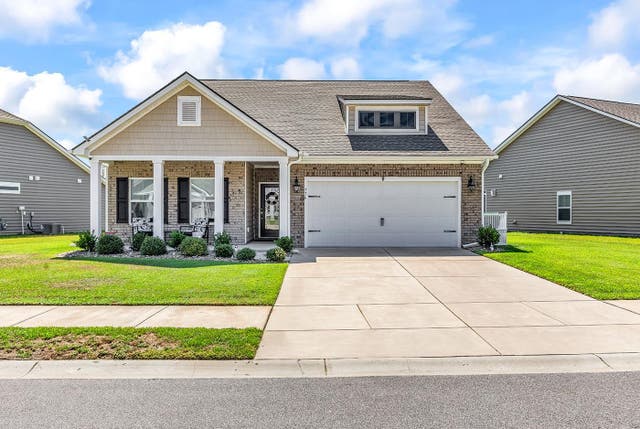

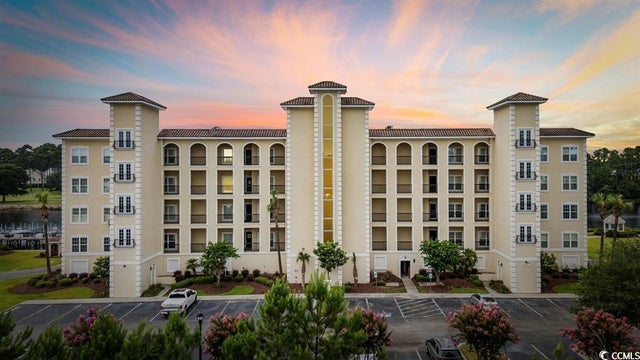
Similar Home Values
Comparable nearby listings and their asking prices.
| Address | Price | Beds | Baths | Sq Ft |
|---|---|---|---|---|
| 4840 Seabreeze Ln., Myrtle Beach, SC | $454,900 | 4 | — | 2,711 |
| 385 River Edge Dr., Myrtle Beach, SC | $454,990 | 4 | — | 2,375 |
| 1227 Baker Creek Loop, Myrtle Beach, SC | $455,000 | 4 | — | 2,271 |
| 776 Harrison Mill St., Myrtle Beach, SC | $455,000 | 4 | — | 2,448 |
| 1015 Flintshire Dr., Myrtle Beach, SC | $459,000 | 4 | — | 2,340 |
| 249 Venice Way 3305, Myrtle Beach, SC | $459,000 | 4 | — | 2,337 |
Moving Cost Estimate
EXIT Agents in Myrtle Beach


