

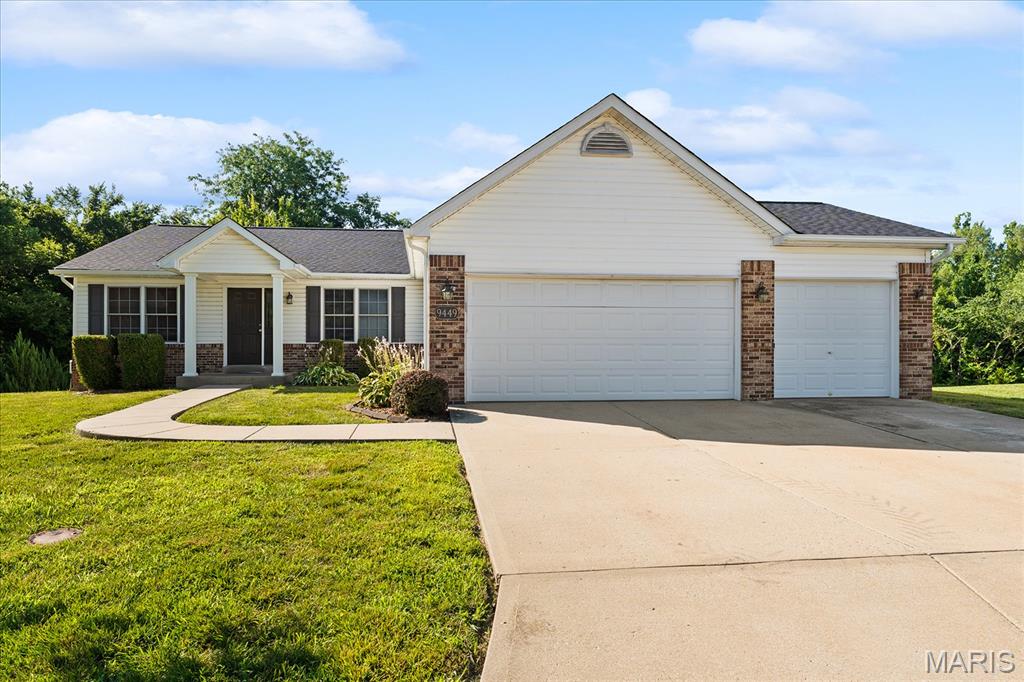
9449 Marbarry Drive, Fairview Heights, IL 62208
Summit Spgs Ph 03 · St. Clair County
Key Facts
Description
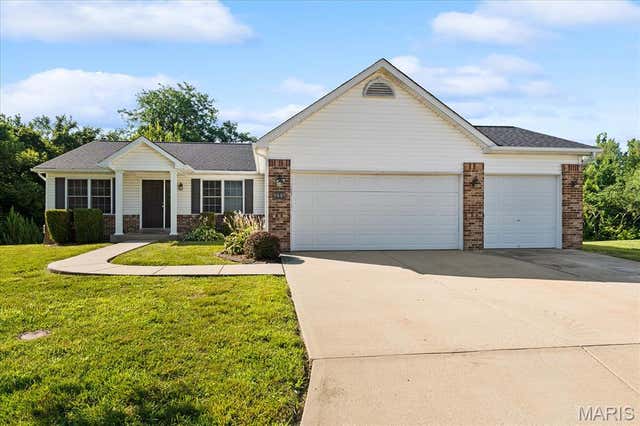
Welcome home to 9449 Marbarry Drive. Situated on a quiet court, this walk-out lot features 5 bedrooms, 3 bathrooms, and a 3-car garage. The home offers an impressive combination of space, comfort, and convenience. The kitchen offers generous cabinetry and workspace along with a welcoming eat-in area for casual meals and morning coffee. A separate dining room is perfect for holidays and special gatherings, while main-floor laundry adds convenience to everyday living. The primary suite provides a relaxing retreat, complete with a private bathroom featuring a double vanity, shower, soaker tub, picturesque window, and walk-in closet. The fully finished walk-out basement offers two additional bedrooms, a full bathroom, and greatly expands the living space, with endless possibilities. It is worth noting that the larger French-door bedroom includes a walk-in closet. Outside, the spacious walk-out lot and brand-new deck, completed in 2026, create a wonderful setting for outdoor dining, entertaining, and relaxation. Additional highlights include a new roof in 2026 and an impressive 3-car garage with ample space for vehicles, equipment, and storage. Fresh interior paint and new carpeting create a clean, inviting atmosphere, while the spacious living area provides plenty of room for relaxing and entertaining. Conveniently located near shopping, dining, major roadways, and Scott Air Force Base, this move-in-ready home offers the location and versatility today’s buyers are searching for. With 5 bedrooms, 3 bathrooms, a fully finished walk-out basement, and a 3-car garage, this exceptional Fairview Heights property is ready to impress.
Property Information
Property Type
Residential
Sub-Type
Single Family Residence
Style
Contemporary
Year Built
2006
Living Area
2,508 sq ft
Lot Size
0.38 acres
MLS® Listing#
26045337
Property Features
Cooling
Heating
Basement
Lot Features
Construction
Utilities
Sewer
Water Source
Schools
- Elementary:
- GRANT DIST 110
- Middle:
- GRANT DIST 110
- High:
- Belleville High School-East
Financial Details
HOA
$250 / Annually
Summit Spgs Ph 03
Annual Taxes
$6,745
Tax year 2024
Parcel Number
03-19.0-207-021
Affordability Calculator
$65,000
Estimated monthly payment
$1,730/mo
Principal $260,000 · Est. interest $362,723 over 30 yrs
Neighborhood Market Statistics
How this home compares to active listings in Fairview Heights, IL
- $338,365
- Median Listing Price
- 34
- Median Days on Market
- 1,730
- Median Sq Ft
- $210
- Median Price / Sq Ft
- 351
- Active Listings
- This home’s price is 4% below the area median.
- Its price per sq ft is 38% below the area median.
Market statistics compiled from active EXIT Realty® and MLS listings in Fairview Heights, IL.
Location

Points of Interest in Fairview Heights, IL
Showing the Fairview Heights area map.
Nearby Schools
Illini Elementary
Elementary · 0.5 mi away
Assumption Convent
School · 1.3 mi away
Grant Middle School
Secondary · 1.4 mi away
Grant CCSD 110
School · 1.4 mi away
University of Illinois
School · 1.8 mi away
Caseyville Elementary School
Elementary · 1.9 mi away
Sister Thea Bowman Catholic School
School · 2.0 mi away
Calc Institute of Technology
Secondary School · 2.0 mi away
Bluffview Head Start
School · 2.0 mi away
Legacy Christian Academy
School · 2.1 mi away
Hollywood Heights
School · 2.2 mi away
Hollywood Heights Elementary School
Elementary · 2.2 mi away
St Clair Co Juv Detention Center
Secondary · 2.2 mi away
Powell's Academy
School · 2.6 mi away
Harding Elementary School
Elementary · 2.6 mi away
Holy Trinity Catholic School
School · 2.6 mi away
Katie Harper Wright Elementary
Elementary · 2.6 mi away
Collinsville High School
Secondary · 2.7 mi away
Collinsville Area Career Ctr
Secondary · 2.7 mi away
Signal Hill School District
Elementary · 2.9 mi away
Commute Calculator
Nearby Homes
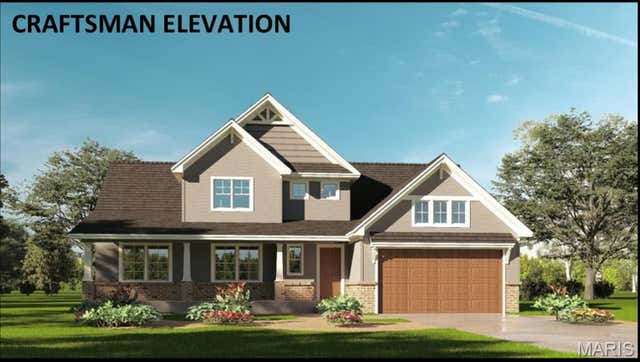


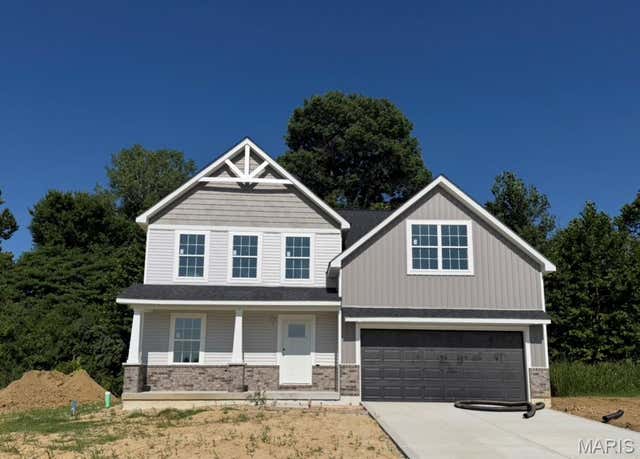

Similar Homes Nearby


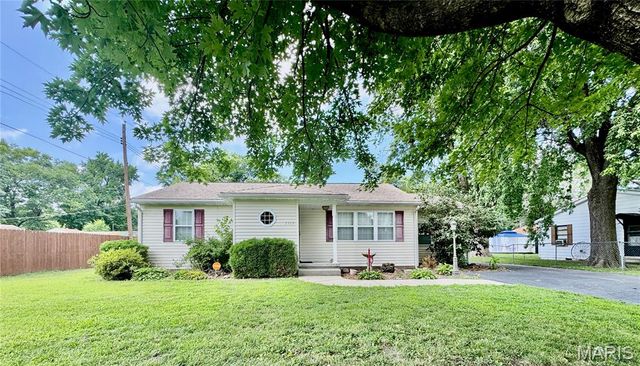

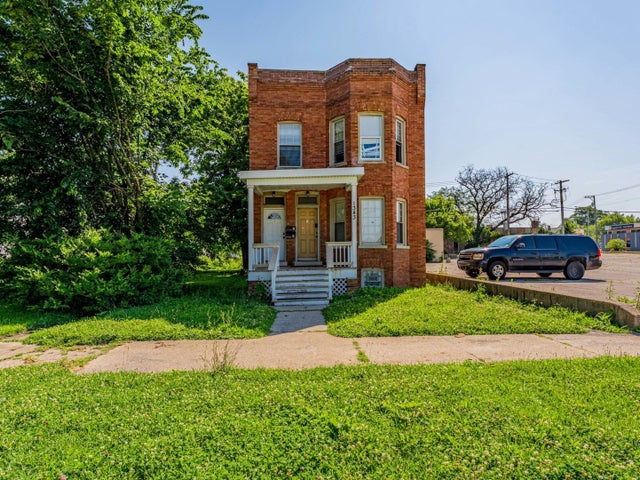
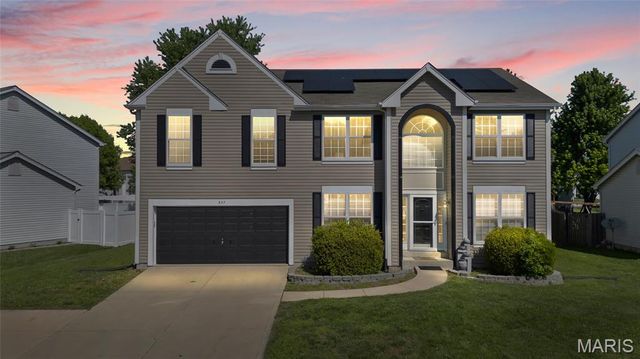
Similar Home Values
Comparable nearby listings and their asking prices.
| Address | Price | Beds | Baths | Sq Ft |
|---|---|---|---|---|
| 1308 Vincennes Avenue, Chicago Heights, IL | $235,000 | 4 | 3 | — |
| 1720 Hiawatha Trail, Round Lake Heights, IL | $239,000 | 4 | 2 | 1,035 |
| 5513 Pontiac Drive, Fairview Heights, IL | $239,900 | 4 | 3 | 1,846 |
| 63 W 15TH Street, Chicago Heights, IL | $249,900 | 5 | 2 | — |
| 1343 Vincennes Avenue, Chicago Heights, IL | $289,000 | 5 | 2 | — |
| 923 Holliday Drive, Fairview Heights, IL | $339,000 | 4 | 3 | 2,208 |
Moving Cost Estimate
EXIT Agents in Fairview Heights


Listing Courtesy: RE/MAX Preferred - 6186242111
Presented by: Rebecca Bollinger