

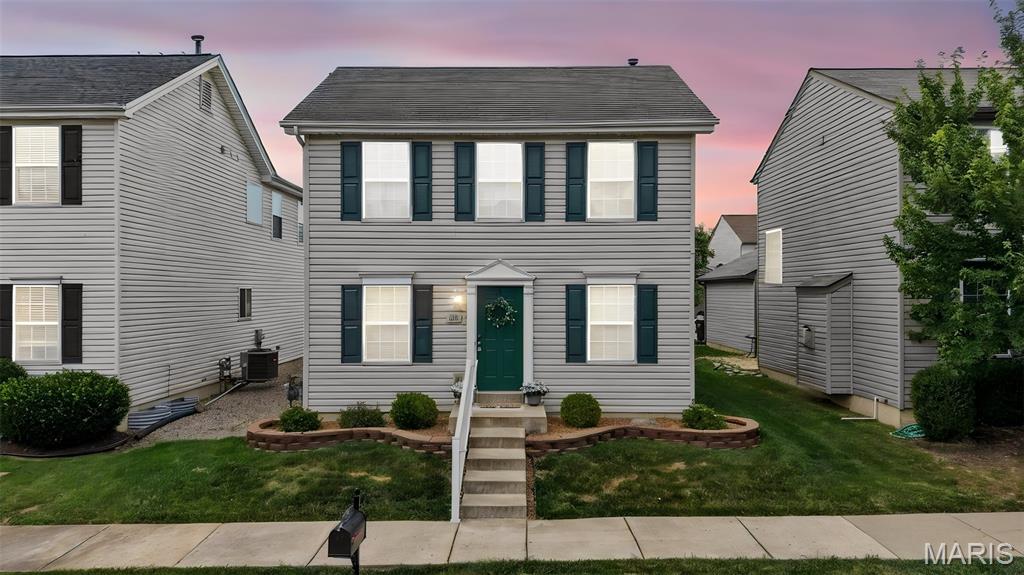
1015 Carpathian Drive, Lake St Louis, MO 63367
Saratoga #1 · St. Charles County
Key Facts
Description
Welcome home to this move in ready 2-story in the highly desirable Saratoga development of Lake Saint Louis! Freshly painted throughout with brand new carpeting, this well-maintained home offers 2 bedrooms, 2.5 baths, and a functional layout designed for comfortable living. The main level features luxury vinyl plank flooring, a spacious living area, and an inviting kitchen. Upstairs, both bedrooms offer private en suite bathrooms, providing the perfect setup for homeowners, guests, or roommates. The full basement offers ample storage, washer/dryer hookup, and endless possibilities for future finishing. Enjoy outdoor living on the private patio off of the breakfast room, and the convenience of a rear-entry 2-car attached garage. Ideally located near Zachary's Playground, and walking trails, with quick access to highways, shopping, dining and top-rated Wentzville schools. This turnkey home is ready for its next owner!
Property Information
Property Type
Residential
Sub-Type
Single Family Residence
Style
Traditional
Year Built
2006
Living Area
1,332 sq ft
Lot Size
0.07 acres
Lot Dimensions
36x87x36x87
Garage Spaces
2
Ownership
Private
Days on Market
3
MLS® Listing#
26044267
Property Features
Interior
Appliances
Cooling
Heating
Flooring
Basement
Pool
Parking
Laundry
Patio
Fencing
Construction
Security
Community
Utilities
Sewer
Water Source
Rooms
- 11x11Main
- 8x5Upper
- 14x11Upper
- Bathroom 28x5Upper
- Bathroom 37x2Main
- Bedroom 210x10Upper
- Dining Room12x11Main
- Kitchen12x7Main
- Living Room15x12Main
Schools
- Elementary:
- Prairie View Elem.
- Middle:
- Frontier Middle
- High:
- Liberty
Financial Details
HOA
$275 / Annually
Saratoga HOA
Annual Taxes
$3,281
Tax year 2025
Parcel Number
4-0037-9756-00-0354.0000000
Affordability Calculator
$60,000
Estimated monthly payment
$1,597/mo
Principal $240,000 · Est. interest $334,821 over 30 yrs
Neighborhood Market Statistics
How this home compares to active listings in Lake St Louis, MO
- $214,634
- Median Listing Price
- 52
- Median Days on Market
- 1,539
- Median Sq Ft
- $144
- Median Price / Sq Ft
- 2,748
- Active Listings
- This home’s price is 40% above the area median.
- Its price per sq ft is 57% above the area median.
Market statistics compiled from active EXIT Realty® and MLS listings in Lake St Louis, MO.
Location

Points of Interest in Lake St Louis, MO
Showing the Lake St Louis area map.
Nearby Schools
Liberty High School
Secondary · 0.5 mi away
Green Tree Elementary School
Elementary · 1.2 mi away
Discovery Ridge Elementary
Elementary · 1.2 mi away
Frontier Middle School
Secondary · 1.4 mi away
Andrews Academy
School · 1.4 mi away
Prairie View Elementary School
Elementary · 1.8 mi away
Icd School
School · 1.8 mi away
Immaculate Conception of Dardenne Catholic Church
School · 1.8 mi away
Duello Road Elementary School
Elementary · 2.0 mi away
Crossroads Elementary School
Elementary · 2.3 mi away
West County Day School
School · 2.4 mi away
Just 4 US
School · 2.5 mi away
Immanuel Lutheran Church
School · 2.7 mi away
Primrose Schools
Elementary · 2.8 mi away
Wentzville South Middle
Secondary · 2.9 mi away
Lakeview Elementary
Elementary · 2.9 mi away
Goddard School
School · 3.0 mi away
Boone Trail Elementary School
Elementary · 3.0 mi away
Wentzville R-IV School District
School · 3.2 mi away
Twin Chimneys Elementary School
Elementary · 3.3 mi away
Commute Calculator
Nearby Homes

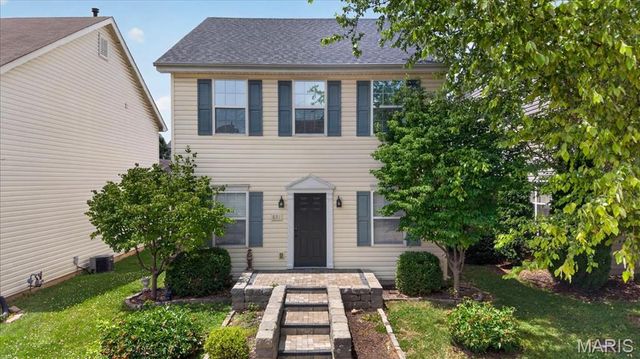

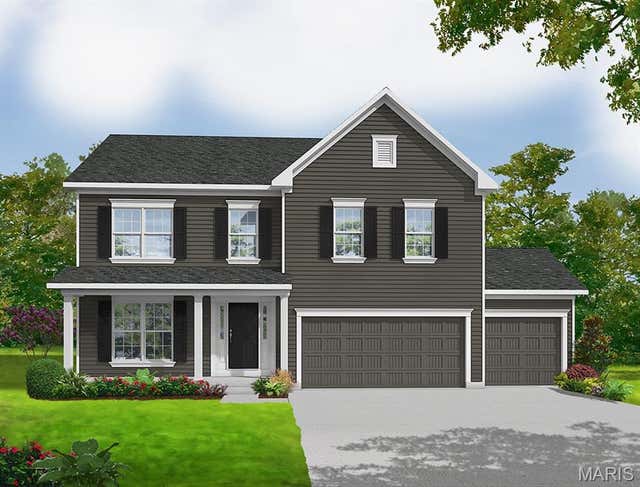
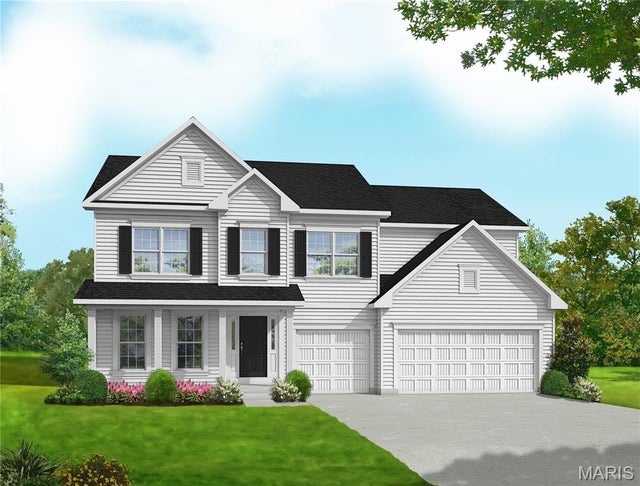

Similar Homes Nearby


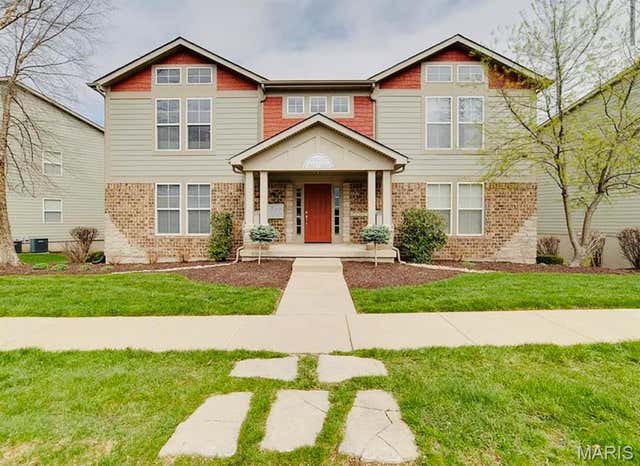
Similar Home Values
Comparable nearby listings and their asking prices.
| Address | Price | Beds | Baths | Sq Ft |
|---|---|---|---|---|
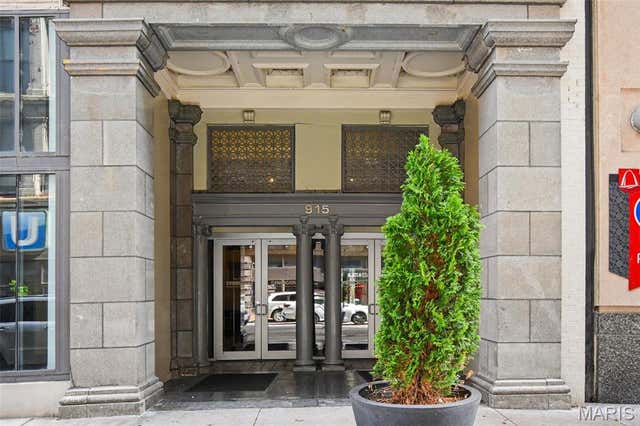
| 915 Olive Street 1002, St Louis, MO | $210,000 | 2 | 1 | 1,199 |
| 5621 Waterman Boulevard 5, St Louis, MO | $210,000 | 2 | 2 | 1,358 |
| 2802 Blackwell Road, St Joseph, MO | $210,000 | 3 | 2 | 1,125 |
| 974 Windstream Drive 38, St Peters, MO | $210,000 | 2 | 2 | 1,202 |
| 1219 Coal Bank Court, St Louis, MO | $210,000 | 3 | 1 | 1,869 |
| 3824 Capri Way, St Peters, MO | $210,000 | 2 | 2 | 1,136 |
Moving Cost Estimate
EXIT Agents in Lake St Louis


Listing Courtesy: Coldwell Banker Realty - Gundaker - 6364411360
Presented by: Malori Nguyen