

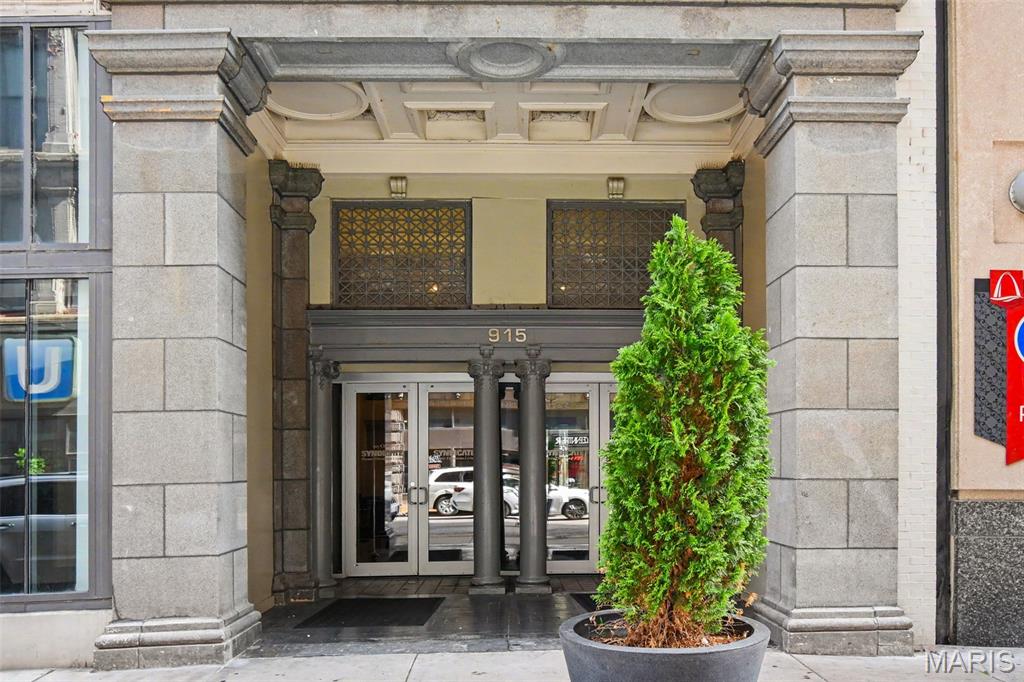
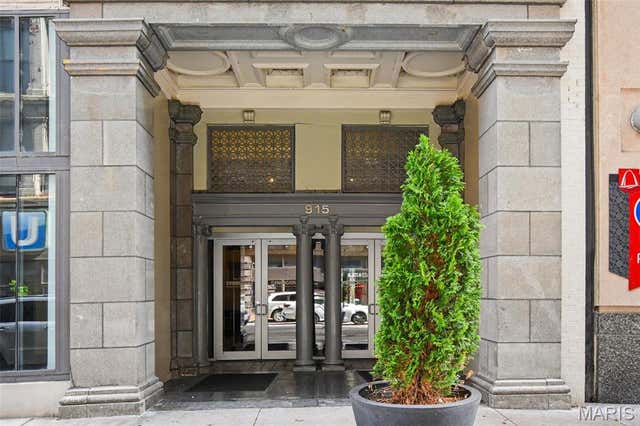
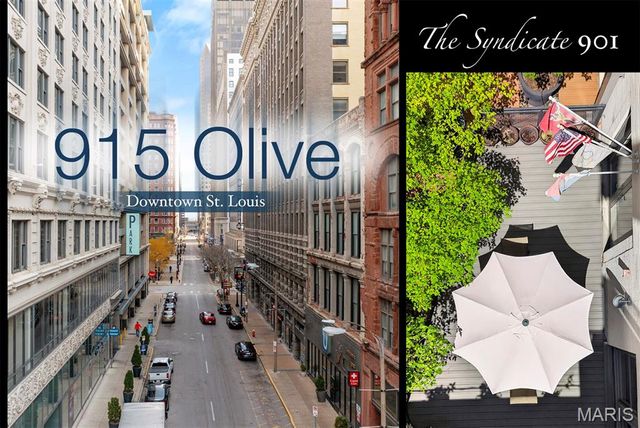
915 Olive Street 1002, St Louis, MO 63101
Syndicate Bldg Supplemental Place · St Louis City County
Key Facts
Description
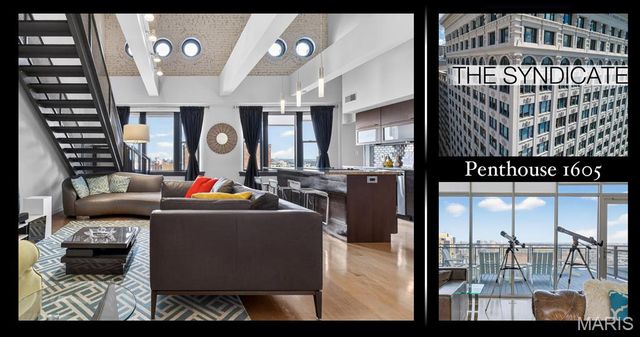
Experience the pinnacle of urban sophistication in this stunning 2-bedroom, 1-bath residence, perfectly positioned in one of downtown St. Louis’s most highly sought after historic high-rises. Offering an impressive, oversized layout with 1,199 square feet of dynamic living space, this condo feels exceptionally bright and open, beautifully blending elevated city vibes with everyday comfort. The interior is accented by sleek, contemporary touches and a modern aesthetic that creates the perfect canvas for your personal style. Massive windows invite an abundance of natural light while framing striking urban views of the city skyline below. Amenities include a fitness center, recreation room with pool table, an art studio, a barbecue porch area, parking garage and more! Situated in a premier building known for its top-tier amenities and unmatched location, you are just steps away from world class dining, vibrant entertainment, and the very best of downtown living. It’s an absolute must-see for anyone looking to elevate their lifestyle in the heart of the city! Schedule your showing today! Includes a Storage Unit #35 located on 7th floor. Includes one parking space (#22 - Lower Level Climate Controlled Garage)
Property Information
Property Type
Residential
Sub-Type
Condominium
Style
Apartment Style / High-Rise-4+ Stories / Historic
Year Built
1906
Living Area
1,199 sq ft
Garage Spaces
1
Ownership
Owner by Contract
Days on Market
28
MLS® Listing#
26034397
Property Features
Interior
Appliances
Cooling
Heating
Parking
Laundry
Lot Features
Construction
Utilities
Sewer
Water Source
Schools
- Elementary:
- Henry Elem.
- Middle:
- Yeatman-Liddell Middle School
- High:
- Vashon High
Financial Details
HOA
$510 / Monthly
Syndicate
Annual Taxes
$3,405
Tax year 2025
Parcel Number
0273-00-0052-0
Directions
GPS friendly
Affordability Calculator
$42,000
Estimated monthly payment
$1,118/mo
Principal $168,000 · Est. interest $234,375 over 30 yrs
Neighborhood Market Statistics
How this home compares to active listings in St Louis, MO
- $208,182
- Median Listing Price
- 49
- Median Days on Market
- 1,523
- Median Sq Ft
- $141
- Median Price / Sq Ft
- 2,671
- Active Listings
- This home’s price is 1% above the area median.
- Its price per sq ft is 24% above the area median.
Market statistics compiled from active EXIT Realty® and MLS listings in St Louis, MO.
Location

Points of Interest in St Louis, MO
Showing the St Louis area map.
Nearby Schools
Saint Louis Public Schools
School · 0.3 mi away
Confluence Preparatory Academy
School · 0.4 mi away
Patrick Henry Downtown Academy
Elementary · 0.6 mi away
Carr School
School · 0.6 mi away
St. Louis Language Immersion School
Elementary · 0.7 mi away
Missouri Charter Public School Association
School · 0.8 mi away
KIPP St. Louis Public Schools
School · 0.8 mi away
Educational Therapeutic Support at Madison
Elementary · 0.9 mi away
Jefferson Elementary School
Elementary · 1.0 mi away
Kipp Inspire Academy
School · 1.0 mi away
Peabody Elementary School
Elementary · 1.0 mi away
KIPP St. Louis High School
Secondary · 1.1 mi away
Blewett Middle School
Elementary · 1.1 mi away
Kipp Wisdom Academy
School · 1.1 mi away
Gateway Middle
Elementary · 1.2 mi away
Carr Lane Vpa Middle
Secondary · 1.2 mi away
Central Catholic St Nicholas School
School · 1.2 mi away
La Salle Charter Schools
Secondary · 1.2 mi away
Hogan St Regional Youth CTR.
Secondary · 1.2 mi away
Ames Visual & Performing Arts Elementary School
Elementary · 1.6 mi away
Commute Calculator
Nearby Homes


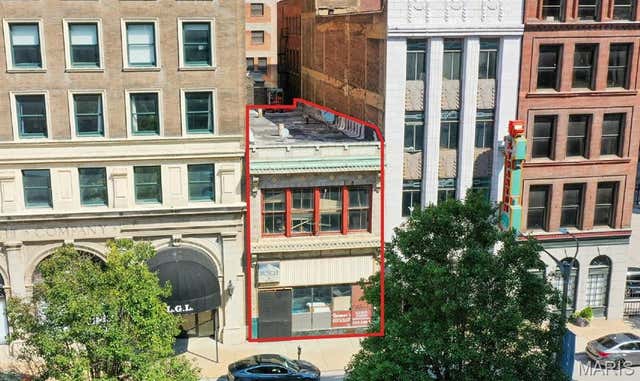
Similar Homes Nearby
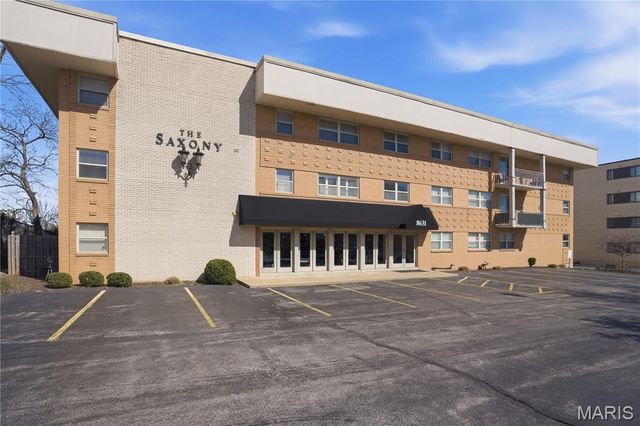

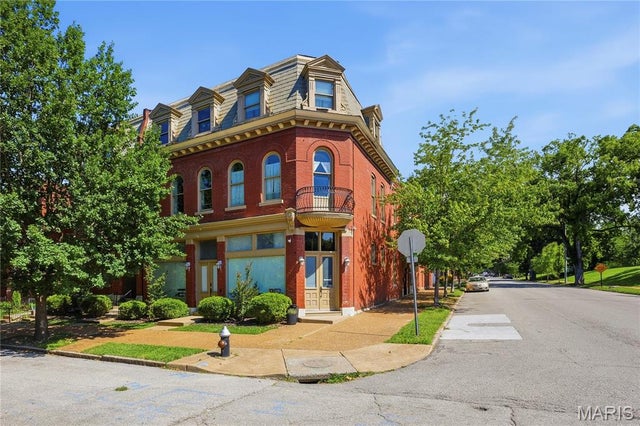

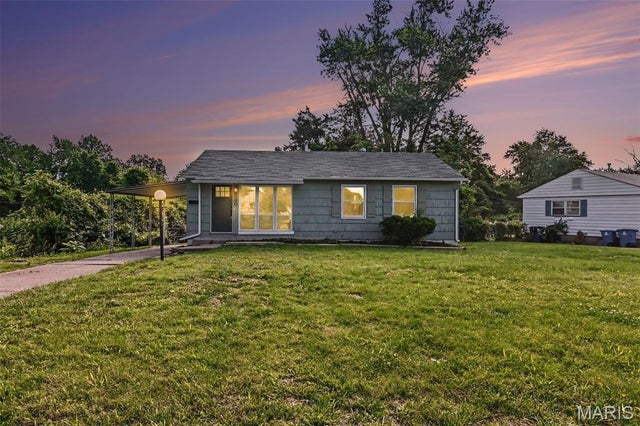

Similar Home Values
Comparable nearby listings and their asking prices.
| Address | Price | Beds | Baths | Sq Ft |
|---|---|---|---|---|
| 8631 Old Bonhomme Road 1E, St Louis, MO | $147,000 | 1 | 1 | 754 |
| 3801 Avondale Avenue, St Louis, MO | $147,000 | 4 | 2 | 1,243 |
| 1901 Utah Street 9, St Louis, MO | $148,000 | 1 | 1 | 814 |
| 10 Columbus Square Drive, St Louis, MO | $148,900 | 2 | 2 | 1,178 |
| 9800 Scottdale Drive, St Louis, MO | $148,995 | 3 | 1 | 1,522 |
| 3169 Pennsylvania Avenue, St Louis, MO | $149,000 | 2 | 1 | 772 |
Moving Cost Estimate
EXIT Agents in St Louis


Listing Courtesy: Equity Missouri LLC - 3145033690
Presented by: Kati Underwood