

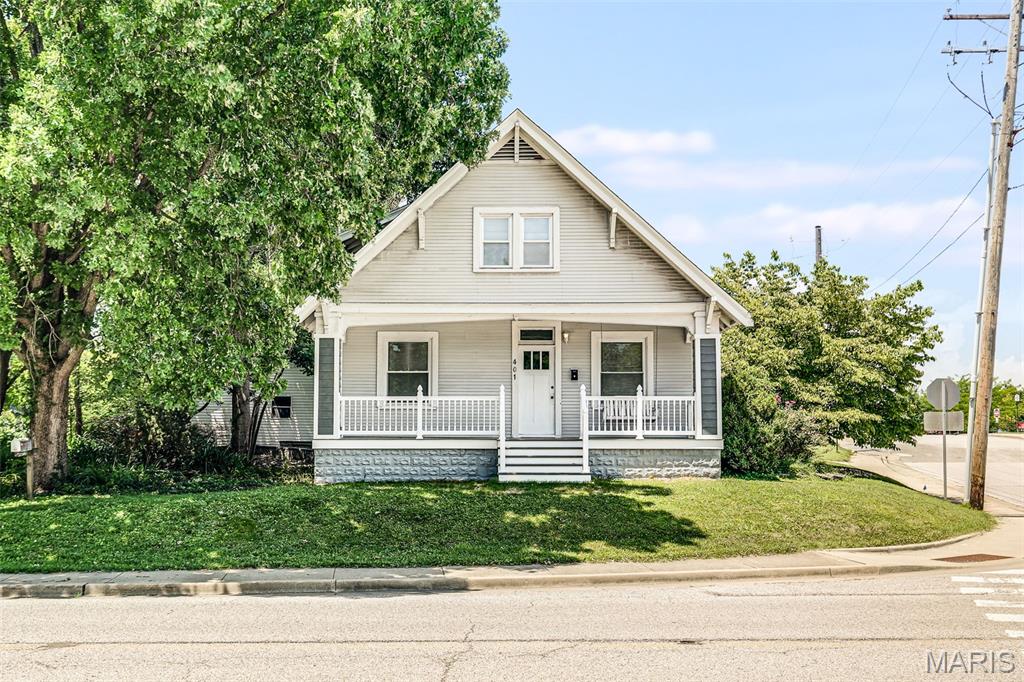
401 Plum Street, Edwardsville, IL 62025
Wolfs Sub · Madison County
Key Facts
Description
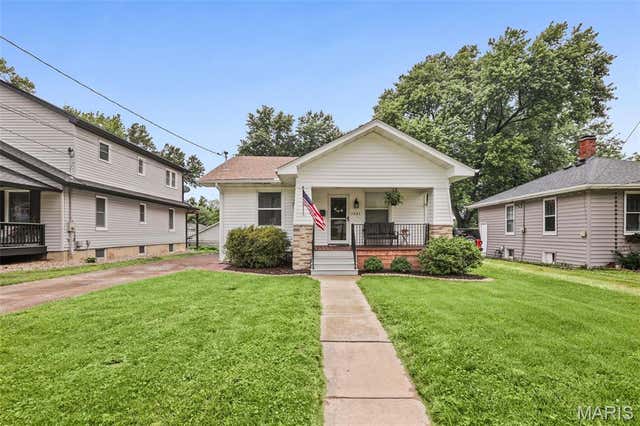
Welcome home to this 3 bedroom, 2 bath, 1.5 story home offering comfort and plenty of space! Enjoy the convenience of main level laundry and a full basement with endless possibilities for storage, hobbies or future finishing. Outside, you'll love relaxing on the spacious covered front porch or entertaining on the patio. Completing the home is a 3 car detached garage with ample room for vehicles, workshop or extra storage. This home is ready for its next owner!
Property Information
Property Type
Residential
Sub-Type
Single Family Residence
Style
Traditional
Year Built
1919
Living Area
1,725 sq ft
Lot Size
0.35 acres
Garage Spaces
3
Days on Market
1
MLS® Listing#
26042509
Property Features
Appliances
Cooling
Heating
Basement
Lot Features
Construction
Sewer
Water Source
Rooms
- Bathroom8x5Upper
- Bathroom8x6Main
- Bedroom11x12Upper
- Bedroom14x7Upper
- Bedroom12x14Main
- Bedroom12x14Main
- Dining Room15x11Main
- Kitchen11x14Main
- Laundry12x5Main
- Living Room15x13Main
Schools
- Elementary:
- EDWARDSVILLE DIST 7
- Middle:
- EDWARDSVILLE DIST 7
- High:
- Edwardsville
Financial Details
HOA
None
Annual Taxes
$4,635
Tax year 2024
Parcel Number
14-2-15-11-19-403-001
Affordability Calculator
$54,800
Estimated monthly payment
$1,458/mo
Principal $219,200 · Est. interest $305,804 over 30 yrs
Neighborhood Market Statistics
How this home compares to active listings in Edwardsville, IL
- $445,455
- Median Listing Price
- 39
- Median Days on Market
- 2,585
- Median Sq Ft
- $182
- Median Price / Sq Ft
- 78
- Active Listings
- This home’s price is 38% below the area median.
- Its price per sq ft is 13% below the area median.
Market statistics compiled from active EXIT Realty® and MLS listings in Edwardsville, IL.
Location

Points of Interest in Edwardsville, IL
Showing the Edwardsville area map.
Nearby Schools
Goddard School
School · 0.2 mi away
Lewis & Clark Community CLG
School · 0.3 mi away
St Boniface Catholic School
School · 0.5 mi away
Lincoln Middle School
Secondary · 0.5 mi away
Edwardsville Community Unit School District 7
School · 0.6 mi away
Columbus Elementary School
Elementary · 0.6 mi away
Woodland Elementary School
Elementary · 0.7 mi away
Trinity Lutheran School
School · 0.7 mi away
Leclaire Elementary School
Elementary · 0.8 mi away
Edwardsville Head Start
School · 0.8 mi away
St. Mary's School
Secondary · 1.1 mi away
N.O Nelson Elementary School
Elementary · 1.2 mi away
Metro-East Lutheran High School
Secondary · 1.5 mi away
Edwardsville High School
Secondary · 1.6 mi away
New Covenant Church
School · 2.2 mi away
Goshen Elementary School
Elementary · 2.2 mi away
Liberty Middle School
Secondary · 2.3 mi away
Lahr-Well Academy
School · 3.2 mi away
Albert Cassens Elementary School
Elementary · 4.0 mi away
Glen Carbon Elementary School
Elementary · 4.1 mi away
Commute Calculator
Nearby Homes


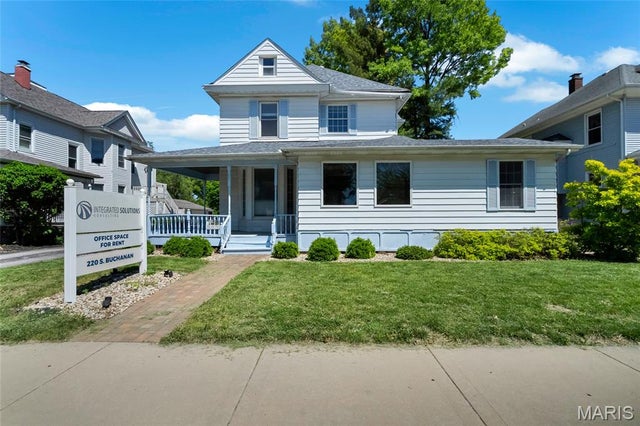


Similar Homes Nearby


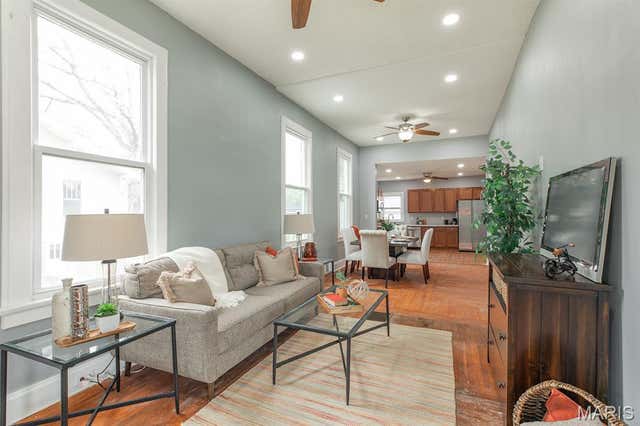
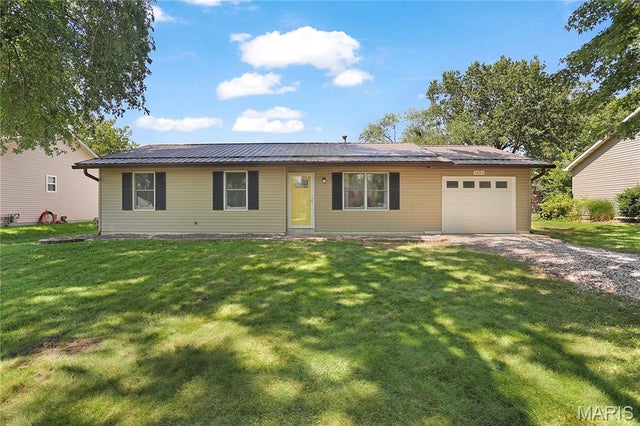

Similar Home Values
Comparable nearby listings and their asking prices.
| Address | Price | Beds | Baths | Sq Ft |
|---|---|---|---|---|
| 1247 Emerson Avenue, Edwardsville, IL | $195,000 | 4 | 2 | 1,239 |
| 406 Springer Avenue, Edwardsville, IL | $195,000 | 3 | 2 | 1,822 |
| 523 Hillsboro Avenue, Edwardsville, IL | $225,000 | 3 | 1 | 1,338 |
| 1054 Catalina Drive, Edwardsville, IL | $229,900 | 3 | 2 | 1,084 |
| 1321 Eberhart Avenue, Edwardsville, IL | $230,000 | 2 | 2 | 836 |
| 927 Troy Road, Edwardsville, IL | $230,000 | 2 | 2 | 1,062 |
Moving Cost Estimate
EXIT Agents in Edwardsville


Listing Courtesy: Elevate Illinois Realty - 6183435444
Presented by: Zachary Saggio