

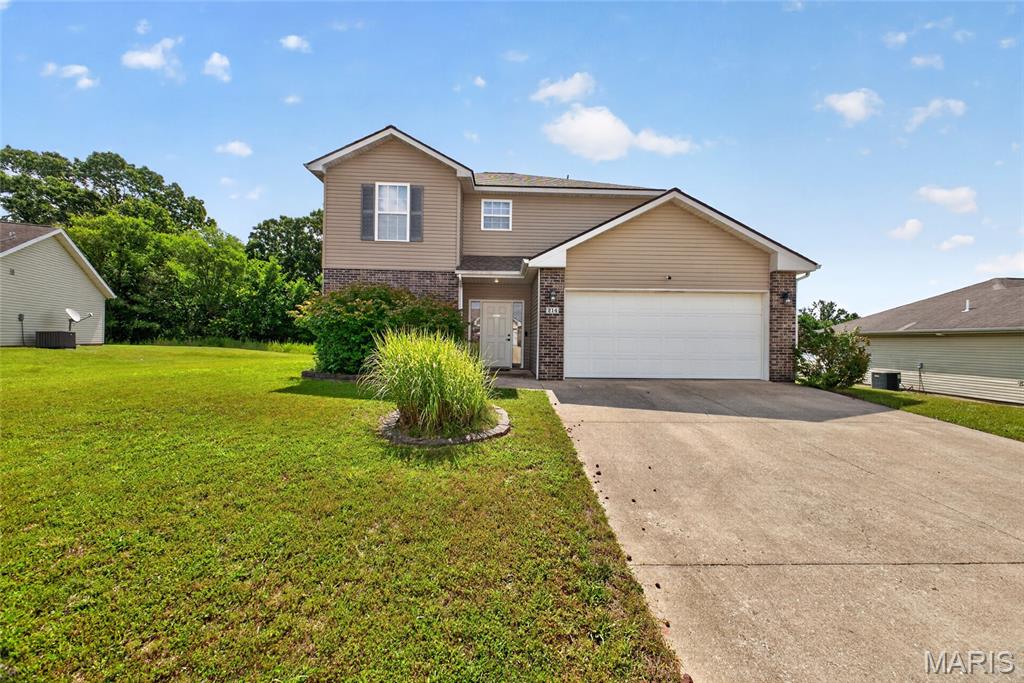
214 Fritts Circle, Waynesville, MO 65583
Pioneer Ridge Sub · Pulaski County
Key Facts
Description
Immediate peace of mind awaits with this meticulously maintained, one-owner 3-bedroom, 2.5-bath home located within the city limits of Waynesville and just minutes from the West Gate of Fort Leonard Wood. If you've been searching for a truly move-in ready home with the major expenses already taken care of, this is it! Recent updates include a GAF Certified roof with warranty (2023), upgraded HVAC system (2022) featuring a larger air handler and higher-efficiency heat pump, larger water heater (2022), and a privacy fence installed in 2024. The sale also includes the washer, dryer, storage shed, and push mower, making your move even easier. Step inside to a welcoming entryway with convenient access to the attached two-car garage and a guest half bath. The spacious living room offers carpeting for comfort and abundant natural light from three large windows overlooking the fully fenced backyard. The adjoining kitchen and dining area features beautiful light oak cabinetry, laminate countertop space, white appliances, a breakfast bar, and plenty of room for everyday meals or entertaining. Sliding glass doors lead to the backyard patio and privacy fenced yard, perfect for pets, kids, or hosting family and friends. Upstairs, you'll find a spacious primary suite complete with an ensuite bathroom offering double sinks, an oversized vanity, a tub/shower combination, and a large walk-in closet. Two additional carpeted bedrooms, a full guest bathroom, and an upstairs laundry room add to the home's thoughtful and functional layout. With every major system already updated and a level of care that's evident throughout, this home offers the perfect combination of comfort, value, and peace of mind. Don't miss your opportunity to make it yours—schedule your private showing today!
Property Information
Property Type
Residential
Sub-Type
Single Family Residence
Style
Traditional
Year Built
2007
Living Area
1,614 sq ft
Lot Size
0.18 acres
Lot Dimensions
75'X103'
Garage Spaces
2
Ownership
Private
MLS® Listing#
26043354
Property Features
Interior
Appliances
Cooling
Heating
Flooring
Fireplace
Basement
Parking
Laundry
Fencing
Lot Features
Construction
Foundation
Utilities
Sewer
Water Source
Schools
- Elementary:
- Waynesville R-VI
- Middle:
- Waynesville Middle
- High:
- Waynesville High School
Financial Details
HOA
None
Annual Taxes
$1,217
Tax year 2025
Parcel Number
11-8.0-27-000-000-010-036
Directions
Continue onto Historic Route 66/Old Route 66 toward Waynesville. Turn right onto Settlers Pass into Pioneer Ridge Subdivision. Turn left onto Fritts Circle. Continue to 214 Fritts Circle, Waynesville, MO 65583.
Affordability Calculator
$49,980
Estimated monthly payment
$1,330/mo
Principal $199,920 · Est. interest $278,906 over 30 yrs
Neighborhood Market Statistics
How this home compares to active listings in Waynesville, MO
- $309,091
- Median Listing Price
- 46
- Median Days on Market
- 2,345
- Median Sq Ft
- $127
- Median Price / Sq Ft
- 76
- Active Listings
- This home’s price is 19% below the area median.
- Its price per sq ft is 22% above the area median.
Market statistics compiled from active EXIT Realty® and MLS listings in Waynesville, MO.
Location

Points of Interest in Waynesville, MO
Showing the Waynesville area map.
Nearby Schools
Waynesville
School · 0.8 mi away
Waynesville R-VI Pr
School · 0.8 mi away
Waynesville Middle School
Secondary · 0.9 mi away
Waynesville Career Center
Secondary · 1.1 mi away
Waynesville High School
Secondary · 1.1 mi away
Waynesville Sixth Grade Center
Secondary · 1.1 mi away
Waynesville East Elementary
Elementary · 3.0 mi away
STM Chrstn Daycare Preschool Acad
School · 3.9 mi away
Maranatha Baptist Academy
School · 5.0 mi away
Laquey School District
Secondary · 5.8 mi away
Partridge Elementary School
Elementary · 6.0 mi away
Williams Elementary School
Elementary · 6.5 mi away
Wood Elementary School
Elementary · 6.5 mi away
Swedeborg School
School · 8.5 mi away
Thayer Elementary School
Elementary · 8.6 mi away
Richland Elementary School
Elementary · 8.9 mi away
Richland High School
Secondary · 9.0 mi away
Crocker High School
Secondary · 9.9 mi away
Dixon R-1 School District
School · 14.5 mi away
Dixon Elementary School
Elementary · 14.5 mi away
Commute Calculator
Nearby Homes
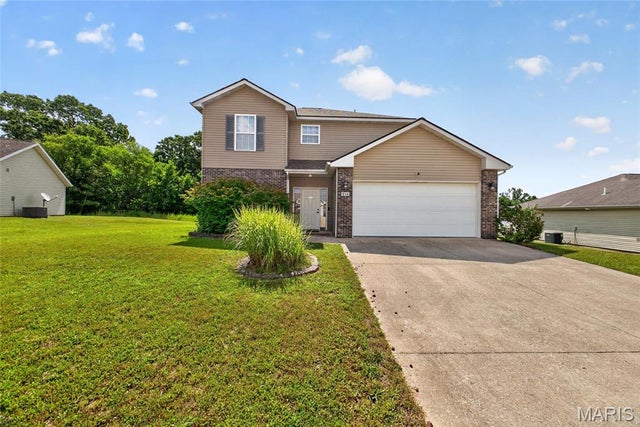


Similar Homes Nearby
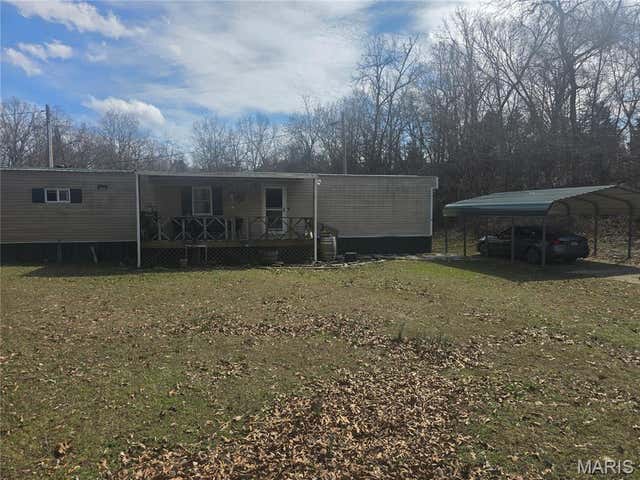


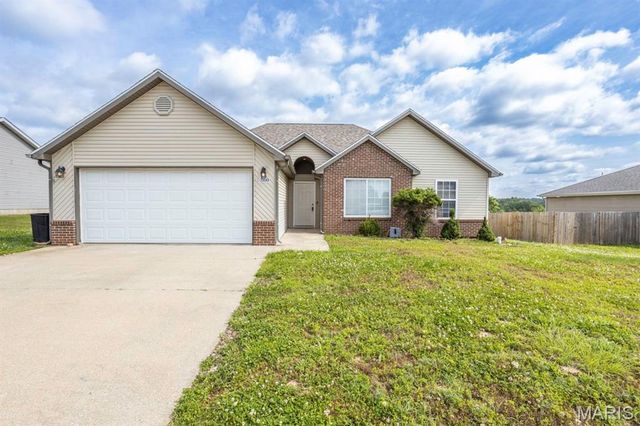
Similar Home Values
Comparable nearby listings and their asking prices.
| Address | Price | Beds | Baths | Sq Ft |
|---|---|---|---|---|
| 23672 Richland Road, Waynesville, MO | $214,900 | 3 | 2 | 2,302 |
| 20901 Lacombe Road, Waynesville, MO | $217,400 | 3 | 2 | 1,572 |
| 257 Settlers Pass, Waynesville, MO | $220,000 | 3 | 2 | 1,151 |
| 21930 Lafayette Road, Waynesville, MO | $220,000 | 3 | 2 | 1,705 |
| 9 Dogwood Drive, Waynesville, MO | $225,000 | 3 | 3 | 3,188 |
| 260 Settlers Pass, Waynesville, MO | $235,000 | 3 | 2 | 1,434 |
Moving Cost Estimate
EXIT Agents in Waynesville


Listing Courtesy: Walker Real Estate Team - 5733364100
Presented by: Taylor Shifflett