

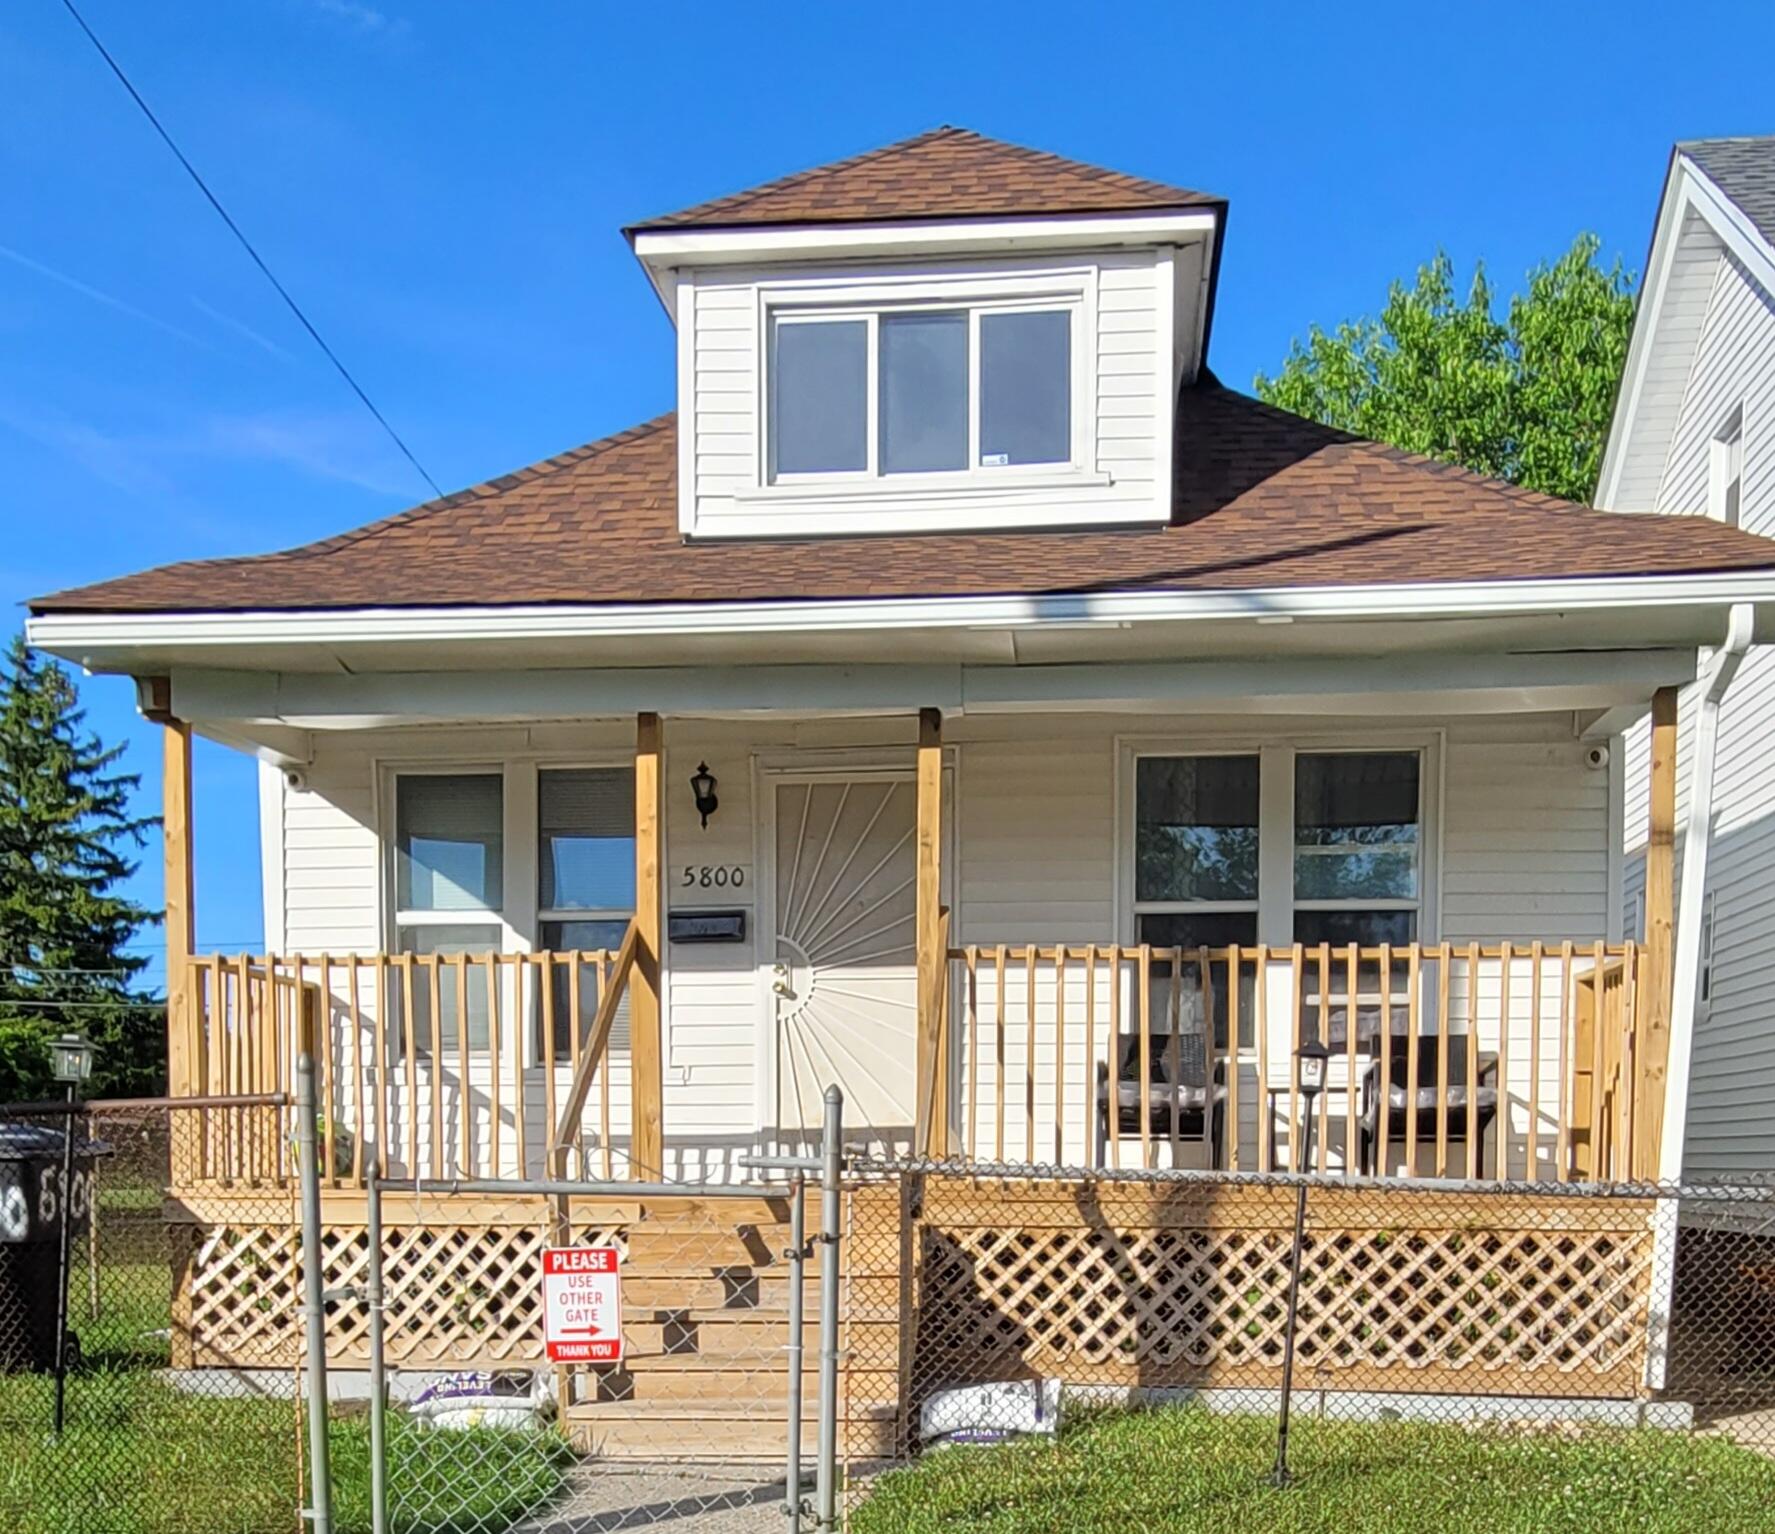
5800 Pennsylvania Street, Detroit, MI 48213
Wayne County
Key Facts
Description
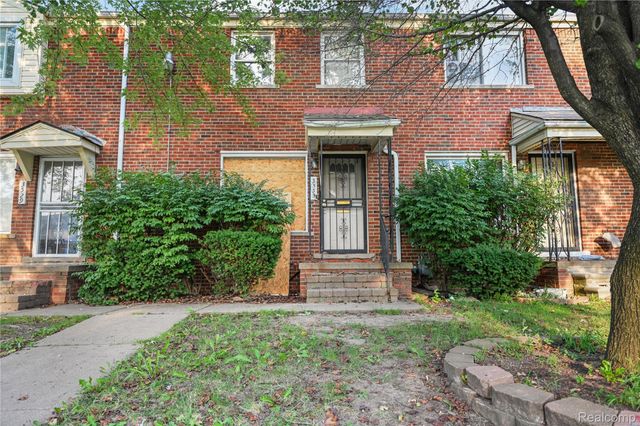
Welcome to a classic Detroit bungalow full of potential and ready for its next chapter. This charming home features approximately 946 square feet of living space with 3 bedrooms and 1 full bathroom, providing a flexible layout for homeowners or investors alike. The property retains timeless character while offering the opportunity to update and customize to your vision. Enjoy a welcoming covered front porch, a full basement for additional storage or future finishing possibilities, and a detached garage. Situated on a 30' x 137' lot (3,920 sq. ft.), there is room to enjoy outdoor living, gardening, or entertaining. Whether you're looking to expand your investment portfolio, renovate for resale, or create an affordable place to call home, this property offers exceptional value. Conveniently located near major roadways, shopping, schools, parks, and downtown Detroit. Home sold AS-IS. Buyer/ Buyer Agent to verify all measurements and details.
Property Information
Property Type
Residential
Sub-Type
Single Family Residence
Year Built
1920
Living Area
946 sq ft
Lot Size
0.09 acres
Lot Dimensions
30 X 137
Garage Spaces
1
MLS® Listing#
26033601
Property Features
Interior
Heating
Basement
Parking
Laundry
Construction
Sewer
Water Source
Schools
- District:
- Detroit
Financial Details
Annual Taxes
$474
Tax year 2025
Assessed Value
$2,900
Parcel Number
19005768.
Affordability Calculator
$12,400
Estimated monthly payment
$330/mo
Principal $49,600 · Est. interest $69,196 over 30 yrs
Neighborhood Market Statistics
How this home compares to active listings in Detroit, MI
- 67
- Median Days on Market
- 1,334
- Median Sq Ft
- $81
- Median Price / Sq Ft
- 3,449
- Active Listings
- Its price per sq ft is 19% below the area median.
Market statistics compiled from active EXIT Realty® and MLS listings in Detroit, MI.
Location

Points of Interest in Detroit, MI
Showing the Detroit area map.
Nearby Schools
Blackwell Institute
Secondary · 0.2 mi away
Al Holmes Elementary School
Elementary · 0.8 mi away
Detroit Lions Academy
School · 0.8 mi away
Kettering High School
Secondary · 1.0 mi away
Detroit Prep
Elementary · 1.1 mi away
Saint Thomas High School
Secondary · 1.1 mi away
Jude Family Child Care Center
School · 1.2 mi away
Crockett Technical School
School · 1.3 mi away
Joy of Jesus New Child DVLP't Ctr
School · 1.4 mi away
Dove Academy
School · 1.4 mi away
Nichols Elementary-Middle School
Elementary · 1.5 mi away
Southeastern High School
Secondary · 1.5 mi away
Howe Elementary School
Elementary · 1.6 mi away
Hutchinson Elementary-Middle School
Elementary · 1.7 mi away
Detroit Waldorf School
Elementary · 1.7 mi away
The James and Grace Lee Boggs School
Elementary · 1.7 mi away
Edward Duke Ellington Conservatory of Art at Beckham
Elementary · 1.8 mi away
Garvey Academy
School · 2.0 mi away
Detroit Enterprise Academy
School · 2.0 mi away
Oakland International Academy-Middle High
School · 2.1 mi away
Commute Calculator
Nearby Homes


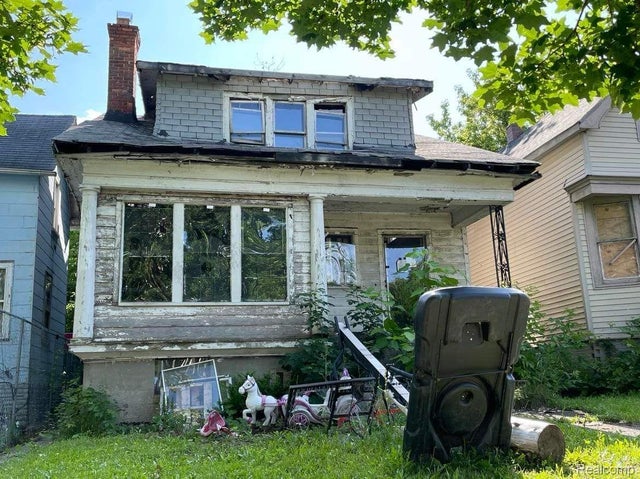
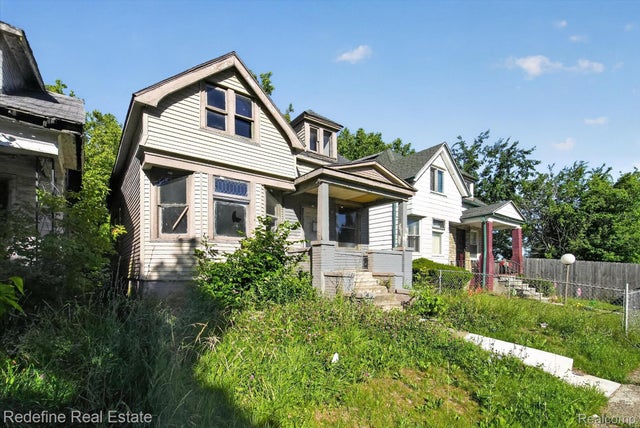
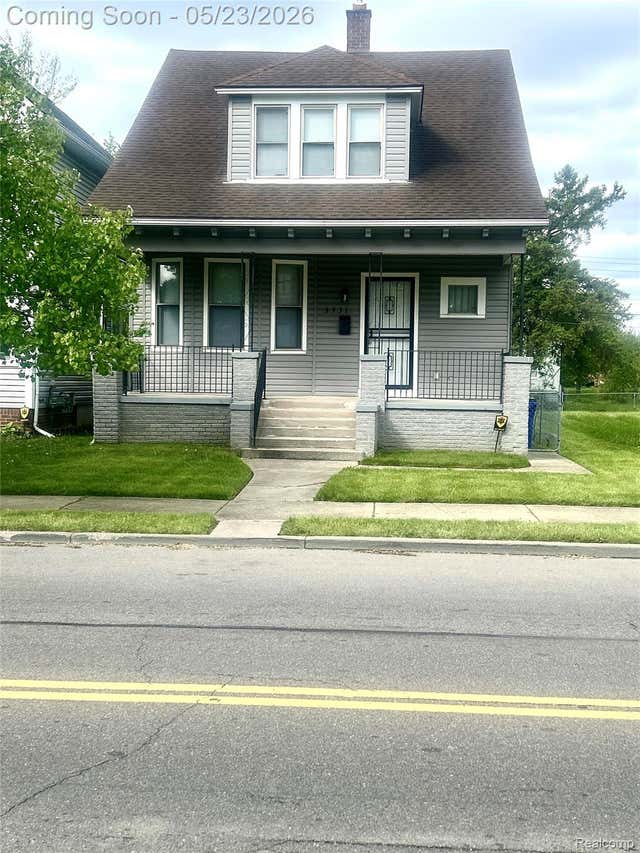
Similar Homes Nearby
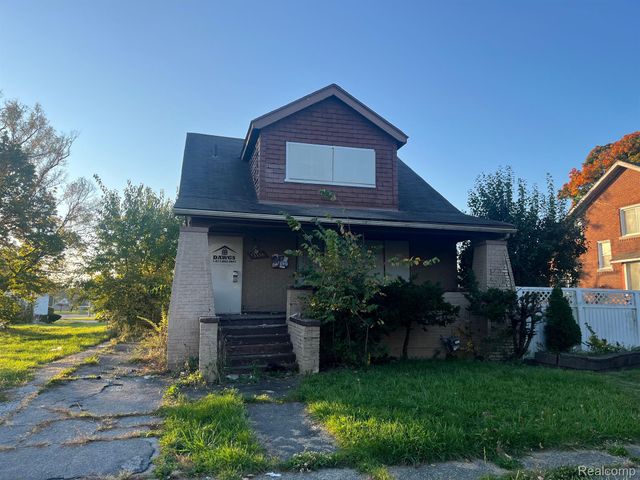

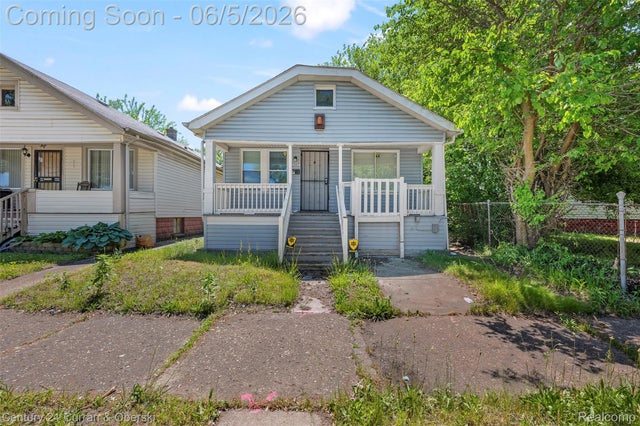

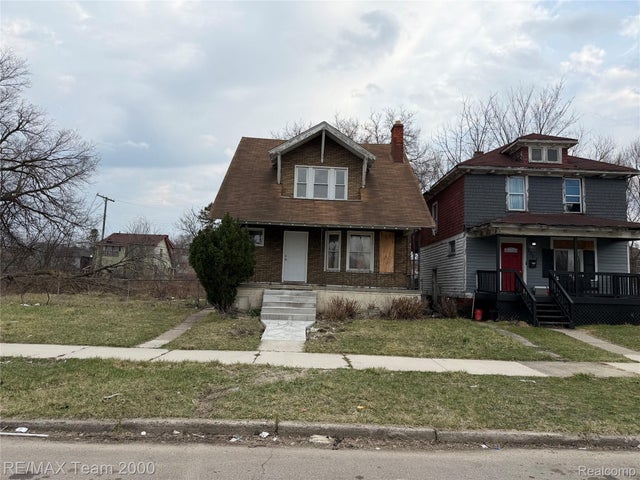
Similar Home Values
Comparable nearby listings and their asking prices.
| Address | Price | Beds | Baths | Sq Ft |
|---|---|---|---|---|
| 11116 ROSEMARY Street, Detroit City, MI | $44,000 | 4 | 1 | 1,488 |
| 19331 Hoover Street, Detroit City, MI | $44,000 | 2 | 1 | 892 |
| 7667 Ellsworth Street, Detroit City, MI | $44,900 | 2 | 1 | 705 |
| 11409 Manor Street, Detroit City, MI | $44,900 | 3 | 1 | 1,418 |
| 2301 Fullerton Street, Detroit City, MI | $44,900 | 3 | 1 | 1,098 |
| 3535 Ewald Circle, Detroit City, MI | $44,900 | 2 | 1 | 1,250 |
Moving Cost Estimate
EXIT Agents in Detroit


Listing Courtesy: Keller Williams Metro - 2482883500
Presented by: Tracie Ross