

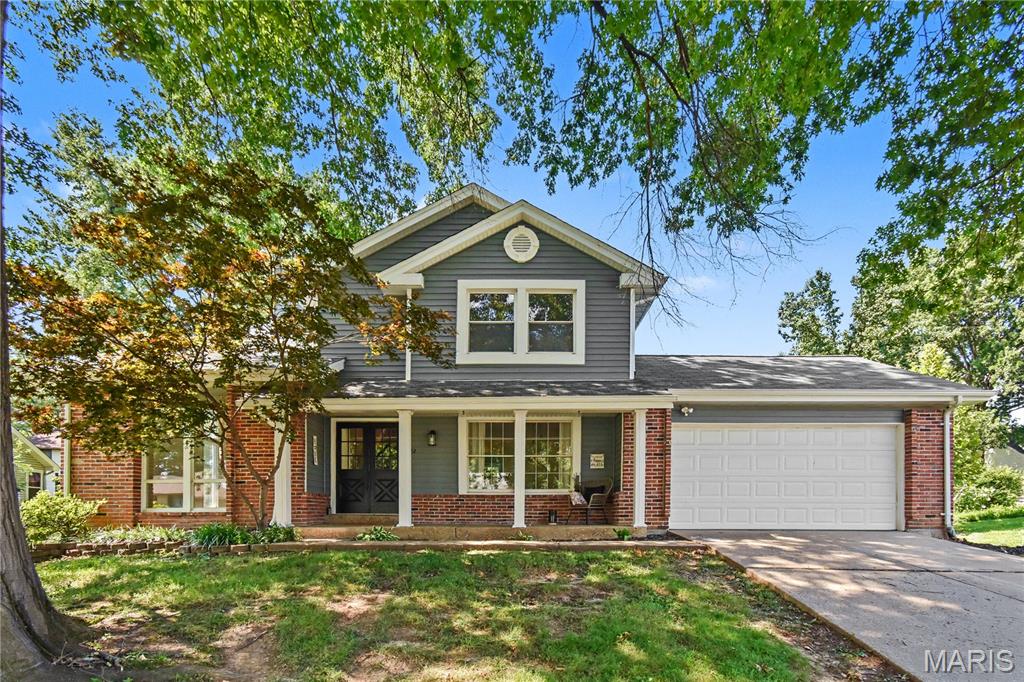
22 Normandy Drive, Lake St Louis, MO 63367
Lsl #2 Resub #105 & #113 · St. Charles County
Key Facts
Description
Experience elevated lake resort-style living at 22 Normandy Drive, where timeless architecture, modern updates, and an exceptional location combine to create a truly special Lake Saint Louis residence. Situated in one of the community’s most desirable neighborhoods, this beautifully updated 4-bedroom, 2.5-bath home offers a perfect balance of elegance, comfort, and everyday functionality. From the moment you enter, you’ll appreciate the abundance of natural light, spacious interiors, and distinctive architectural details. The stunning two-story living room features soaring ceilings and oversized windows, creating an impressive first impression while seamlessly connecting to the inviting family room. Designed for both relaxation and entertaining, the family room showcases a wood-burning fireplace, exposed wood beams, custom built-in shelving, and a sophisticated dry bar. The adjoining patio provides the perfect outdoor extension for morning coffee, quiet evenings, or gatherings with family and friends. The thoughtfully designed main level includes a formal dining room and a spacious eat-in kitchen that serves as the centerpiece of the home. Upstairs, the generous bedrooms offer comfort and privacy, including a spacious primary suite with dual walk-in closets. The beautifully renovated hall bathroom adds a fresh, modern feel, while the partially finished lower level provides endless possibilities for a media room, home gym, office, playroom, or guest space. A long list of improvements enhances the home’s beauty, efficiency, and peace of mind, including newer flooring throughout, updated kitchen windows, fresh interior paint, a new sump pump, updated water heater with thermal expansion tank, and additional thoughtful upgrades. A complete list of improvements is available in the MLS supplements. Located within the highly sought-after Lake Saint Louis Community Association, this home offers a lifestyle beyond compare. Enjoy seasonal lake views from the front porch, a short walk to the Brittany Cove Boat Launch on Lake Saint Louise, nearby parks, and scenic walking trails. Residents enjoy an unmatched array of amenities, including two private lakes, marinas, beaches, golf, tennis, pickleball courts, clubhouses, swimming pools, and year-round community events. Visit www.lslca.com to view everything the community has to offer. 22 Normandy Drive is more than a home — it is an opportunity to embrace the Lake Saint Louis lifestyle. A beautifully maintained residence in a premier location where every day feels like a getaway.
Property Information
Property Type
Residential
Sub-Type
Single Family Residence
Structure Type
House
Year Built
1974
Living Area
2,793 sq ft
Lot Size
0.30 acres
Lot Dimensions
89 x 125
Garage Spaces
2
Parking Spaces
2
Ownership
Private
MLS® Listing#
26042865
Property Features
Interior
Appliances
Cooling
Heating
Flooring
Fireplace
Basement
Pool
Parking
Laundry
Patio
Fencing
Lot Features
Construction
Foundation
Windows
Security
Other Structures
Community
Utilities
Sewer
Water Source
Rooms
- 16x15Upper
- Bedroom 211x11Upper
- Bedroom 310x10Upper
- Bedroom 415x12Upper
- Bonus RoomLower
- Dining Room12x12Main
- Family RoomLower
- Family Room18x14Main
- Kitchen11x16Main
- Laundry8x8Main
- Living Room15x14Main
Schools
- Elementary:
- Lakeview Elem.
- Middle:
- Wentzville Middle
- High:
- Holt Sr. High
Financial Details
HOA
$650 / Annually
Lake St. Louis Community Association
Annual Taxes
$4,491
Tax year 2025
Parcel Number
4-0056-4311-00-0024.0000000
Directions
GPS friendly.
Affordability Calculator
$87,000
Estimated monthly payment
$2,315/mo
Principal $348,000 · Est. interest $485,491 over 30 yrs
Neighborhood Market Statistics
How this home compares to active listings in Lake St Louis, MO
- $214,634
- Median Listing Price
- 52
- Median Days on Market
- 1,539
- Median Sq Ft
- $144
- Median Price / Sq Ft
- 2,748
- Active Listings
- This home’s price is 103% above the area median.
- Its price per sq ft is 8% above the area median.
Market statistics compiled from active EXIT Realty® and MLS listings in Lake St Louis, MO.
Location

Points of Interest in Lake St Louis, MO
Showing the Lake St Louis area map.
Nearby Schools
Lakeview Elementary
Elementary · 0.6 mi away
Wentzville R-IV School District
School · 1.7 mi away
Green Tree Elementary School
Elementary · 1.8 mi away
Duello Road Elementary School
Elementary · 2.3 mi away
Andrews Academy
School · 2.6 mi away
St Joseph School
School · 2.9 mi away
Prairie View Elementary School
Elementary · 2.9 mi away
Heritage Intermediate School
Elementary · 3.1 mi away
Liberty High School
Secondary · 3.1 mi away
St Patrick Church
School · 3.1 mi away
Heritage Primary
Elementary · 3.1 mi away
Pearce Hall
School · 3.2 mi away
Icd School
School · 3.2 mi away
Immaculate Conception of Dardenne Catholic Church
School · 3.2 mi away
Wentzville South Middle
Secondary · 3.4 mi away
Immanuel Lutheran Church
School · 3.4 mi away
Just 4 US
School · 3.5 mi away
Boone Trail Elementary School
Elementary · 3.5 mi away
Crossroads Elementary School
Elementary · 3.7 mi away
Holt High School
Secondary · 3.8 mi away
Commute Calculator
Nearby Homes

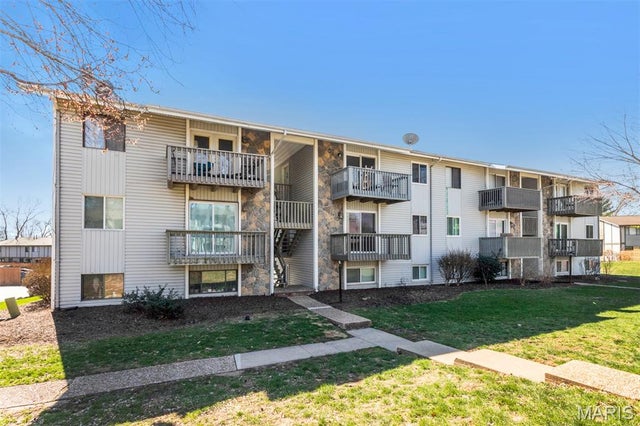

Similar Homes Nearby


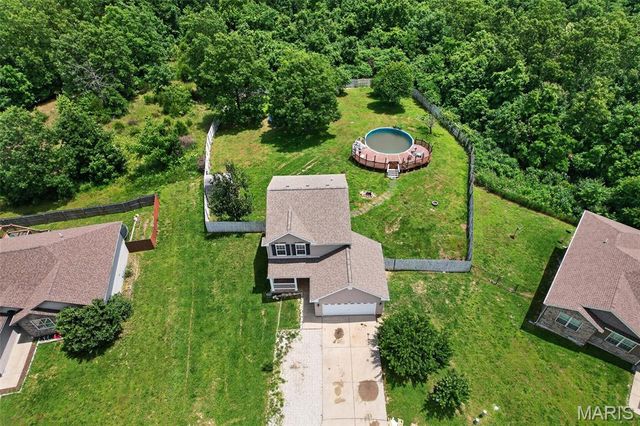
Similar Home Values
Comparable nearby listings and their asking prices.
| Address | Price | Beds | Baths | Sq Ft |
|---|---|---|---|---|
| 1416 Bodmin Court, St Louis, MO | $304,500 | 3 | 4 | 2,108 |
| 144 Ridgeview Drive, St Robert, MO | $305,000 | 4 | 3 | 3,498 |
| 3718 Oxford Boulevard, St Louis, MO | $305,000 | 3 | 2 | 1,208 |
| 2010 Buckingham Street, St Joseph, MO | $305,000 | 3 | 3 | 1,870 |
| 3044 Oakmont Court 9C, St Charles, MO | $305,900 | 3 | 3 | 2,362 |
| 139 Kale Court, St Robert, MO | $309,000 | 4 | 4 | 2,994 |
Moving Cost Estimate
EXIT Agents in Lake St Louis


Listing Courtesy: Coldwell Banker Premier Group - 3149639494
Presented by: Denice Freyling