

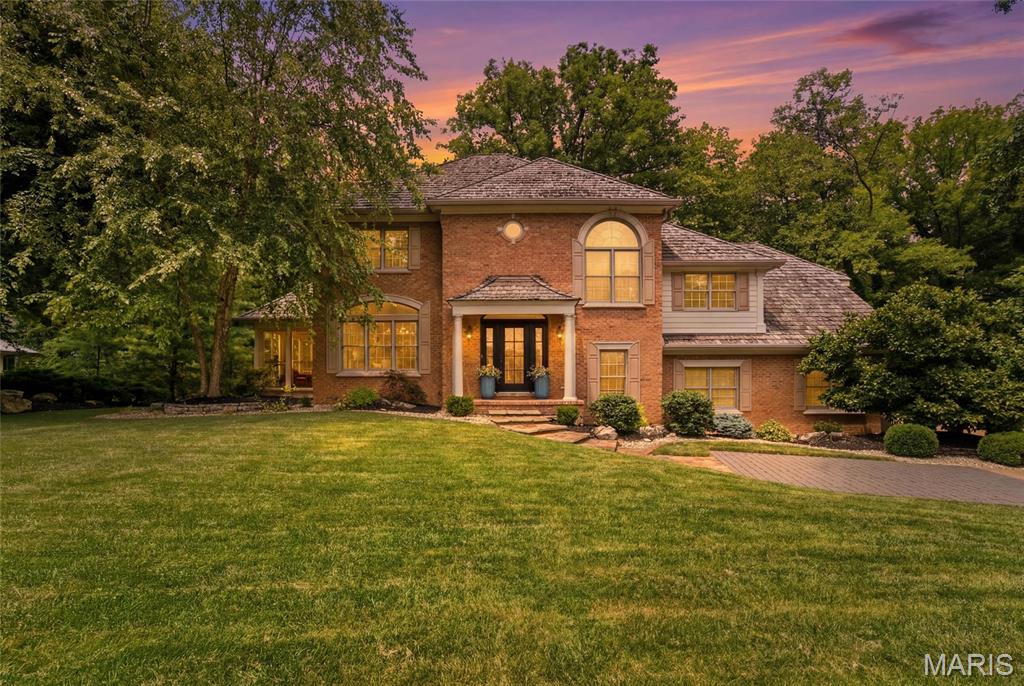
1107 N Oxfordshire Lane, Edwardsville, IL 62025
Stonebridge · Madison County
Key Facts
Description
Nestled on a private wooded lot in the highly sought-after Stonebridge community, this beautifully updated 4-bedroom, 3.5-bath home, built by Lantz Homes, showcases timeless architecture, quality craftsmanship, and thoughtful renovations that blend classic character with modern comfort. Designed for both entertaining and everyday living, the main level features a formal dining room, beautifully renovated eat-in kitchen, and inviting living spaces accented by rich custom millwork, extensive crown molding, and a stunning hand-carved hardwood staircase. The thoughtfully updated kitchen is appointed with a paneled built-in refrigerator, paneled dishwasher, double ovens, custom cabinetry, and generous workspace, creating a space that is as functional as it is beautiful. The elegant living room features a beautiful fireplace and opens directly to the screened porch, creating a seamless connection between indoor and outdoor living. Just off the kitchen, the deck overlooks the beautifully landscaped backyard, offering another peaceful space to relax or entertain while enjoying the private wooded setting. Privately tucked away, the spacious primary suite serves as a peaceful retreat, featuring a fully renovated bath and an adjoining bonus room ideal for a home office, sitting room, nursery, or fitness space. Upstairs, three generously sized bedrooms and an updated full bath provide comfortable accommodations for family and guests. The finished walkout lower level expands the home's living space with a spacious recreation room and a newly added full bathroom, creating the perfect space for entertaining, overnight guests, or everyday living. Outdoor living is equally impressive, with a spacious deck, screened porch, expansive patio featuring a custom built-in fire pit, mature landscaping, stone walkways, and a serene wooded backdrop. Designed for both entertaining and quiet evenings at home, these thoughtfully designed outdoor spaces create a true extension of the home. Significant improvements over the past decade include the roof, major mechanical systems, beautifully renovated bathrooms, and extensive updates throughout both the interior and exterior, offering buyers confidence and peace of mind for years to come. Offering timeless design, thoughtful renovations, and exceptional indoor and outdoor living spaces, this move-in-ready home is a rare opportunity in one of Edwardsville's most sought-after neighborhoods.
Property Information
Property Type
Residential
Sub-Type
Single Family Residence
Style
Traditional
Year Built
1994
Living Area
4,060 sq ft
Lot Size
0.74 acres
Lot Dimensions
140.44 x 194.51
Garage Spaces
3
Days on Market
15
MLS® Listing#
26042564
Property Features
Interior
Exterior
Appliances
Cooling
Heating
Fireplace
Basement
Parking
Patio
Lot Features
Construction
Roof
Utilities
Sewer
Water Source
Rooms
- 22x13Second
- 29x21Basement
- 11x11Second
- Bathroom 29x6Second
- Bathroom 313x5Third
- Bathroom 49x6Basement
- Bedroom 211x14Third
- Bedroom 311x14Third
- Bedroom 416x13Third
- Bonus Room10x10Second
- Dining Room13x12Main
- Kitchen17x188Main
- Laundry9x6Lower
- Living Room16x11Main
Schools
- Elementary:
- EDWARDSVILLE DIST 7
- Middle:
- EDWARDSVILLE DIST 7
- High:
- Edwardsville
Financial Details
HOA
$1,700 / Annually
Stonebridge
Annual Taxes
$14,380
Tax year 2024
Parcel Number
14-2-15-14-10-101-010
Affordability Calculator
$149,800
Estimated monthly payment
$3,986/mo
Principal $599,200 · Est. interest $835,937 over 30 yrs
Neighborhood Market Statistics
How this home compares to active listings in Edwardsville, IL
- $445,455
- Median Listing Price
- 39
- Median Days on Market
- 2,585
- Median Sq Ft
- $182
- Median Price / Sq Ft
- 78
- Active Listings
- This home’s price is 68% above the area median.
- Its price per sq ft is 1% above the area median.
Market statistics compiled from active EXIT Realty® and MLS listings in Edwardsville, IL.
Location

Points of Interest in Edwardsville, IL
Showing the Edwardsville area map.
Nearby Schools
Goddard School
School · 0.4 mi away
St. Mary's School
Secondary · 0.8 mi away
Lincoln Middle School
Secondary · 0.8 mi away
Woodland Elementary School
Elementary · 0.8 mi away
Lewis & Clark Community CLG
School · 0.8 mi away
Leclaire Elementary School
Elementary · 0.8 mi away
Edwardsville Community Unit School District 7
School · 0.9 mi away
Metro-East Lutheran High School
Secondary · 0.9 mi away
St Boniface Catholic School
School · 1.1 mi away
Edwardsville High School
Secondary · 1.1 mi away
Columbus Elementary School
Elementary · 1.2 mi away
Edwardsville Head Start
School · 1.3 mi away
Trinity Lutheran School
School · 1.3 mi away
N.O Nelson Elementary School
Elementary · 1.4 mi away
New Covenant Church
School · 1.6 mi away
Liberty Middle School
Secondary · 2.1 mi away
Goshen Elementary School
Elementary · 2.1 mi away
Lahr-Well Academy
School · 2.6 mi away
Glen Carbon Elementary School
Elementary · 3.5 mi away
Albert Cassens Elementary School
Elementary · 3.5 mi away
Commute Calculator
Nearby Homes
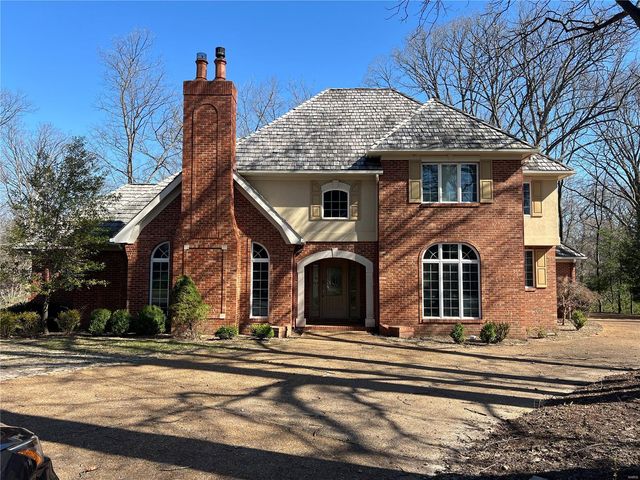
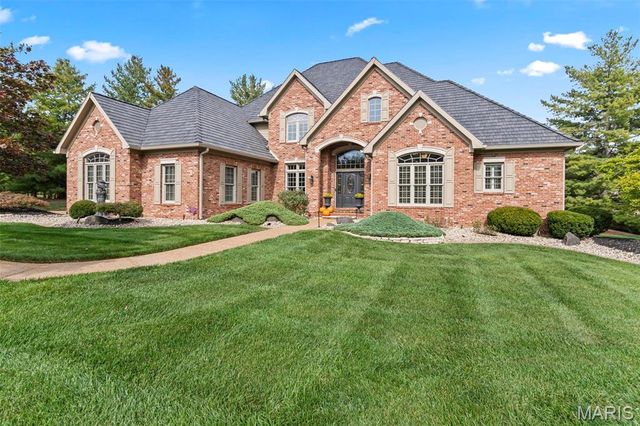

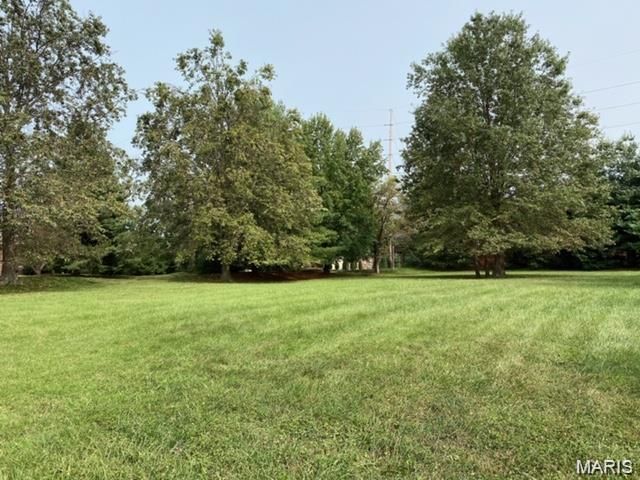
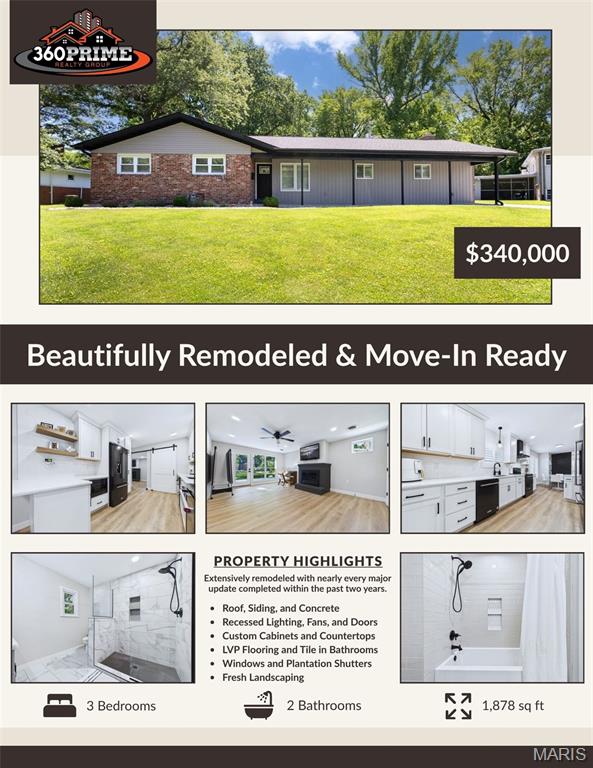
Similar Homes Nearby
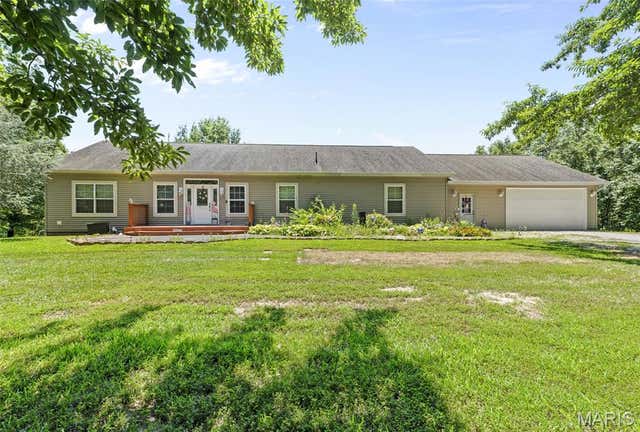
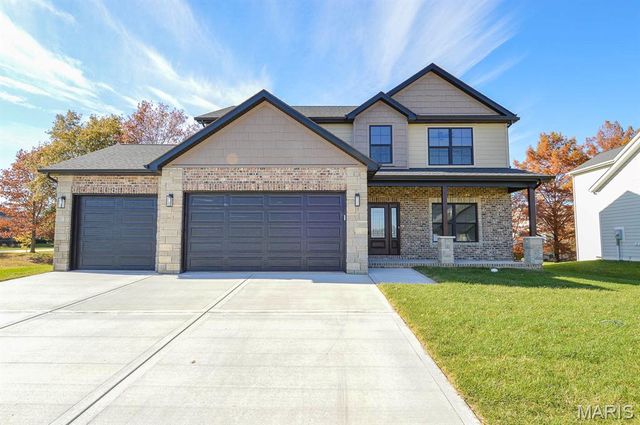
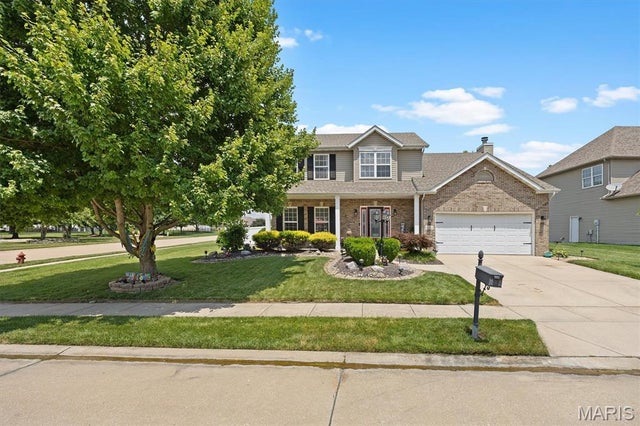
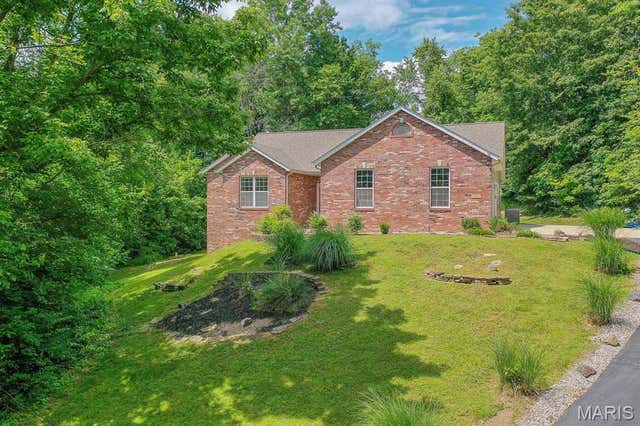
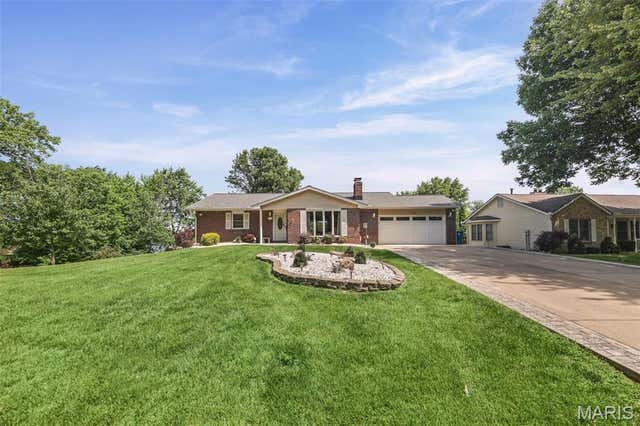
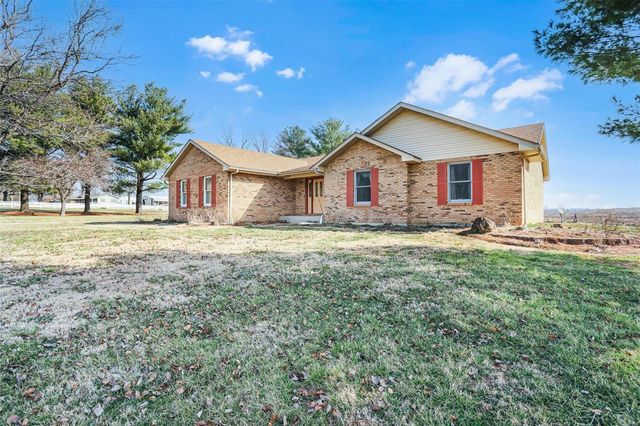
Similar Home Values
Comparable nearby listings and their asking prices.
| Address | Price | Beds | Baths | Sq Ft |
|---|---|---|---|---|
| 6844 QUERCUS GROVE Road, Edwardsville, IL | $525,000 | 4 | 3 | 2,608 |
| 3487 Whiston Lane, Edwardsville, IL | $534,900 | 4 | 3 | 2,366 |
| 1 E Picketts Crossing, Edwardsville, IL | $535,000 | 4 | 4 | 3,165 |
| 6915 Gebhart Lane, Edwardsville, IL | $539,000 | 5 | 4 | 2,661 |
| 2008 Dubloon Court, Edwardsville, IL | $549,900 | 4 | 3 | 2,684 |
| 4842 Indian Hills Drive, Edwardsville, IL | $560,000 | 3 | 3 | 3,024 |
Moving Cost Estimate
EXIT Agents in Edwardsville


Listing Courtesy: RE/MAX Alliance - 6186562111
Presented by: Megan Claussen