

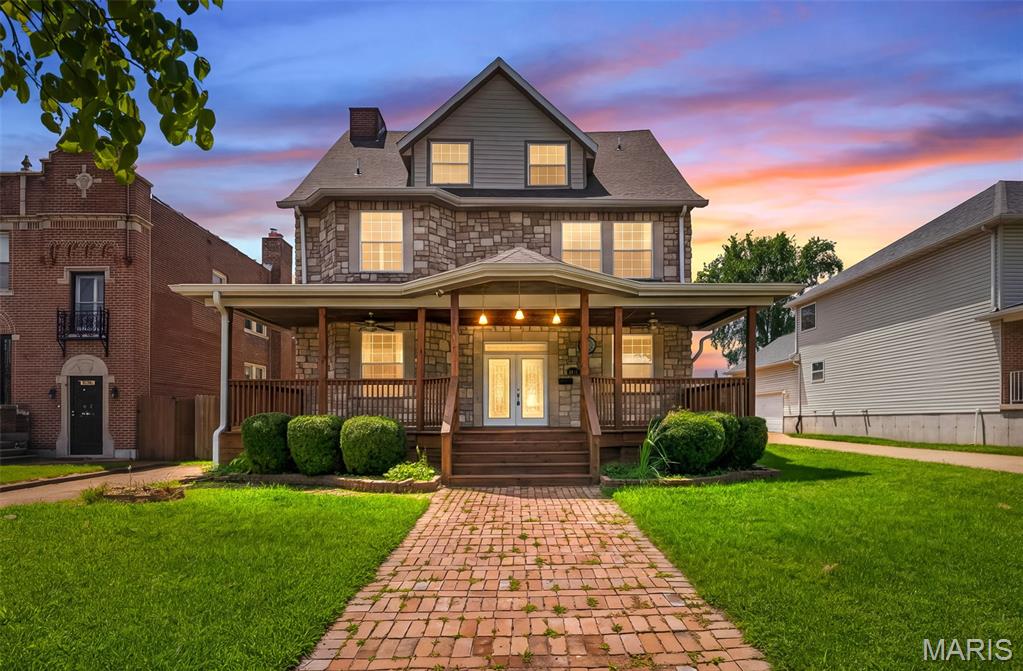
5830 Clemens Avenue, St Louis, MO 63112
Clemens Place · St Louis City County
Key Facts
Description
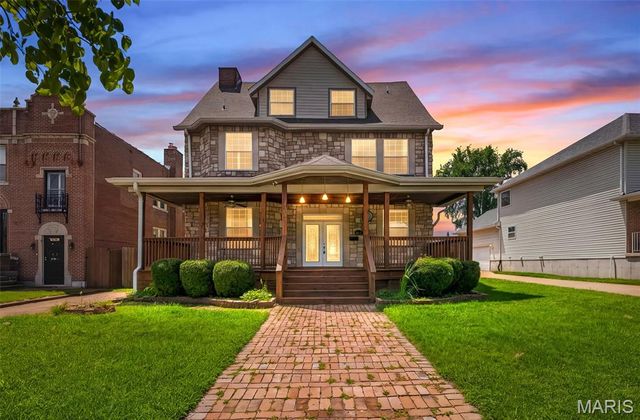
Welcome to 5830 Clemens Ave. This stunning updated 5 bedroom, 3.5 bath two-story home offers luxury finishes, two primary suites, and exceptional curb appeal. Boasting a striking stone facade, covered front porch, and elegant brick walkway, the home welcomes you with classic charm and modern sophistication. Inside, the bright open concept main level features soaring ceilings, abundant natural light, and gleaming floors. The gourmet chef’s kitchen is a true highlight, equipped with premium finishes including two ranges, two dishwashers, two prep sinks, a large granite island, rich wood cabinetry, and a built-in stone gas grill. Spacious living areas flow beautifully throughout. Upstairs, you’ll find two luxurious primary suites, each with spa-like en-suite baths offering jetted tubs, separate showers, double vanities, and high-end finishes. Three additional bedrooms and a half bath provide excellent flexibility for family or guests. Step outside to enjoy the huge wooden deck and large fenced backyard with mature trees, the perfect private oasis for entertaining or relaxation. The clean unfinished basement with high ceilings offers great potential for future expansion or storage. Off-street parking ;fits 2 cars. Loaded with luxury finishes and thoughtful upgrades, this move-in ready home is nestled in a convenient, established neighborhood. Don’t miss this rare opportunity!
Property Information
Property Type
Residential
Sub-Type
Single Family Residence
Style
Traditional
Year Built
1890
Living Area
4,087 sq ft
Lot Size
0.21 acres
Parking Spaces
2
Days on Market
6
MLS® Listing#
26042321
Property Features
Cooling
Heating
Fireplace
Basement
Parking
Patio
Lot Features
Construction
Utilities
Sewer
Water Source
Rooms
- 18.2x15.1Second
- 14.9x16.3Second
- Bathroom18.2x12.6Third
- Bedroom13.8x11.1Second
- Bedroom14.5x13.6Second
- Bedroom18.1x19.1Third
- Bedroom11x18.11Third
- Dining Room14.1x16Main
- Kitchen23.5x11.3Main
- Laundry9.5x5.9Second
- Living Room15.2x20.7Main
Schools
- Elementary:
- Buder Elem.
- Middle:
- L'Ouverture Middle
- High:
- Roosevelt High
Financial Details
HOA
None
Annual Taxes
$1,394
Tax year 2025
Parcel Number
4544-00-0110-0
Affordability Calculator
$79,980
Estimated monthly payment
$2,128/mo
Principal $319,920 · Est. interest $446,317 over 30 yrs
Neighborhood Market Statistics
How this home compares to active listings in St Louis, MO
- $208,182
- Median Listing Price
- 49
- Median Days on Market
- 1,523
- Median Sq Ft
- $141
- Median Price / Sq Ft
- 2,671
- Active Listings
- This home’s price is 92% above the area median.
- Its price per sq ft is 31% below the area median.
Market statistics compiled from active EXIT Realty® and MLS listings in St Louis, MO.
Location

Points of Interest in St Louis, MO
Showing the St Louis area map.
Nearby Schools
Hamilton Elementary School
Elementary · 0.3 mi away
Hamilton Elementary Community Ed.
Elementary · 0.3 mi away
Crossroads College Preparatory School
Secondary School · 0.4 mi away
Kipp Victory Academy
School · 0.5 mi away
Transformation Christian School
School · 0.5 mi away
Soldan International Studies High School
Secondary · 0.8 mi away
Ford Ford Br Elementary Comm Edu'l Ctr
Elementary · 0.9 mi away
Good Shepherd Infant-Toddler Center
School · 0.9 mi away
Project Appleseed
School · 1.0 mi away
New City School
Elementary · 1.0 mi away
Lume Institute
School · 1.1 mi away
Forsyth School
Elementary · 1.1 mi away
Delmar Harvard Elementary School
Elementary · 1.2 mi away
Julia Goldstein Early Childhood Education Center
School · 1.2 mi away
Circle of Friends Learning Academy
School · 1.2 mi away
Wu Hsing Chuan Shaolin Academy
School · 1.3 mi away
The St Michael School of Clayton
Elementary · 1.3 mi away
Pershing Elementary School
Elementary · 1.4 mi away
Washington University Nursery School
School · 1.4 mi away
The Wilson School
Elementary · 1.5 mi away
Commute Calculator
Nearby Homes

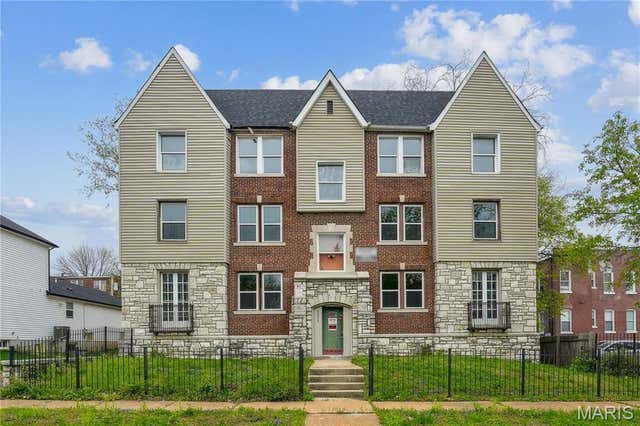

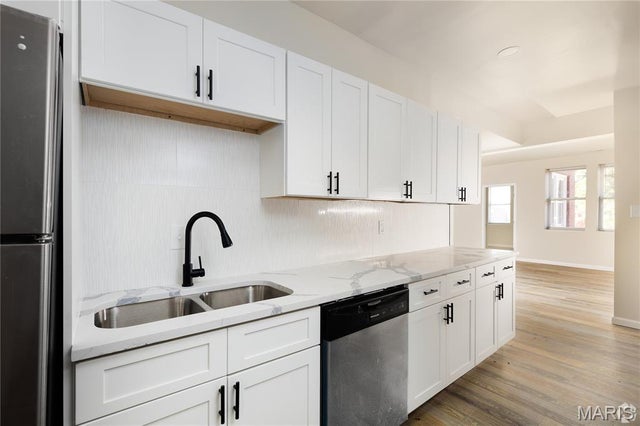

Similar Homes Nearby


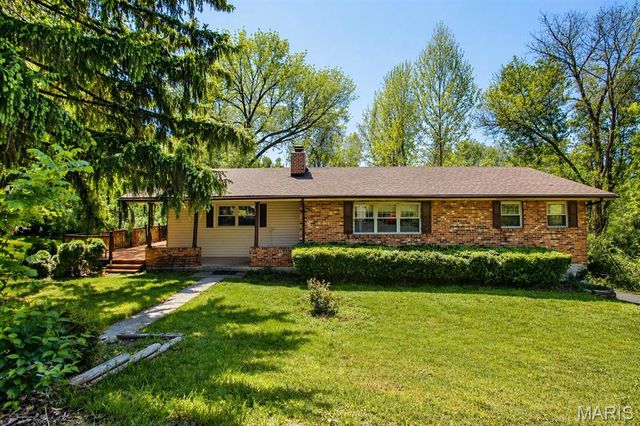

Similar Home Values
Comparable nearby listings and their asking prices.
| Address | Price | Beds | Baths | Sq Ft |
|---|---|---|---|---|
| 3024 Caroline Street, St Louis, MO | $280,000 | 4 | 3 | 1,788 |
| 5025 Raymond Avenue, St Louis, MO | $285,000 | 4 | 4 | 2,945 |
| 1563 Salerno Drive, St Louis, MO | $289,900 | 4 | 3 | 1,902 |
| 20266 Hyatt Lane, St Robert, MO | $290,000 | 5 | 4 | 3,242 |
| 14125 Old Jamestown Road, St Louis, MO | $292,000 | 4 | 3 | 1,517 |
| 21005 Halifax Drive, St Robert, MO | $295,000 | 4 | 3 | 2,448 |
Moving Cost Estimate
EXIT Agents in St Louis


Listing Courtesy: Allen Brake Real Estate - 3147202711
Presented by: Allen Brake