

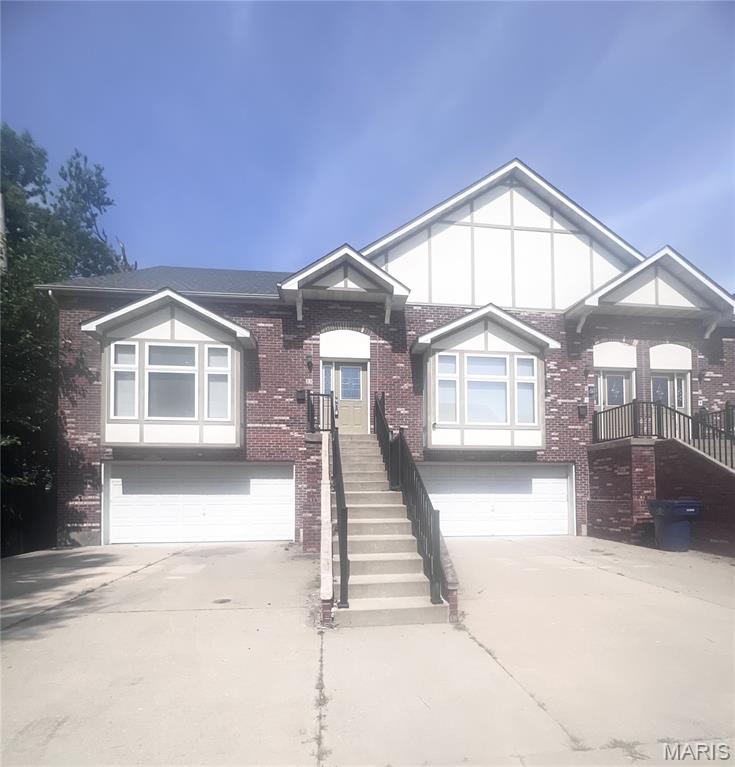
11 Cabanne Townhome Drive, St Louis, MO 63112
Cabanne Townhomes · St Louis City County
Key Facts
Description
This 3 story townhome (not a condo) offers 3 Large bedrooms, and 2 1/2 baths, location & value w/over 2040 sq ft of prime living space in the West End! Welcome to your breathtaking 2 story great room w/vaulted ceilings, Wood flooring, large windows provides natural lighting & an open space you will surely love. Your new kitchen w/granite counter tops, plenty of custom cabinets, appliances & breakfast room that leads to your very own deck. Your main floor ensuite w/spacious walk in closet, large luxury bath w/his & her vanities, soaking tub & separate shower! Upstairs you will find 2 spacious bedrooms, both w/walk-in closets, a Jack & Jill bath & 2nd floor laundry. Need more space? An unfinished basement for extra storage, or finish it the way you like for extra living space. A 2 car attached garage offers even more space & not having to park outside in the elements! Home has new roof & siding on back of home (2025). Lawn care, trash & snow removal for this private street are included in yearly HOA fees. Home to be Sold "AS-IS".
Property Information
Property Type
Residential
Sub-Type
Townhouse
Structure Type
Townhouse
Year Built
2010
Living Area
2,040 sq ft
Lot Size
0.05 acres
Garage Spaces
2
Ownership
Private
MLS® Listing#
26038366
Property Features
Interior
Exterior
Appliances
Cooling
Heating
Flooring
Parking
Laundry
Lot Features
Construction
Windows
Security
Utilities
Sewer
Water Source
Rooms
- Main
- Main
- BedroomUpper
- BedroomUpper
- Great RoomMain
- KitchenFirst
- LaundryUpper
Schools
- Elementary:
- Hamilton Elem. Community Ed.
- Middle:
- Langston Middle
- High:
- Sumner High
Financial Details
HOA
$650 / Annually
Cabanne Townhomes
Annual Taxes
$2,367
Tax year 2025
Parcel Number
3861-00-0063-0
Directions
Highway 44 to left on Kingshighway. Take Forest Park Pkwy and turn right on Debaliviere Ave, then turn left on Delmar Blvd, then turn right on Goodfellow Blvd, then left on Cabanne Ave and then left on Cabanne Townhome Dr.
Affordability Calculator
$49,000
Estimated monthly payment
$1,304/mo
Principal $196,000 · Est. interest $273,437 over 30 yrs
Neighborhood Market Statistics
How this home compares to active listings in St Louis, MO
- $211,139
- Median Listing Price
- 48
- Median Days on Market
- 1,527
- Median Sq Ft
- $142
- Median Price / Sq Ft
- 2,686
- Active Listings
- This home’s price is 16% above the area median.
- Its price per sq ft is 15% below the area median.
Market statistics compiled from active EXIT Realty® and MLS listings in St Louis, MO.
Location

Points of Interest in St Louis, MO
Showing the St Louis area map.
Nearby Schools
Hamilton Elementary School
Elementary · 0.4 mi away
Hamilton Elementary Community Ed.
Elementary · 0.4 mi away
Transformation Christian School
School · 0.4 mi away
Kipp Victory Academy
School · 0.5 mi away
Crossroads College Preparatory School
Secondary School · 0.5 mi away
Good Shepherd Infant-Toddler Center
School · 0.8 mi away
Ford Ford Br Elementary Comm Edu'l Ctr
Elementary · 0.8 mi away
Soldan International Studies High School
Secondary · 0.9 mi away
Project Appleseed
School · 0.9 mi away
Lume Institute
School · 1.0 mi away
Circle of Friends Learning Academy
School · 1.0 mi away
Julia Goldstein Early Childhood Education Center
School · 1.1 mi away
Delmar Harvard Elementary School
Elementary · 1.1 mi away
New City School
Elementary · 1.1 mi away
Wu Hsing Chuan Shaolin Academy
School · 1.2 mi away
Forsyth School
Elementary · 1.2 mi away
Pershing Elementary School
Elementary · 1.3 mi away
The St Michael School of Clayton
Elementary · 1.4 mi away
Langston Middle School
Elementary · 1.4 mi away
Washington University Nursery School
School · 1.4 mi away
Commute Calculator
Nearby Homes


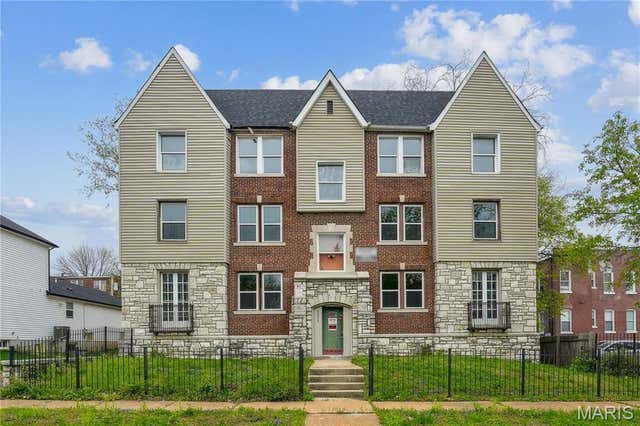
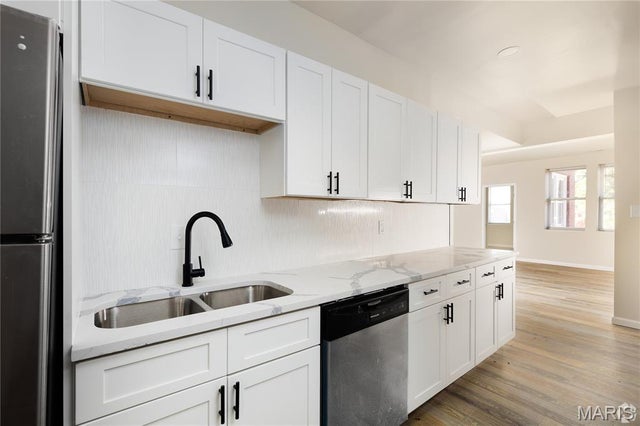
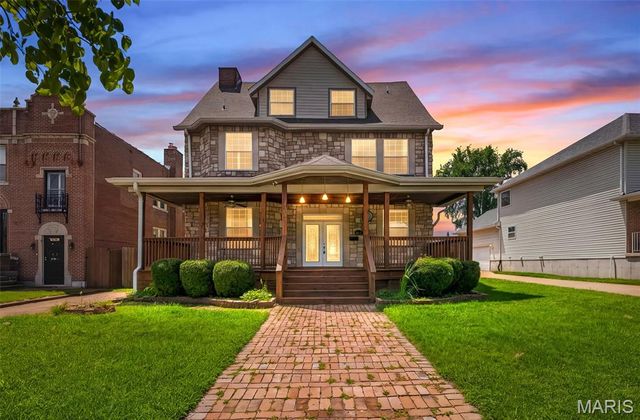

Similar Homes Nearby

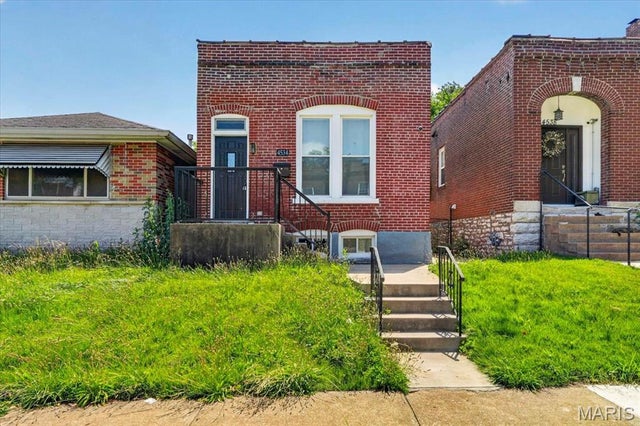

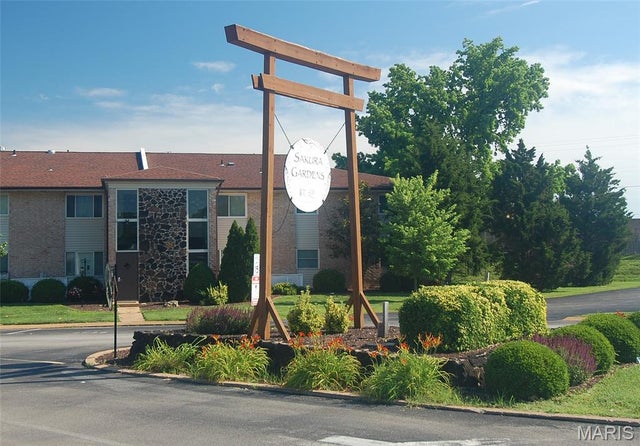
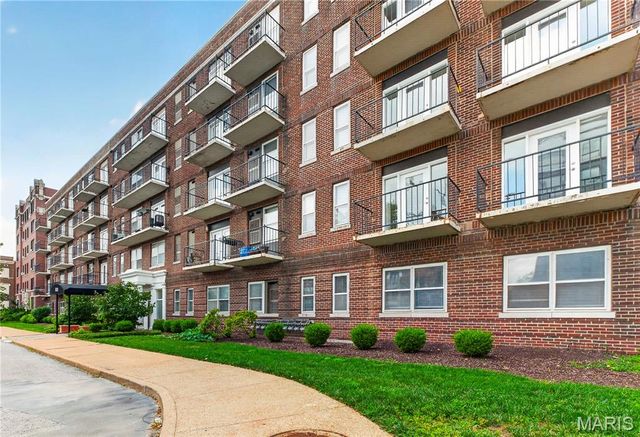

Similar Home Values
Comparable nearby listings and their asking prices.
| Address | Price | Beds | Baths | Sq Ft |
|---|---|---|---|---|
| 1501 Locust Street 909, St Louis, MO | $171,900 | 2 | 2 | 1,557 |
| 4534 Minnesota Avenue, St Louis, MO | $172,500 | 2 | 2 | 951 |
| 440 Benton Drive H, St Peters, MO | $173,900 | 2 | 2 | 1,051 |
| 10174 Sakura Drive, St Louis, MO | $173,900 | 3 | 2 | 1,400 |
| 5630 Pershing Avenue 50, St Louis, MO | $174,000 | 2 | 1 | 945 |
| 914 Dammert Avenue, St Louis, MO | $174,500 | 2 | 1 | 1,106 |
Moving Cost Estimate
EXIT Agents in St Louis


Listing Courtesy: Realty Executives of St. Louis - 3147569100
Presented by: Chrisy Smith