

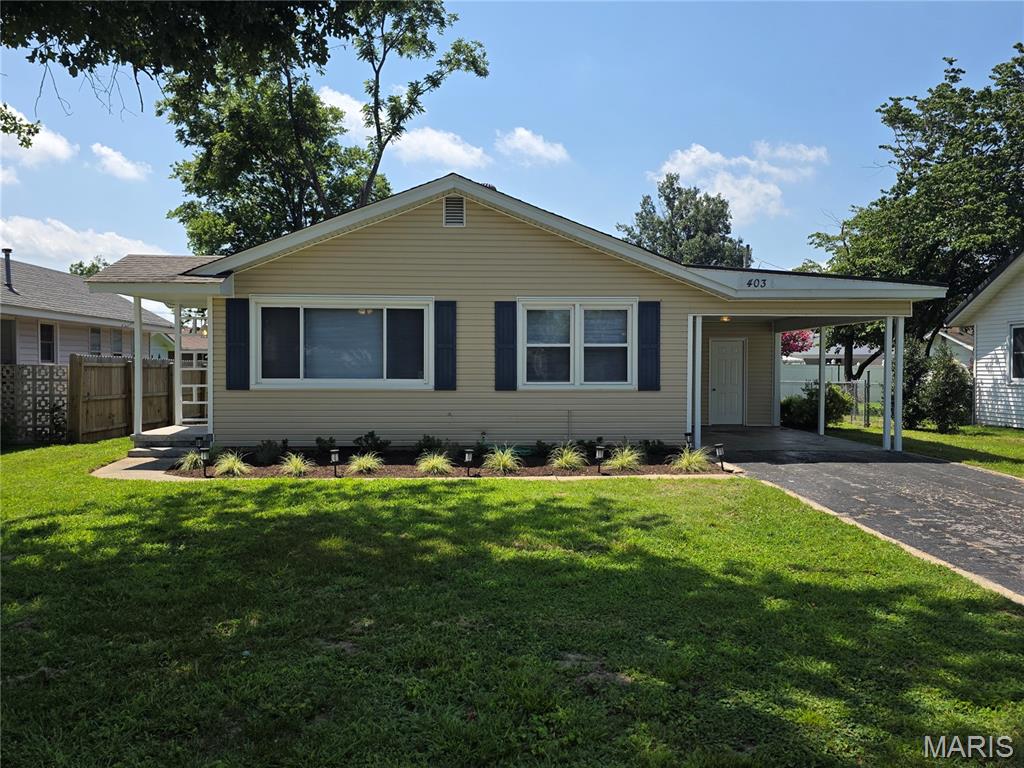
403 Virginia Street, Sikeston, MO 63801
Collins 1st Addn · Scott County
Key Facts
Description
Completely remodeled with the right price in the right location. Let’s start with the kitchen. The Whirlpool appliances are all new and have factory warranty, along with new cabinets and counter tops. The flooring throughout the house is new, along with interior doors and a new front door. The entire house has a fresh coat of paint. The bathroom was remodeled with a new tub and vanity in 2023 and the roof, windows, heat and air, and siding were replaced in 2015. The privacy fence is new as well.
Property Information
Property Type
Residential
Sub-Type
Single Family Residence
Style
Bungalow
Year Built
1955
Living Area
1,066 sq ft
Lot Size
0.17 acres
Lot Dimensions
62 x 120
Days on Market
13
MLS® Listing#
26042062
Property Features
Appliances
Cooling
Heating
Parking
Fencing
Lot Features
Construction
Roof
Other Structures
Utilities
Sewer
Water Source
Schools
- Elementary:
- Sikeston R-6
- Middle:
- 5th & 6th/7th & 8th
- High:
- Sikeston Sr. High
Financial Details
HOA
None
Annual Taxes
$476
Tax year 2025
Parcel Number
18-9.0-30.00-001-025-005.00
Affordability Calculator
$28,400
Estimated monthly payment
$756/mo
Principal $113,600 · Est. interest $158,482 over 30 yrs
Neighborhood Market Statistics
How this home compares to active listings in Sikeston, MO
- 55
- Median Days on Market
- 1,486
- Median Sq Ft
- $107
- Median Price / Sq Ft
- 64
- Active Listings
- Its price per sq ft is 24% above the area median.
Market statistics compiled from active EXIT Realty® and MLS listings in Sikeston, MO.
Location

Points of Interest in Sikeston, MO
Showing the Sikeston area map.
Nearby Schools
Sikeston R-6 Schools
Secondary · 0.6 mi away
Sikeston Public Schools Foundation
School · 0.6 mi away
Sikeston High School
Secondary · 0.6 mi away
Sikeston Field House
School · 0.6 mi away
Sikeston Middle School
Secondary · 0.7 mi away
Sikeston 5th & 6th Grade Center Library
School · 0.7 mi away
St Francis Xavier School
School · 0.7 mi away
Semo Christian Academy
School · 1.0 mi away
Lee Hunter Elementary School
Elementary · 1.0 mi away
Concordia Lutheran Church
School · 1.1 mi away
Sikeston Alternative Center
School · 1.2 mi away
Community Sheltered Workshop
School · 1.3 mi away
New Dawn School
School · 1.8 mi away
7th and 8th Grade Ctr
Elementary · 1.9 mi away
Sikeston Junior High School
Secondary · 1.9 mi away
Southeast Elementary School
Elementary · 1.9 mi away
Matthews Elementary School
Elementary · 7.7 mi away
Scott County Central High School
Secondary · 7.8 mi away
Scott County Central Elementary School
Elementary · 7.9 mi away
East Prairie R 2 School District
School · 12.3 mi away
Commute Calculator
Nearby Homes
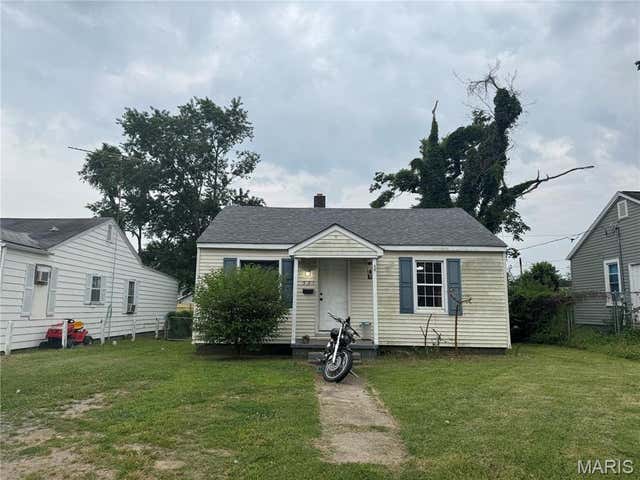


Similar Homes Nearby

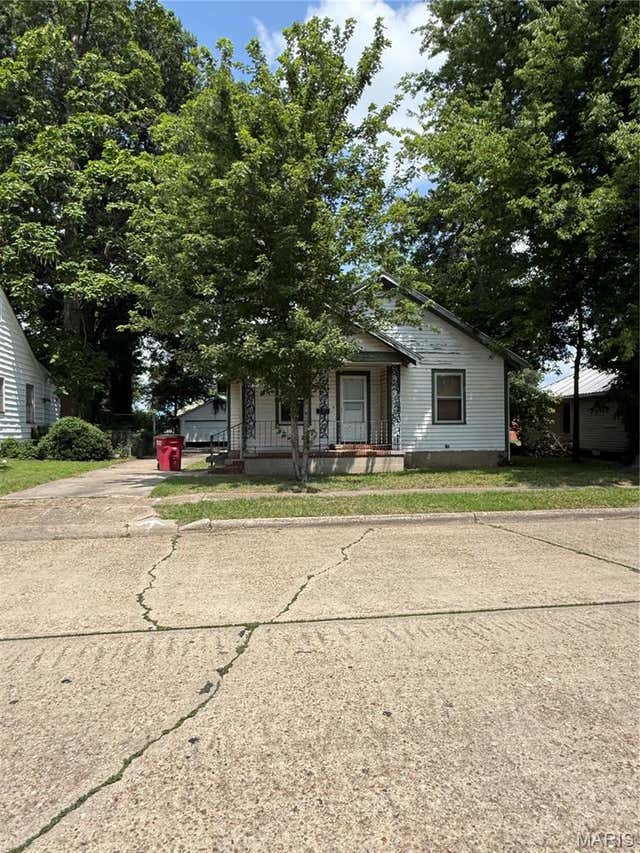
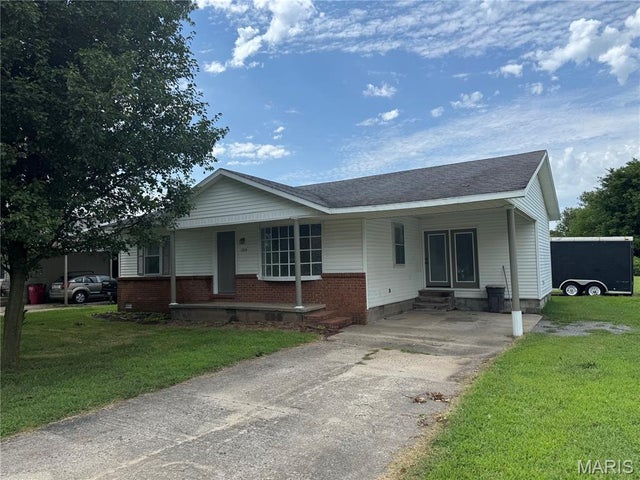

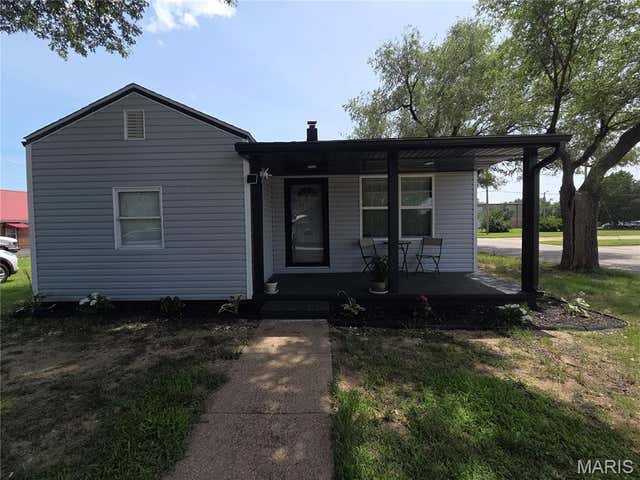

Similar Home Values
Comparable nearby listings and their asking prices.
| Address | Price | Beds | Baths | Sq Ft |
|---|---|---|---|---|
| 448 Crowe Street, Sikeston, MO | $100,000 | 2 | 1 | 1,030 |
| 220 N Prairie Street, Sikeston, MO | $123,500 | 3 | 2 | 1,598 |
| 1334 Shelby Avenue, Sikeston, MO | $123,750 | 3 | 1 | 1,136 |
| 1309 McDougal Avenue, Sikeston, MO | $124,900 | 3 | 1 | 1,008 |
| 723 Kendall Street, Sikeston, MO | $134,900 | 2 | 2 | 980 |
| 131 Bynum Street, Sikeston, MO | $139,900 | 3 | 2 | 1,104 |
Moving Cost Estimate
EXIT Agents in Sikeston


Listing Courtesy: Century 21 Premiere Realty - 5734722411
Presented by: Tim Merideth