

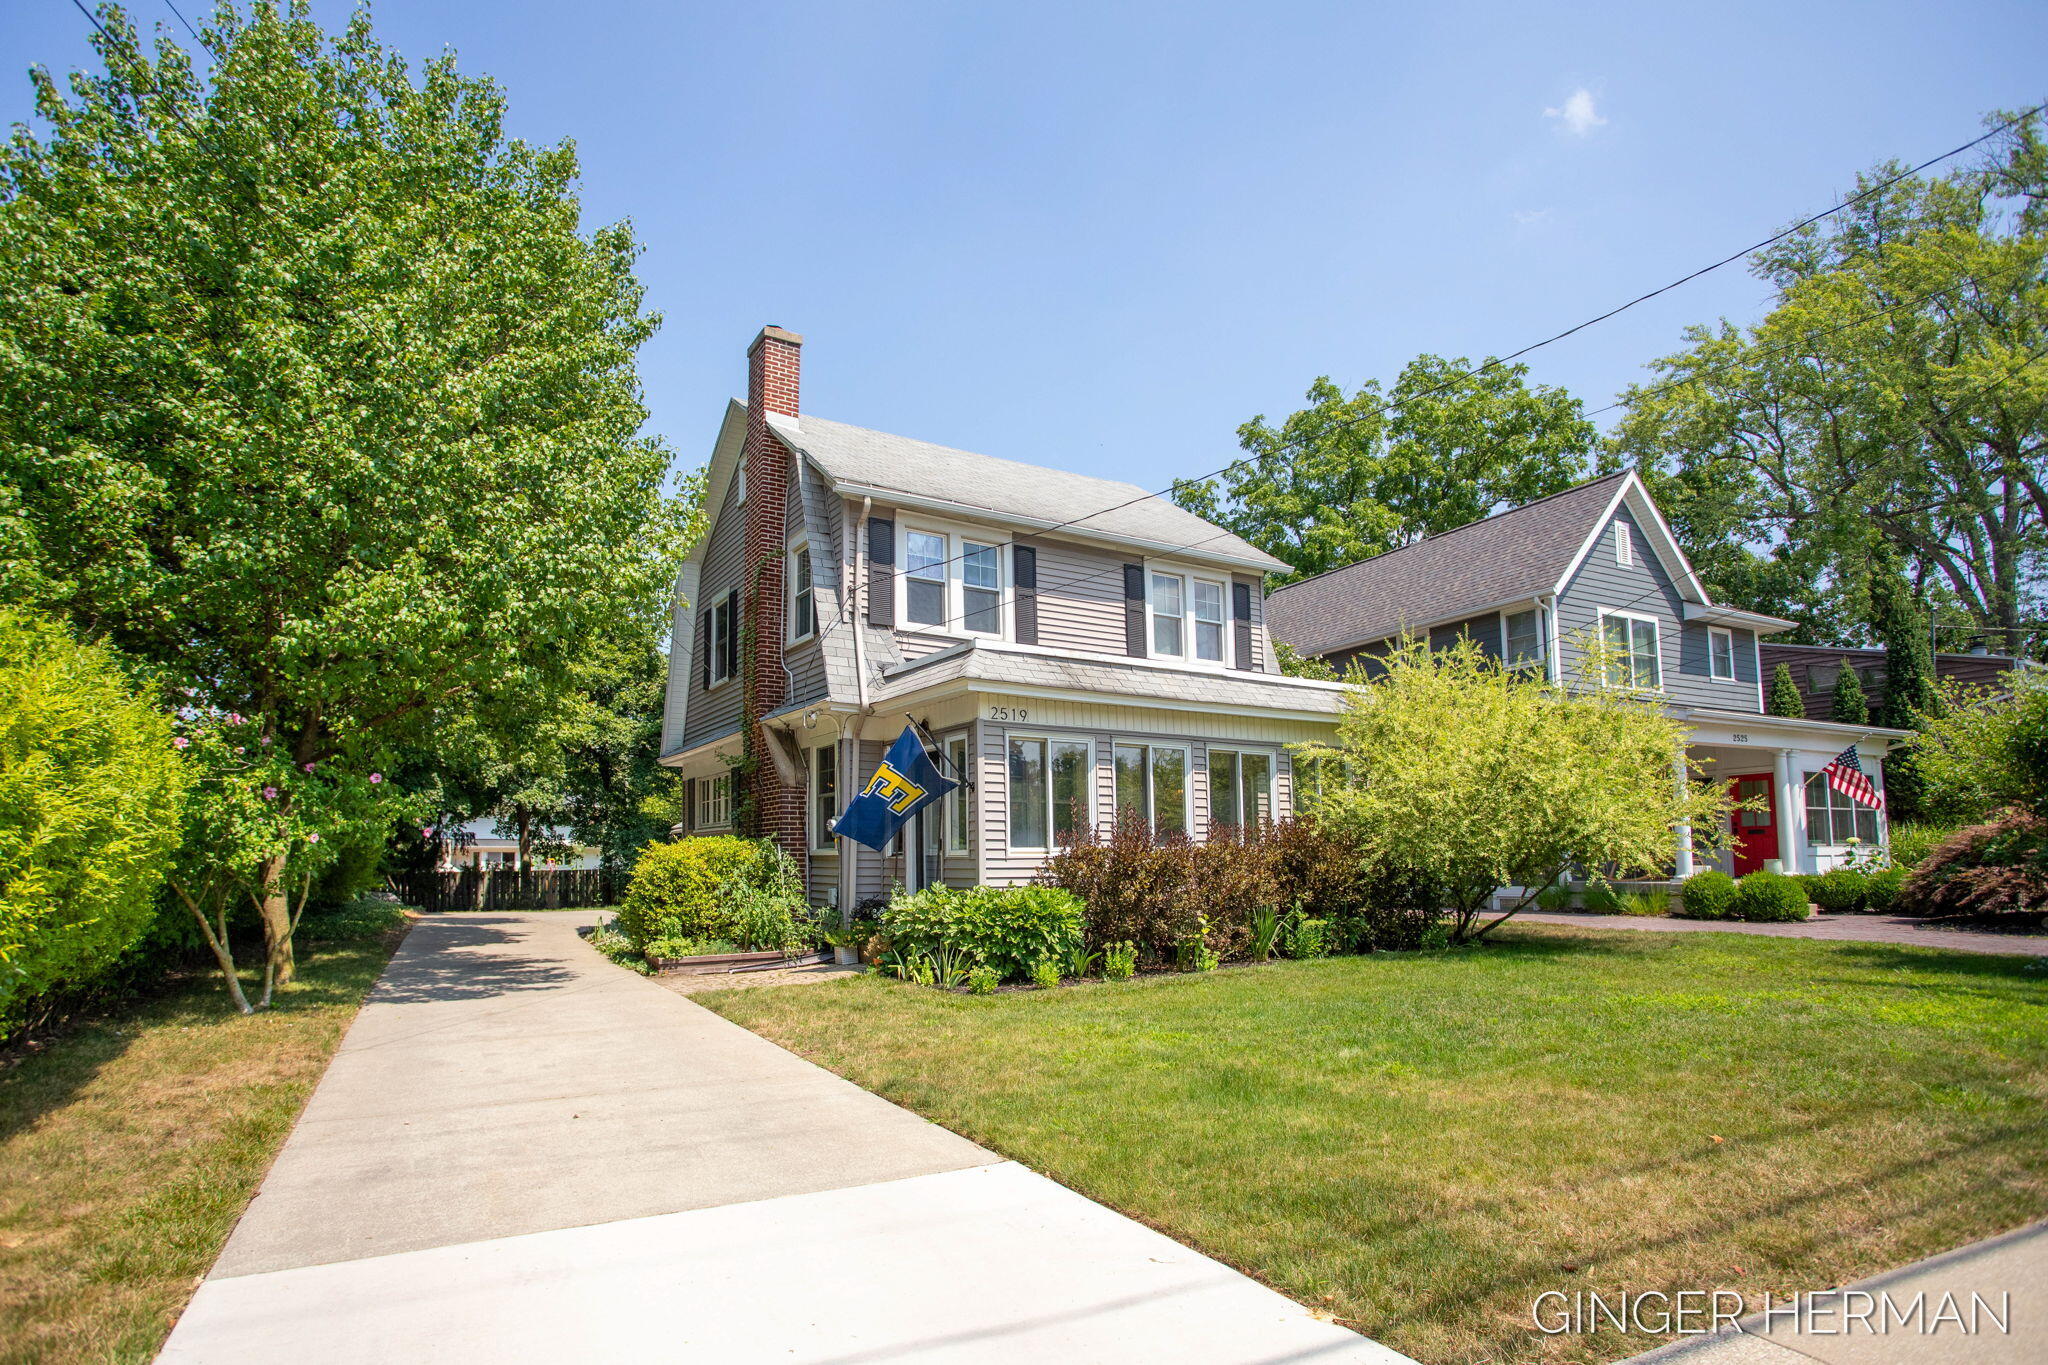
2519 Lake Drive SE, Grand Rapids, MI 49506
Kent County
Key Facts
Description
Your new home is just minutes from Gaslight Village & John Collins Park (with Reeds Lake Public Access)! This beautifully renovated home blends charm with modern updates. Main floor features updated kitchen (quartz counters, tile backsplash, newer appliances), dining room, 1/2 bath, a cozy living room with wood-burning fireplace, & a heated porch. Upstairs you will find 3 bedrooms, including a large primary suite with 2 closets & access to a finished attic/loft. The renovated full bath has heated tile floors and tile shower. Lower level features a finished family room w/ bar and lots of storage. Enjoy original hardwoods, unique light fixtures, vintage hardware, and a lovely backyard patio and yard to entertain. *Attic is insulated w/ portable AC/heater & no AC in main fl porch.
Property Information
Property Type
Residential
Sub-Type
Single Family Residence
Style
Colonial
Year Built
1929
Living Area
1,556 sq ft
Lot Size
0.19 acres
Lot Dimensions
60 x 136
Garage Spaces
2
Ownership
Private Owned
Days on Market
7
MLS® Listing#
25039647
Property Features
Interior
Exterior
Appliances
Cooling
Heating
Flooring
Fireplace
Basement
Parking
Laundry
Patio
Lot Features
Construction
Roof
Community
Utilities
Sewer
Water Source
Schools
- District:
- East Grand Rapids
Financial Details
Annual Taxes
$7,096
Tax year 2025
Assessed Value
$153,837
Parcel Number
41-14-34-301-020
Directions
From Breton Rd, head East on Lake Dr SE. Home is on North side of street, just West of Bellclaire Ave.
Affordability Calculator
$95,980
Estimated monthly payment
$2,554/mo
Principal $383,920 · Est. interest $535,603 over 30 yrs
Neighborhood Market Statistics
How this home compares to active listings in Grand Rapids, MI
- $363,215
- Median Listing Price
- 39
- Median Days on Market
- 1,732
- Median Sq Ft
- $210
- Median Price / Sq Ft
- 1,444
- Active Listings
- This home’s price is 32% above the area median.
- Its price per sq ft is 47% above the area median.
Market statistics compiled from active EXIT Realty® and MLS listings in Grand Rapids, MI.
Location

Points of Interest in Grand Rapids, MI
Showing the Grand Rapids area map.
Nearby Schools
East Grand Rapids Middle School
Secondary · 0.1 mi away
Lakeside School
Elementary · 0.4 mi away
East Grand Rapids High School
Secondary · 0.5 mi away
East Grand Rapids Public Schools
School · 0.5 mi away
Woodcliff School
School · 0.5 mi away
Breton Downs Elementary
Elementary · 0.8 mi away
Wealthy Elementary School
Elementary · 0.8 mi away
St Stephen School
School · 1.2 mi away
Our Savior Lutheran School
Elementary · 1.3 mi away
Grand Rapids Christian Elementary School
Elementary · 1.3 mi away
Ridgemoor Park Montessori
Elementary · 1.4 mi away
St Paul the Apostle Catholic Church
School · 1.4 mi away
Our Savior Lutheran Church
School · 1.4 mi away
Summerwood Academy
School · 1.4 mi away
Head Start for Kent County
School · 1.4 mi away
Grand Rapids Christian Middle School
Elementary · 1.4 mi away
Grand Rapids CHRN Middle School
School · 1.4 mi away
Mulick Park
School · 1.4 mi away
Immaculate Heart of Mary School
School · 1.5 mi away
Grand Rapids Public Schools
School · 1.5 mi away
Commute Calculator
Nearby Homes
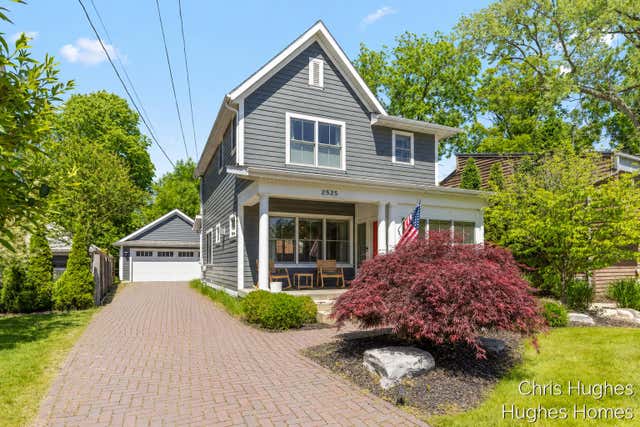
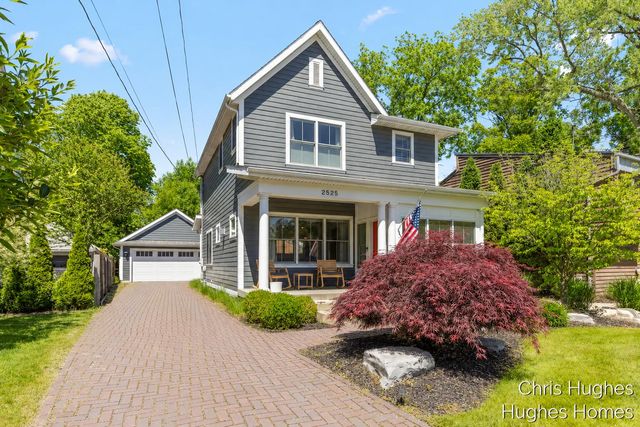

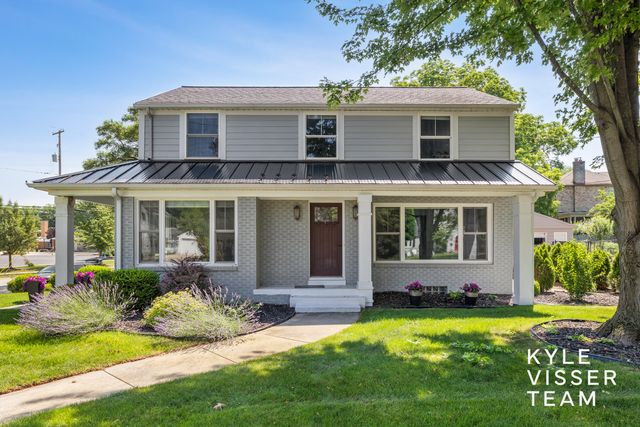


Similar Homes Nearby

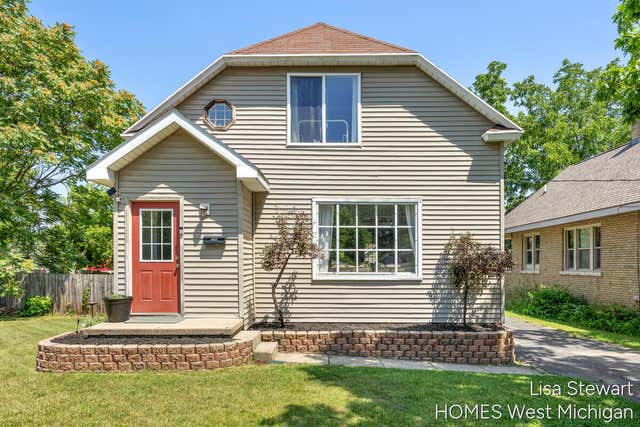

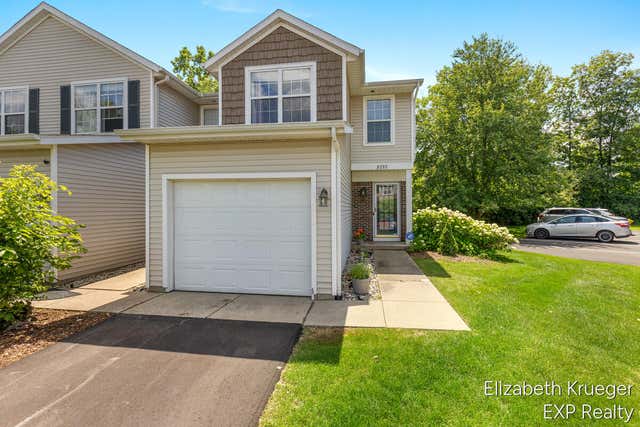


Similar Home Values
Comparable nearby listings and their asking prices.
| Address | Price | Beds | Baths | Sq Ft |
|---|---|---|---|---|
| 10381 Champions Circle, Grand Blanc Charter Township, MI | $336,000 | 4 | 4 | 2,873 |
| 1131 Crescent Street NE, Grand Rapids City, MI | $339,000 | 3 | 2 | 2,149 |
| 1131 Crescent Street NE, Grand Rapids, MI | $339,000 | 3 | 2 | 2,149 |
| 3292 Park Ridge Lane NE, Grand Rapids Charter Township, MI | $339,900 | 3 | 4 | 2,261 |
| 3292 Park Ridge Lane NE, Grand Rapids, MI | $339,900 | 3 | 4 | 2,261 |
| 254 James Avenue SE, Grand Rapids City, MI | $339,900 | 4 | 2 | 2,160 |
Moving Cost Estimate
EXIT Agents in Grand Rapids


Listing Courtesy: Five Star Real Estate (Jenison) - 6167232400
Presented by: Ginger Herman