

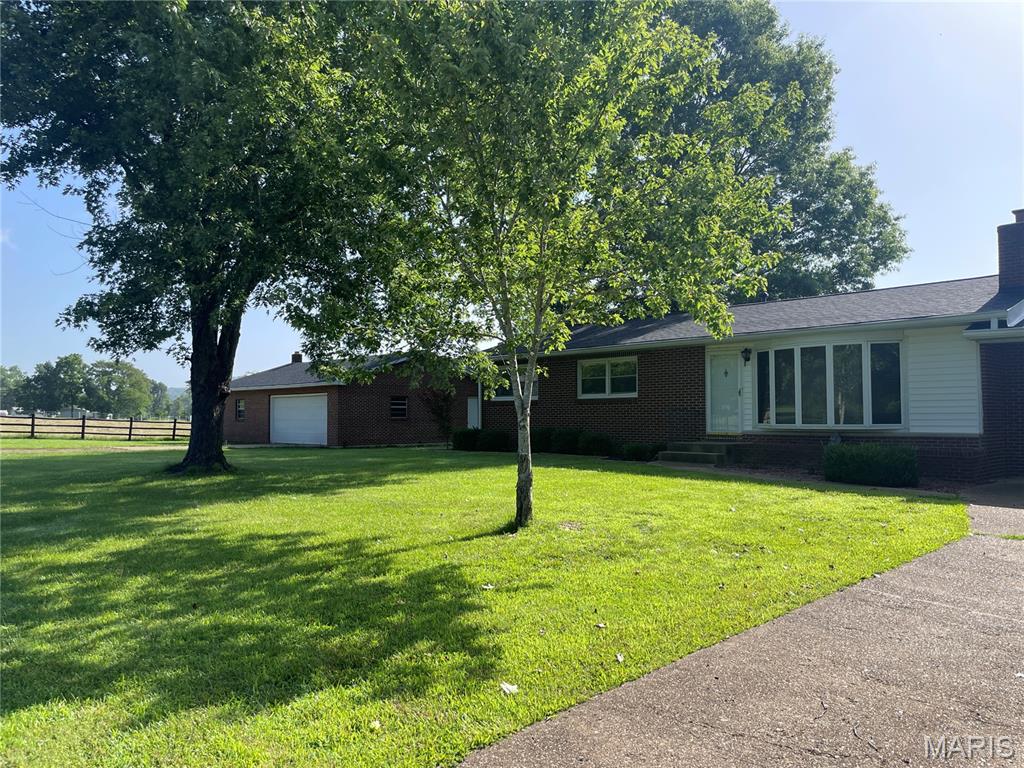
1532 Wayne Rt. DD, Piedmont, MO 63957
n/a · Wayne County
Key Facts
Description
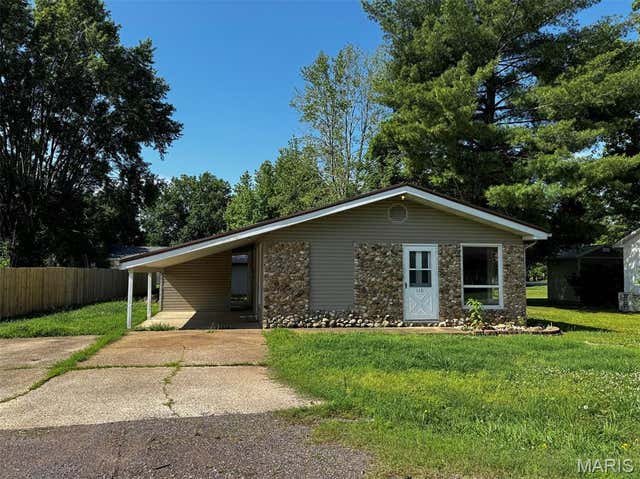
Beautiful views in every direction. Country living in the Peachtree area but within minutes of town. All brick home with attached carport with storage and detached garage and workshop. House includes spacious living room with wood burning fireplace, floor to ceiling windows, so you don't miss those views and beautiful flooring. Kitchen boasts ceramic tile, separate dining room and kitchen and all stainless-steel appliances. Three bedrooms and large bath with jetted tub and ample storage room. Full, finished, walk-out basement has a family room, kitchenette, full bath, laundry room and two large rooms, possible bedrooms or storage. Enjoy peaceful evenings on the patio off the carport.
Property Information
Property Type
Residential
Sub-Type
Single Family Residence
Style
Ranch
Year Built
1964
Living Area
2,688 sq ft
Garage Spaces
2
Parking Spaces
3
Ownership
Private
Days on Market
1
MLS® Listing#
26041718
Property Features
Appliances
Cooling
Heating
Fireplace
Basement
Lot Features
Construction
Utilities
Sewer
Water Source
Rooms
- 21x12Basement
- BathroomBasement
- BathroomMain
- Bedroom12x10Main
- Bedroom 210x10Main
- Bedroom 310x10Main
- Bonus Room24x12Basement
- Dining Room8x11Main
- Family Room26x12Basement
- Kitchen10x12Basement
- Kitchen12x11Main
- Laundry9x7Basement
- Living Room20x13Main
Schools
- Elementary:
- Clearwater Elem.
- Middle:
- Clearwater Middle
- High:
- Clearwater High
Financial Details
HOA
None
Parcel Number
07-3.4-08-000-000-0007.000
Directions
34 East for 3 miles then left on DD, follow for 1-1/2-miles to house on right.
Affordability Calculator
$57,800
Estimated monthly payment
$1,538/mo
Principal $231,200 · Est. interest $322,545 over 30 yrs
Neighborhood Market Statistics
How this home compares to active listings in Piedmont, MO
- 51
- Median Days on Market
- 1,502
- Median Sq Ft
- $126
- Median Price / Sq Ft
- 37
- Active Listings
- Its price per sq ft is 15% below the area median.
Market statistics compiled from active EXIT Realty® and MLS listings in Piedmont, MO.
Location
- 1532 Wayne Rt. DD, Piedmont, MO 63957
Points of Interest in Piedmont, MO
Showing the Piedmont area map.
Nearby Schools
Clearwater High
Secondary · 0.5 mi away
Clearwater Elementary School
Elementary · 0.6 mi away
Greenville High
Secondary · 13.3 mi away
South Iron High
Elementary · 13.5 mi away
Southern Reynolds Co. R-II
School · 16.1 mi away
Ellington High School
Secondary · 16.1 mi away
East Carter High School
Secondary · 16.5 mi away
Reynolds County Head Start
School · 16.5 mi away
Schools van Buren
Elementary · 21.4 mi away
Lesterville R-IV School District
Elementary · 21.9 mi away
Lesterville High
Secondary · 21.9 mi away
Sierra Osage Treatment Center
Secondary · 23.3 mi away
W. E. Sears Youth CTR.
Secondary · 23.3 mi away
Oak Grove Elementary School
Elementary · 29.1 mi away
Poplar Bluff High School
Secondary · 29.1 mi away
Poplar Bluff Tech Career Center
Secondary · 29.3 mi away
Arcadia Valley R-II School District
School · 29.6 mi away
Arcadia Valley High School
Secondary · 29.6 mi away
The Excel Center Poplar Bluff
School · 30.3 mi away
O'Neal Elementary School
Elementary · 30.4 mi away
Commute Calculator
Nearby Homes


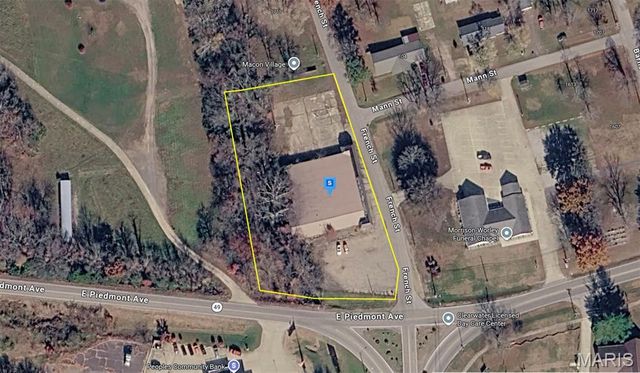
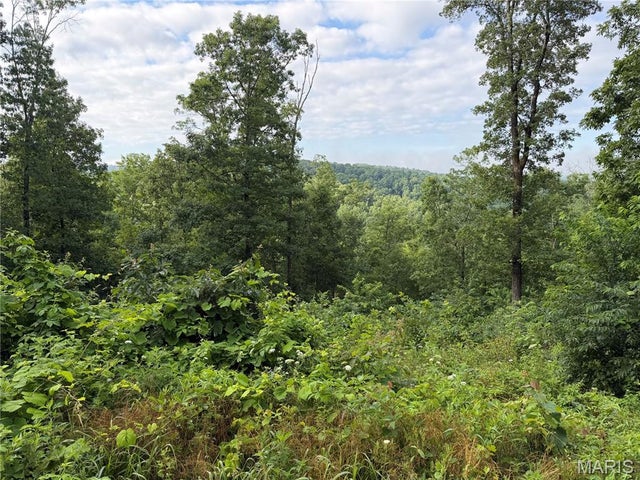
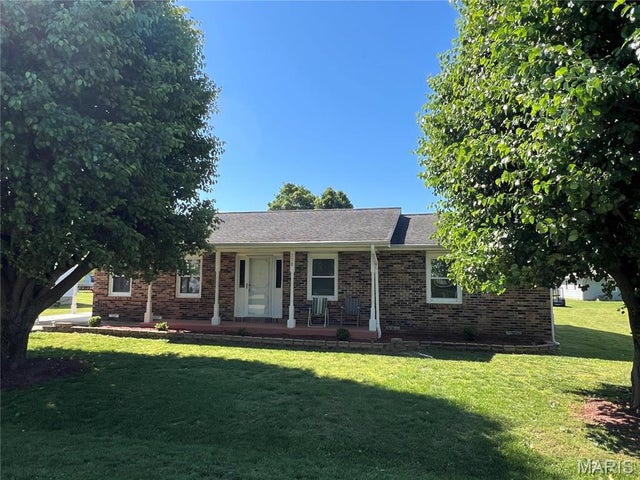
Similar Homes Nearby


Similar Home Values
Comparable nearby listings and their asking prices.
| Address | Price | Beds | Baths | Sq Ft |
|---|---|---|---|---|
| 18198 State Highway 34, Piedmont, MO | $219,900 | 3 | 1 | 1,682 |
| 1131 Wayne Route V, Piedmont, MO | $229,500 | 3 | 2 | 1,128 |
| 172 Wayne 350, Piedmont, MO | $275,000 | 3 | 2 | 1,180 |
| 633 Wayne 339A, Piedmont, MO | $309,000 | 3 | 2 | 1,988 |
| 1311 Wayne 341, Piedmont, MO | $319,500 | 3 | 3 | 1,928 |
| 197 Wayne 340, Piedmont, MO | $330,000 | 3 | 3 | 3,538 |
Moving Cost Estimate
EXIT Agents in Piedmont


Listing Courtesy: Poplar Bluff Realty Inc - 5737857600
Presented by: Libby Clark