

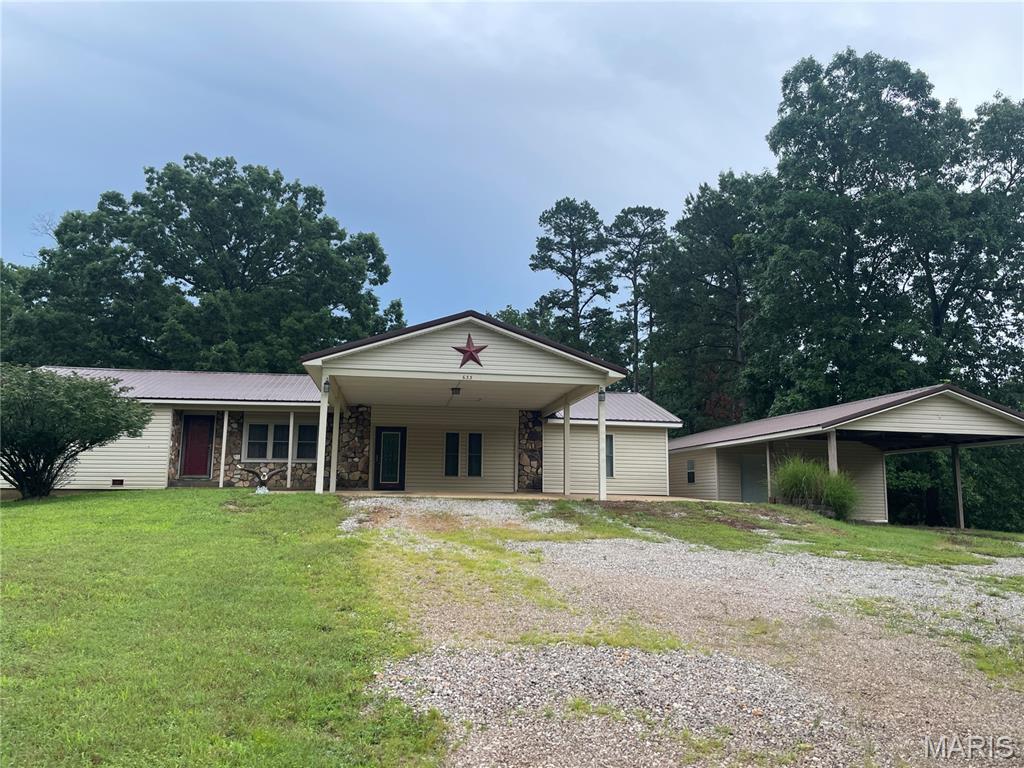
633 Wayne 339A, Piedmont, MO 63957
Non Sub · Wayne County
Key Facts
Description
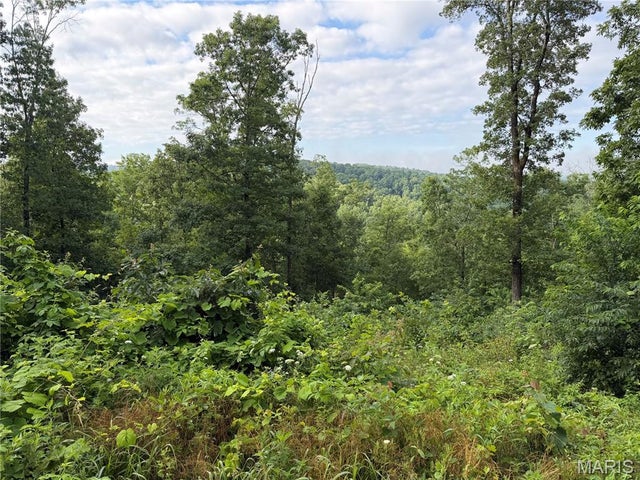
This is an incredible opportunity to purchase a home that has never been on the market. This 1988 square foot home is all on one level and features 3 bedrooms 2 full baths. It has beautiful hardwood flooring, and ceramic tile in the bathrooms. The large living room, dining, and kitchen provide open concept living. There are two bedrooms and one bath on one end of the home, and the primary suite on the other end. The primary bath has a shower and soaking tub. Exterior features include metal roof, vinyl siding, large front yard, covered front / back porch, in ground pool with a fence enclosure, new liner, and concrete patio area. 20x28 metal detached shop building with lean too's on both ends. Providing additional covered parking, and recreational area. The remaining 2 acres m/l is wooded. This home is very near Sam A Baker State Park, St. Francis and Black River, Clearwater and Wappapello lakes, and thousands of acres of National Forrest. Schedule your appointment today for a personal viewing of this unique property.
Property Information
Property Type
Residential
Sub-Type
Single Family Residence
Style
Ranch
Year Built
1984
Living Area
1,988 sq ft
Lot Size
3.46 acres
Garage Spaces
1
Parking Spaces
4
Days on Market
6
MLS® Listing#
26036373
Property Features
Exterior
Appliances
Cooling
Heating
Flooring
Pool
Lot Features
Construction
Other Structures
Utilities
Sewer
Water Source
Rooms
- 13x7Main
- 13x13Main
- Bathroom 211x5Main
- Bedroom 211x10Main
- Bedroom 310x10Main
- Dining Room11x19Main
- Kitchen14x11Main
- Living Room23x23Main
- Utility Room7x9Main
Schools
- Elementary:
- Clearwater Elem.
- Middle:
- Clearwater Middle
- High:
- Clearwater High
Financial Details
HOA
None
Annual Taxes
$770
Tax year 2025
Parcel Number
7-4.1-20-0-0-4.001
Directions
From Piedmont take 34 east, turn right on county road 339a (by the drive in) go 7 tenths of a mile to the property on the left.
Affordability Calculator
$61,800
Estimated monthly payment
$1,645/mo
Principal $247,200 · Est. interest $344,866 over 30 yrs
Neighborhood Market Statistics
How this home compares to active listings in Piedmont, MO
- 51
- Median Days on Market
- 1,502
- Median Sq Ft
- $126
- Median Price / Sq Ft
- 37
- Active Listings
- Its price per sq ft is 23% above the area median.
Market statistics compiled from active EXIT Realty® and MLS listings in Piedmont, MO.
Location
- 633 Wayne 339A, Piedmont, MO 63957
Points of Interest in Piedmont, MO
Showing the Piedmont area map.
Nearby Schools
Clearwater High
Secondary · 1.8 mi away
Clearwater Elementary School
Elementary · 2.7 mi away
Greenville High
Secondary · 11.3 mi away
South Iron High
Elementary · 13.3 mi away
East Carter High School
Secondary · 17.6 mi away
Southern Reynolds Co. R-II
School · 18.1 mi away
Ellington High School
Secondary · 18.1 mi away
Reynolds County Head Start
School · 18.5 mi away
Lesterville R-IV School District
Elementary · 22.5 mi away
Lesterville High
Secondary · 22.5 mi away
Sierra Osage Treatment Center
Secondary · 22.9 mi away
W. E. Sears Youth CTR.
Secondary · 23.0 mi away
Schools van Buren
Elementary · 23.6 mi away
Oak Grove Elementary School
Elementary · 28.7 mi away
Poplar Bluff High School
Secondary · 28.7 mi away
Poplar Bluff Tech Career Center
Secondary · 28.8 mi away
Arcadia Valley R-II School District
School · 28.9 mi away
Arcadia Valley High School
Secondary · 29.0 mi away
O'Neal Elementary School
Elementary · 29.9 mi away
The Excel Center Poplar Bluff
School · 29.9 mi away
Commute Calculator
Nearby Homes



Similar Homes Nearby


Similar Home Values
Comparable nearby listings and their asking prices.
| Address | Price | Beds | Baths | Sq Ft |
|---|---|---|---|---|
| 18198 State Highway 34, Piedmont, MO | $219,900 | 3 | 1 | 1,682 |
| 1131 Wayne Route V, Piedmont, MO | $229,500 | 3 | 2 | 1,128 |
| 172 Wayne 350, Piedmont, MO | $275,000 | 3 | 2 | 1,180 |
| 1532 Wayne Rt. DD, Piedmont, MO | $289,000 | 4 | 2 | 2,688 |
| 1311 Wayne 341, Piedmont, MO | $319,500 | 3 | 3 | 1,928 |
| 197 Wayne 340, Piedmont, MO | $330,000 | 3 | 3 | 3,538 |
Moving Cost Estimate
EXIT Agents in Piedmont


Listing Courtesy: Poplar Bluff Realty Inc - 5737857600
Presented by: Lexi Carter