

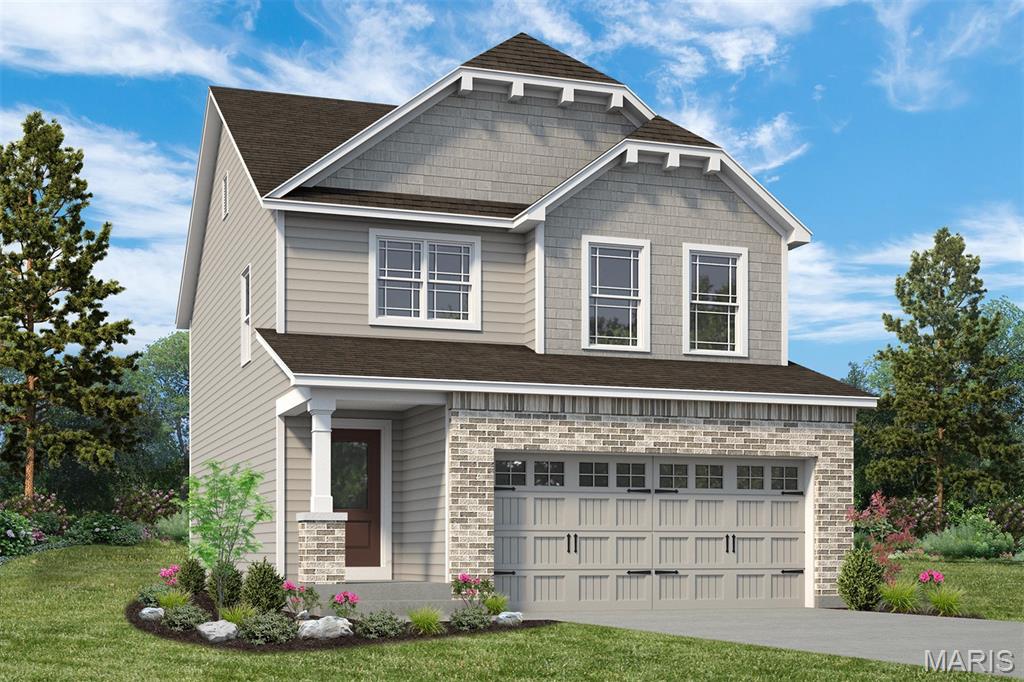
53 Pheasant Ring Drive, St Peters, MO 63376
Birdie Hills Crossing - Cottage · St. Charles County
Key Facts
Description
New Construction in an excellent St. Peters location! This 3 BD, 2.5 BA, 1,749 sq ft, 2 story by Fischer and Frichtel, in the desirable Birdie Hills Crossing neighborhood, showcases a popular Dining Room option in addition to convenient second floor laundry, a composite deck and a walkout basement and patio. The Craftsman exterior is impressive with brick, vinyl siding, shake accent siding, prairie grills in the windows, architectural shingles, carriage style garage door, coach lights, landscape package and full yard sod. Features inc 9 ft ceilings on the main, luxury vinyl plank flooring, custom wall paint color, 42 inch Shaker style cabinets, custom cabinet features, soft close, pull out trash cabinet, roll out shelving, stainless steel appliances, quartz countertops, Karran sink, island with seating bar, tile backsplash, gas range, chimney style range hood, convenient second floor laundry, walk in closets in every bedroom, loft area, raised height double bowl vanity in the Primary Bath, large walk in closet in the Primary Suite, 2 panel doors, 50 gallon water heater, low E windows, rough in bath, zoned damper HVAC system, main floor Powder Room and more. The garage has added depth. There is a 14 x 10 composite deck and a 14 x 9 patio at the walkout. Students will attend Ft Zumwalt schools. Located near the corner of Mexico Rd and Birdie Hills/Salt Lick Rd, there is easy access to Hwy I-70, shopping, restaurants, parks and exceptional recreation including Woodlands Sports Park, City Centre Playground, Ollie’s Fun Forest, St. Peters Golf Club and the remarkable St. Peters Rec Plex. This home is under construction and scheduled for an October 2026 completion.
Property Information
Property Type
Residential
Sub-Type
Single Family Residence
Structure Type
House
Living Area
1,749 sq ft
Lot Size
0.11 acres
Garage Spaces
2
Ownership
Private
MLS® Listing#
26039968
Property Features
Interior
Appliances
Cooling
Heating
Flooring
Fireplace
Basement
Parking
Laundry
Patio
Lot Features
Construction
Foundation
Roof
Windows
Security
Community
Sewer
Water Source
Rooms
- 16x15Upper
- Bedroom10x13Upper
- Bedroom12x12Upper
- Dining Room10x12Main
- Family Room19x15Main
- Kitchen16x10Main
- Loft6x8Upper
Schools
- Elementary:
- Progress South Elem.
- Middle:
- Ft. Zumwalt South Middle
- High:
- Ft. Zumwalt South High
Financial Details
HOA
$500 / Annually
Birdie Hills Crossing
Affordability Calculator
$94,388
Estimated monthly payment
$2,512/mo
Principal $377,552 · Est. interest $526,719 over 30 yrs
Neighborhood Market Statistics
How this home compares to active listings in St Peters, MO
- $206,919
- Median Listing Price
- 50
- Median Days on Market
- 1,521
- Median Sq Ft
- $141
- Median Price / Sq Ft
- 2,679
- Active Listings
- This home’s price is 128% above the area median.
- Its price per sq ft is 92% above the area median.
Market statistics compiled from active EXIT Realty® and MLS listings in St Peters, MO.
Location

Getting Around
Points of Interest in St Peters, MO
Showing the St Peters area map.
Nearby Schools
Child of God Lutheran School
School · 0.3 mi away
Goddard School
School · 0.3 mi away
Fort Zumwalt South High School
Secondary · 0.3 mi away
Mid Rivers Sda School
School · 0.4 mi away
Progress South Elementary School
Elementary · 0.9 mi away
Skills Center STL
School · 0.9 mi away
Boonslick State School
School · 1.0 mi away
Fort Zumwalt South Middle School
Secondary · 1.0 mi away
Westgate Christian Academy
School · 1.1 mi away
Mid Rivers Elementary School
Elementary · 1.3 mi away
Little Learners of St. Peters
School · 1.8 mi away
Warren Elementary School
Elementary · 1.9 mi away
Kids 'r' Kids Learning Academy of O'Fallon
School · 2.0 mi away
Ft. Zumwalt North Middle
Secondary · 2.2 mi away
North Middle School
School · 2.2 mi away
Dardenne Elementary School
Elementary · 2.2 mi away
Fort Zumwalt School District
Secondary · 2.2 mi away
Living Word Christian School
School · 2.2 mi away
Fort Zumwalt School District
School · 2.2 mi away
St. Charles Community College Women's Softball
School · 2.3 mi away
Commute Calculator
Nearby Homes


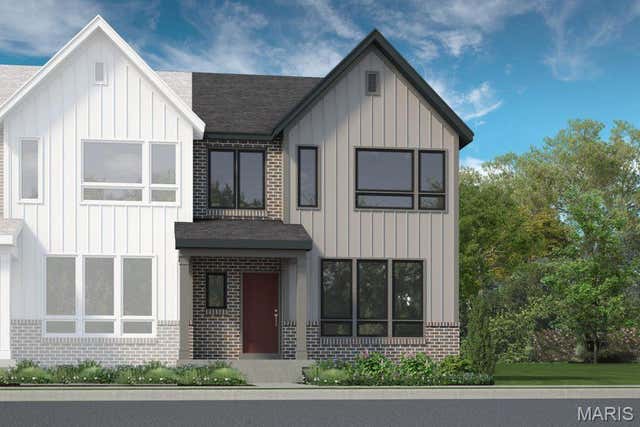
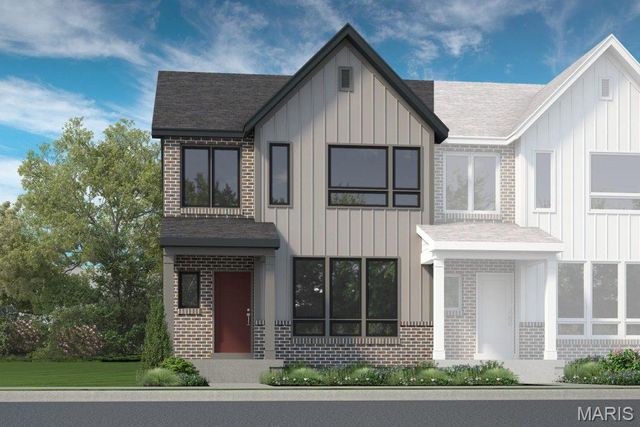

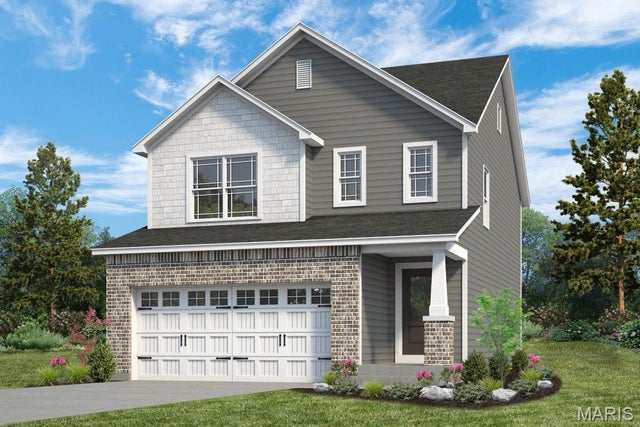
Similar Homes Nearby


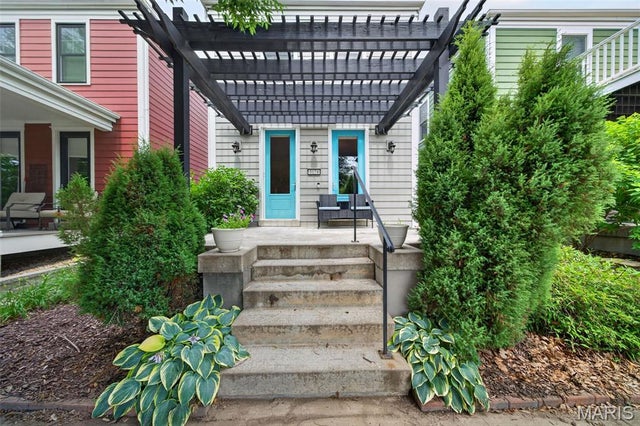
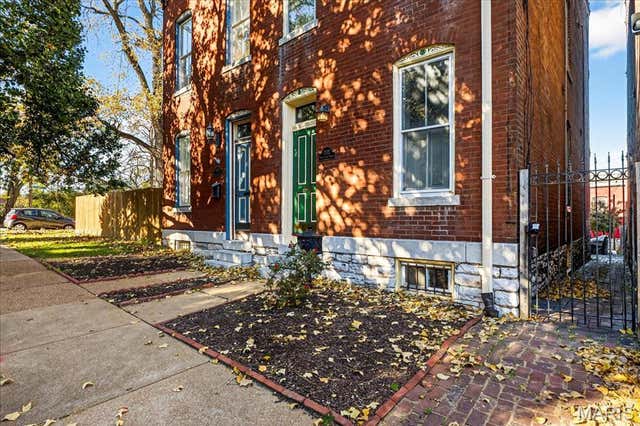

Similar Home Values
Comparable nearby listings and their asking prices.
| Address | Price | Beds | Baths | Sq Ft |
|---|---|---|---|---|
| 2201 Locust Street 408 & 409, St Louis, MO | $334,900 | 4 | 4 | 2,540 |
| 7542 York Drive 3E, St Louis, MO | $334,900 | 2 | 2 | 1,309 |
| 7 Wayne Street, St Charles, MO | $334,999 | 3 | 2 | 1,125 |
| 3174 Canal Street, St Charles, MO | $334,999 | 3 | 4 | 1,742 |
| 1323 Shenandoah Avenue, St Louis, MO | $335,000 | 3 | 3 | 2,144 |
| 113 Ridgeview Drive, St Robert, MO | $335,000 | 5 | 3 | 2,856 |
Moving Cost Estimate
EXIT Agents in St Peters


Listing Courtesy: Berkshire Hathaway HomeServices Select Properties - 6367201100
Presented by: Boehmer