

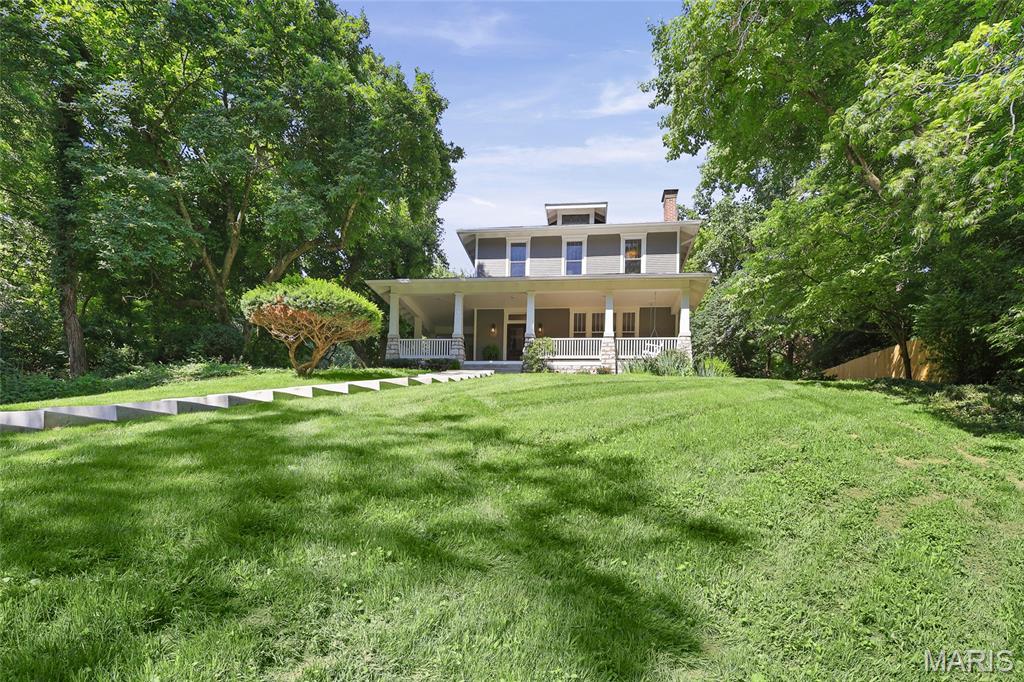
26 Kingston Drive, Belleville, IL 62223
Signal Hill · St. Clair County
Key Facts
Description
Storybook charm meets modern luxury! Welcome to your private oasis, located in the highly revered and historic Signal Hill neighborhood. Tucked away in a serene, storybook-like setting surrounded by lush vegetation, sculpted foliage and an artisan brick terrace, this magnificent residence offers total peace and privacy. The property has been comprehensively renovated to the highest standards, seamlessly blending timeless architectural integrity with the absolute finest in modern, high-end luxury. The perfect blend of character & modern updates! Step through the front door into a grand foyer that immediately showcases the home’s stunning woodwork. While the historic craftsmanship remains intact, the home functions like new construction. Enjoy complete peace of mind with fully updated mechanical systems, including brand-new plumbing, all-new electrical wiring, dual high-efficiency HVAC system, and a new water heater. Throughout the home, high-end light fixtures and updated premium finishes elevate every space. The heart of the home is a spectacular custom kitchen, fully equipped with high-end finishes, premium countertops, and top-tier appliances. When it is time to unwind, step outside onto the expansive, beautiful wrap-around porch—the perfect spot to drink your morning coffee or entertain guests while taking in the lush, private views. The exterior assets are just as impressive as the interior. Mechanics, hobbyists, and creators will fall in love with the massive detached garage, which features an expansive area with room for a workshop or studio. The outdoor patio, with a functioning water feature, is the perfect location to host your evenings and soak in the stunning views of this fairy tail setting. An additional matching storage shed on the property ensures your primary garage and living spaces remain entirely clutter-free. Schedule your private tour today! Agent interest. Updates include: All new custom cabinetry, all new interior and exterior paint, refinished wood flooring throughout, updated windows throughout, new dual HVAC, new water heater, new electric throughout, new plumbing throughout, newly remodeled bathrooms with beautiful ceramic tile and more!!
Property Information
Property Type
Residential
Sub-Type
Single Family Residence
Style
Historic / Other
Year Built
1917
Living Area
2,429 sq ft
Lot Size
0.47 acres
Garage Spaces
2
Days on Market
24
MLS® Listing#
26038878
Property Features
Interior
Appliances
Cooling
Heating
Flooring
Basement
Patio
Lot Features
Construction
Windows
Utilities
Sewer
Water Source
Rooms
- Basement27x27Lower
- Bathroom12x8Second
- Bathroom 29x4Main
- Bedroom14x12Second
- Bedroom 214x11Second
- Bedroom 312x11Second
- Den11x9Main
- Dining Room13x13Main
- Kitchen15x14Main
- Laundry11x6Main
- Living Room15x15Main
Schools
- Elementary:
- SIGNAL HILL DIST 181
- Middle:
- SIGNAL HILL DIST 181
- High:
- Belleville High School-West
Financial Details
HOA
None
Annual Taxes
$2,933
Tax year 2024
Parcel Number
02-35.0-117-004
Affordability Calculator
$93,900
Estimated monthly payment
$2,499/mo
Principal $375,600 · Est. interest $523,995 over 30 yrs
Neighborhood Market Statistics
How this home compares to active listings in Belleville, IL
- 42
- Median Days on Market
- 1,504
- Median Sq Ft
- $116
- Median Price / Sq Ft
- 202
- Active Listings
- Its price per sq ft is 67% above the area median.
Market statistics compiled from active EXIT Realty® and MLS listings in Belleville, IL.
Location

Points of Interest in Belleville, IL
Showing the Belleville area map.
Nearby Schools
Signal Hill School District
Elementary · 0.6 mi away
St Clair Co Juv Detention Center
Secondary · 0.7 mi away
Katie Harper Wright Elementary
Elementary · 1.0 mi away
Blessed Sacrament School
School · 1.0 mi away
University of Illinois
School · 1.2 mi away
Sister Thea Bowman Catholic School
School · 1.3 mi away
Harding Elementary School
Elementary · 1.4 mi away
Assumption Convent
School · 1.6 mi away
Pre K Plus
School · 1.8 mi away
Powell's Academy
School · 2.0 mi away
Mason/Clark Middle School
Secondary · 2.3 mi away
Emge Junior High School
Secondary · 2.3 mi away
Lalumier Elementary School
Elementary · 2.3 mi away
East St Louis Sr High School
Secondary · 2.7 mi away
Ellis Elementary School
Elementary · 2.7 mi away
Alternative High School
Secondary · 2.8 mi away
Bluffview Head Start
School · 2.9 mi away
Brown Elementary School
Elementary · 2.9 mi away
Grant Middle School
Secondary · 3.0 mi away
Grant CCSD 110
School · 3.0 mi away
Commute Calculator
Nearby Homes
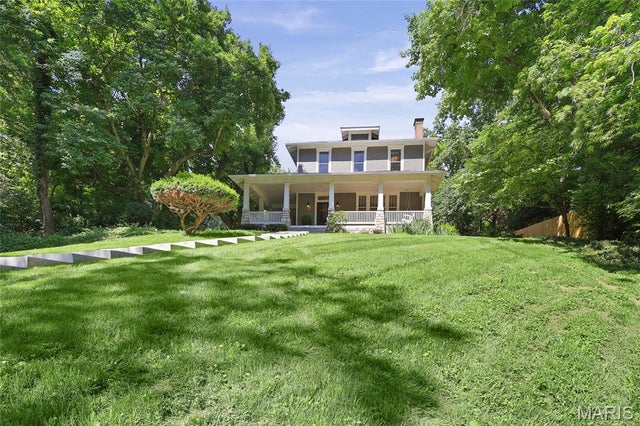
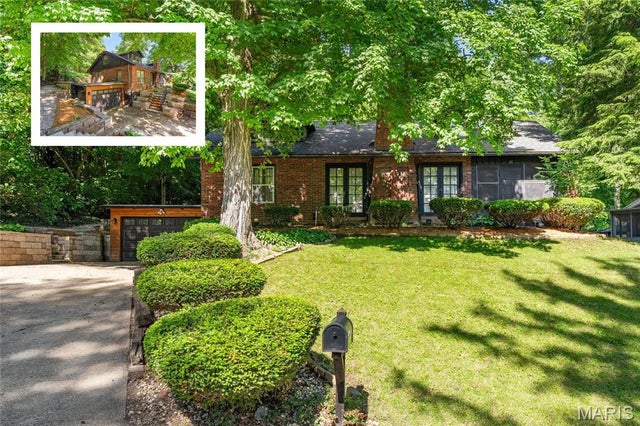
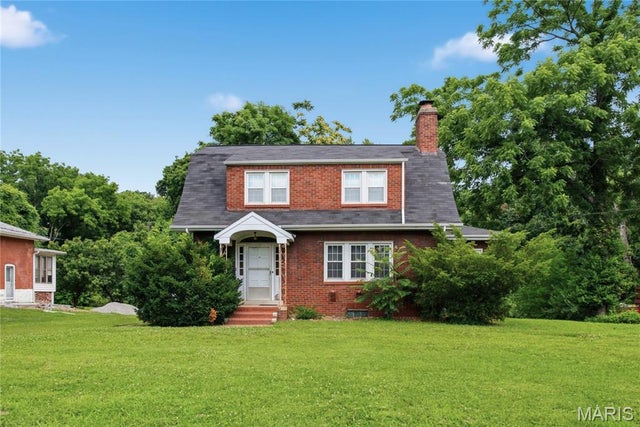
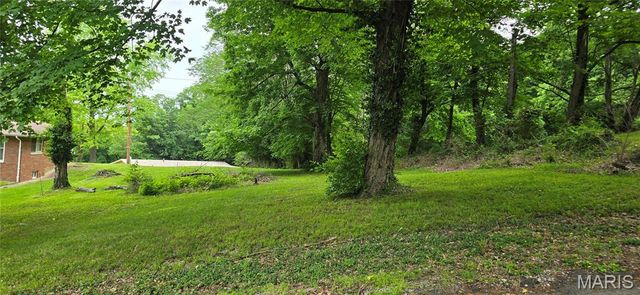


Similar Homes Nearby
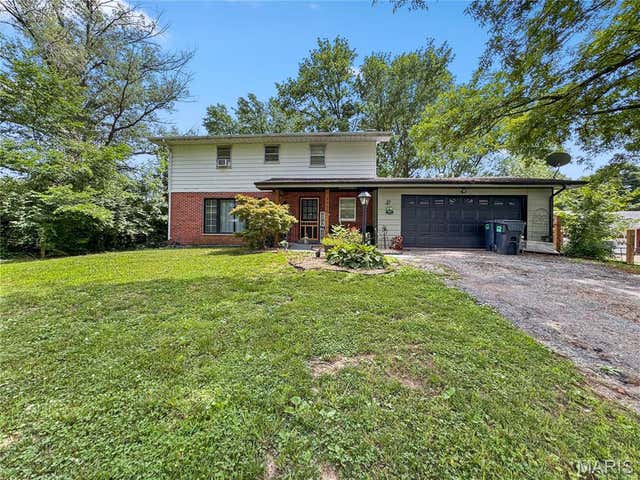

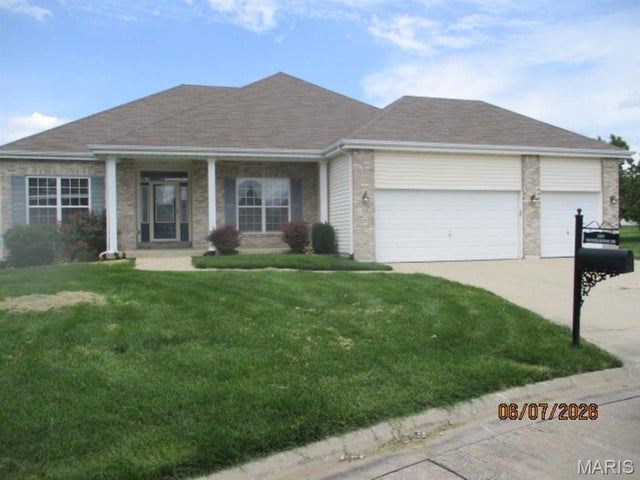


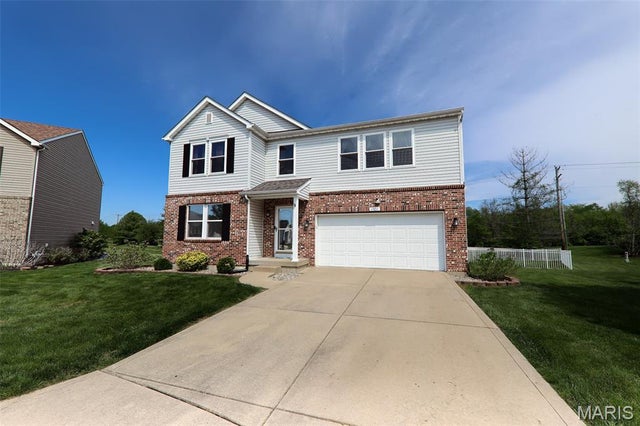
Similar Home Values
Comparable nearby listings and their asking prices.
| Address | Price | Beds | Baths | Sq Ft |
|---|---|---|---|---|
| 3916 Centreville Avenue, Belleville, IL | $329,000 | 5 | 3 | 2,432 |
| 40 Pebble Hill Drive, Belleville, IL | $335,500 | 3 | 2 | 2,300 |
| 2613 Westinghouse Drive, Belleville, IL | $346,450 | 3 | 3 | 2,806 |
| 137 Egret Court, Belleville, IL | $355,000 | 4 | 3 | 2,810 |
| 419 N 66th Street, Belleville, IL | $359,900 | 3 | 2 | 1,616 |
| 1701 Shade Tree Court, Belleville, IL | $365,000 | 4 | 4 | 3,688 |
Moving Cost Estimate
EXIT Agents in Belleville


Listing Courtesy: Keller Williams Marquee - 6183075616
Presented by: Meredith Hawkins